LOCATION MATTERS — AND THIS ONE’S UNBEATABLE, RIGHT NEXT TO THE AMENITIES AND POOLS! When it comes to short-term rentals in Regal Palms, Davenport, FL, location can make all the difference. This townhome is the third building from the resort amenities — so close you can practically feel the poolside breeze from your doorstep. No rear neighbors and just a quick stroll to everything Regal Palms has to offer. Your guests will love the privacy, the scenery, and the unbeatable convenience. Inside, you’ll find a 4-bedroom, 3-bath layout that’s the definition of turnkey. The owners have kept it fresh: new AC in 2018, plush new carpet in 2017, and in 2026, a host of updates — a sparkling new fridge, painted cabinets, updated lighting, and more. The open kitchen flows into the living room, with a breakfast bar perfect for morning coffee and a separate dining area for family feasts. Downstairs features easy-care tile in the living spaces and comfy carpet in the bedrooms. There’s even an on-suite bath off the downstairs master, doubling as the main bath for guests. Upstairs, three more bedrooms and two full bathrooms offer plenty of space for families or groups. The upstairs master has its own on-suite bath, a roomy closet, and an optional lockout for owners’ gear. And here’s a bonus: step out back to the extended covered, screened patio — added by the owners for extra Florida living space, bug-free and shaded. All fees are current, and you won’t have to worry about reactivation fees (none since 2017). Regal Palms itself is a destination: you’re just 15-20 minutes from Disney, and the community is packed with amenities — three resort pools (one with a slide, lazy river, and zero-entry), a poolside tiki bar, a fitness center, indoor and outdoor spas, sauna/steam room, a day spa, game room, and a newly remodeled on-site restaurant. There’s even a classic ice cream shoppe for those sweet summer nights. Walking distance to Publix, restaurants, bank, pharmacy, and an emergency clinic — everything you need is practically at your doorstep. Regal Palms is a gated, secure, and vibrant community, perfect for both owners and guests who want more than a place to sleep — it’s a place to truly enjoy the Central Florida lifestyle. (All sizes approximate; buyers should verify for accuracy. All HOA fees, rules, etc., are the responsibility of the buyer/buyer's agent to verify.
For sale
$239,000
328 VERONA AVENUE, DAVENPORT, FL 33897
4beds
1,492sqft
:
Get pre-qualified$2,236/mo
Townhouse
Built in 2003
1,856 Square Feet Lot
$233,400 Zestimate®
$160/sqft
$638/mo HOA
What's special
Updated lightingPainted cabinetsSparkling new fridge
- 131 days |
- 268 |
- 22 |
Zillow last checked:
Listing updated:
Listed by:
Cathy Starkweather 407-274-8476,
LA ROSA REALTY LLC 321-939-3748
Source: Stellar MLS,MLS#: O6391465 Originating MLS: Osceola
Originating MLS: Osceola
Facts & features
Interior
Bedrooms & bathrooms
- Bedrooms: 4
- Bathrooms: 3
- Full bathrooms: 3
Primary bedroom
- Features: Built-in Closet
- Level: Second
- Area: 110 Square Feet
- Dimensions: 11x10
Bedroom 2
- Features: Built-in Closet
- Level: First
- Area: 192 Square Feet
- Dimensions: 16x12
Bedroom 3
- Features: Built-in Closet
- Level: Second
- Area: 100 Square Feet
- Dimensions: 10x10
Bedroom 4
- Features: Built-in Closet
- Level: Second
- Area: 100 Square Feet
- Dimensions: 10x10
Primary bathroom
- Features: No Closet
- Level: Second
Bathroom 2
- Level: First
Kitchen
- Level: Second
- Area: 96 Square Feet
- Dimensions: 6x16
Living room
- Features: No Closet
- Level: First
- Area: 204 Square Feet
- Dimensions: 12x17
Heating
- Central, Electric
Cooling
- Central Air
Appliances
- Included: Dishwasher, Disposal, Dryer, Microwave, Range, Refrigerator, Washer
- Laundry: Inside
Features
- Ceiling Fan(s), Living Room/Dining Room Combo, Primary Bedroom Main Floor
- Flooring: Carpet, Tile
- Doors: Sliding Doors
- Has fireplace: No
- Furnished: Yes
Interior area
- Total structure area: 1,577
- Total interior livable area: 1,492 sqft
Video & virtual tour
Property
Parking
- Parking features: Driveway, Guest, Open
- Has uncovered spaces: Yes
Features
- Levels: Two
- Stories: 2
- Patio & porch: Covered, Rear Porch
- Exterior features: Lighting
- Pool features: In Ground
- Has spa: Yes
Lot
- Size: 1,856 Square Feet
- Features: Key Lot, Level
- Residential vegetation: Mature Landscaping, Trees/Landscaped
Details
- Parcel number: 262514999962000040
- Special conditions: None
Construction
Type & style
- Home type: Townhouse
- Property subtype: Townhouse
Materials
- Stucco
- Foundation: Slab
- Roof: Shingle
Condition
- Completed
- New construction: No
- Year built: 2003
Utilities & green energy
- Sewer: Public Sewer
- Water: Public
- Utilities for property: Cable Connected, Electricity Connected, Public
Community & HOA
Community
- Features: Deed Restrictions, Playground, Pool
- Security: Gated Community
- Pet fee: $0 monthly
- Subdivision: REGAL PALMS AT HIGHLAND RESERVE
HOA
- Has HOA: Yes
- Amenities included: Cable TV, Fitness Center, Gated, Maintenance, Playground, Pool, Recreation Facilities, Sauna, Spa/Hot Tub
- Services included: 24-Hour Guard, Cable TV, Community Pool, Internet, Maintenance Structure, Maintenance Grounds, Pool Maintenance, Recreational Facilities
- HOA fee: $638 monthly
- HOA name: Regal Palms Master Association
- HOA phone: 863-547-0665
Location
- Region: Davenport
Financial & listing details
- Price per square foot: $160/sqft
- Tax assessed value: $229,500
- Annual tax amount: $3,022
- Date on market: 3/24/2026
- Cumulative days on market: 131 days
- Listing terms: Cash,Conventional
- Ownership: Fee Simple
- Total actual rent: 0
- Electric utility on property: Yes
- Road surface type: Paved
Estimated market value
$233,400
$222,000 - $245,000
$2,237/mo
Price history
| Date | Event | Price |
|---|---|---|
| 3/24/2026 | Listed for sale | $239,000+47.5%$160/sqft |
Source:  Stellar MLS #O6391465 Report a problem Stellar MLS #O6391465 Report a problem | ||
| 7/21/2020 | Sold | $162,000-2.4%$109/sqft |
Source: Public Record Report a problem | ||
| 2/23/2020 | Pending sale | $166,000$111/sqft |
Source: LA ROSA REALTY, LLC #O5841568 Report a problem | ||
| 2/4/2020 | Listed for sale | $166,000+43.1%$111/sqft |
Source: LA ROSA REALTY, LLC #O5841568 Report a problem | ||
| 8/7/2012 | Sold | $116,000-3.3%$78/sqft |
Source: Stellar MLS #P4620561 Report a problem | ||
| 4/25/2012 | Listed for sale | $120,000-7.7%$80/sqft |
Source: BARDELL REAL ESTATE #P4620561 Report a problem | ||
| 6/9/2008 | Sold | $130,000-35%$87/sqft |
Source: Public Record Report a problem | ||
| 7/13/2004 | Sold | $199,900+16.9%$134/sqft |
Source: Public Record Report a problem | ||
| 12/31/2003 | Sold | $171,000$115/sqft |
Source: Public Record Report a problem | ||
Public tax history
| Year | Property taxes | Tax assessment |
|---|---|---|
| 2025 | $2,612 +2.3% | $183,013 +10% |
| 2024 | $2,554 +0.8% | $166,375 +10% |
| 2023 | $2,534 +11.1% | $151,250 +10% |
| 2022 | $2,282 +31.8% | $137,500 +10% |
| 2021 | $1,732 +8.9% | $125,000 +22.3% |
| 2020 | $1,591 +14.2% | $102,245 +10% |
| 2019 | $1,393 -13.4% | $92,950 +10% |
| 2018 | $1,608 +12.4% | $84,500 -2.9% |
| 2017 | $1,431 +6.4% | $87,000 -4.4% |
| 2016 | $1,345 +5.7% | $91,000 +8.3% |
| 2015 | $1,273 -10.6% | $84,000 -3.1% |
| 2014 | $1,424 +13.7% | $86,677 +7.5% |
| 2013 | $1,252 +23.1% | $80,645 +22.2% |
| 2012 | $1,017 +8.9% | $66,010 +10% |
| 2011 | $934 -11.5% | $60,009 -10.8% |
| 2010 | $1,055 -36.8% | $67,280 -32.8% |
| 2009 | $1,670 -47.5% | $100,057 -51.2% |
| 2008 | $3,183 | $205,084 |
| 2007 | -- | -- |
| 2006 | $2,937 | -- |
| 2005 | -- | -- |
| 2004 | $1,547 +2835.4% | -- |
| 2003 | $53 | $3,200 |
Find assessor info on the county website
Monthly payment
Est. payment
Payment breakdown
Explore the cost of this home by adjusting the details. Changes won't be saved.Climate risks
Neighborhood: 33897
Nearby schools
GreatSchools rating
- 4/10Citrus Ridge: A Civics AcademyGrades: PK-8Distance: 0.8 mi
- 3/10Davenport High SchoolGrades: 9-12Distance: 7.9 mi
- $217,1003 bd3 ba1.4k sqft318 Verona Ave, Davenport, FL 33897Off Market

- $238,2003 bd3 ba1.4k sqft338 Verona Ave, Davenport, FL 33897Off Market

- $230,5003 bd3 ba1.4k sqft348 Verona Ave, Davenport, FL 33897Off Market

- $262,7004 bd4 ba1.8k sqft308 Verona Ave, Davenport, FL 33897Off Market
- $269,8002 bd3 ba1.4k sqft327 Verona Ave #327, Davenport, FL 33897Off Market
- $331,9004 bd4 ba1.8k sqft358 Verona Ave, Davenport, FL 33897Sold
- $300,4004 bd3 ba1.8k sqft246 Verona Ave, Davenport, FL 33897Off Market
- $269,8002 bd3 ba1.4k sqft295 Verona Ave #295, Davenport, FL 33897Off Market
A local agent can set up tours, give advice and negotiate with sellers.
A local lender can help you make sure your offer is ready when you are.
Similar homes
- $240,0004 bd3 ba1.4k sqft245 CAMBRIA AVENUE, DAVENPORT, FL 33897For Sale

 MLS ID #O6429966, Lindsay Vaseloff, REAL BROKER, LLC. Stellar MLS
 - $239,9004 bd3 ba1.4k sqft219 MIRAMAR AVENUE, DAVENPORT, FL 33897For Sale
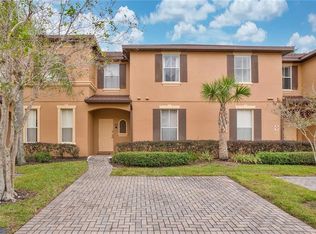 MLS ID #O6388236, Melissa Button, REAL BROKER, LLC. Stellar MLS
 - $239,0004 bd3 ba1.4k sqft237 VERONA AVENUE, DAVENPORT, FL 33897For Sale
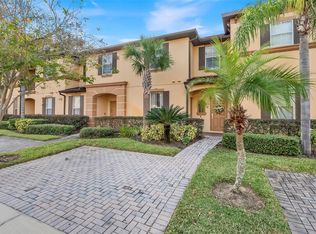 MLS ID #O6365427, Emilio Lopez, EXP REALTY LLC. Stellar MLS
 - $240,0003 bd3 ba1.4k sqft232 LA MIRAGE STREET, DAVENPORT, FL 33897For Sale
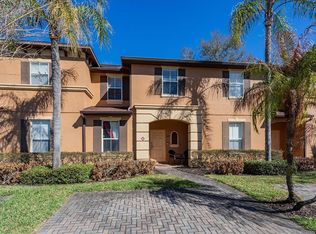 MLS ID #O6385997, Carl Mataushek, REAL ESTATE FIRM OF ORLANDO. Stellar MLS
 - $229,0004 bd3 ba1.4k sqft510 CALABRIA AVENUE, DAVENPORT, FL 33897For SaleMLS ID #S5143029, Chris Poff, FLORIDA REAL ESTATE WIZARDS INC. Stellar MLS
- $235,0004 bd4 ba1.7k sqft3001 CALABRIA AVENUE, DAVENPORT, FL 33897For SaleMLS ID #O6357685, Ariel Vargas, EXP REALTY LLC. Stellar MLS
- $210,0004 bd3 ba1.4k sqft3715 CALABRIA AVENUE, DAVENPORT, FL 33837For SaleMLS ID #O6391033, Andrew Shearier, MARKET CONNECT REALTY LLC. Stellar MLS
- $268,0004 bd4 ba1.8k sqft353 TERRA LAGO STREET, DAVENPORT, FL 33897For SaleMLS ID #O6374201, Nancy Postorino, REDFIN CORPORATION. Stellar MLS
- $265,0004 bd3 ba1.4k sqft2632 CALABRIA AVENUE, DAVENPORT, FL 33897For SaleMLS ID #O6359219, Jennifer Cobb, JASON MITCHELL REAL ESTATE FLO. Stellar MLS
- $260,0004 bd3 ba1.4k sqft2714 CALABRIA AVENUE, DAVENPORT, FL 33897For SaleMLS ID #O6337179, Jenny Wemert, WEMERT GROUP REALTY LLC. Stellar MLS
- $279,9904 bd4 ba1.8k sqft2205 CALABRIA AVENUE, DAVENPORT, FL 33897For SaleMLS ID #O6405268, Veronica Figueroa, EXP REALTY LLC. Stellar MLS
- $299,9903 bd3 ba1.4k sqft247 CALABRIA AVENUE, DAVENPORT, FL 33897For SaleMLS ID #O6327908, Bruno Magri, YELLOW ROCK REALTY CORP. Stellar MLS
- $249,0004 bd2 ba1.3k sqft8811 DUNES COURT #308, KISSIMMEE, FL 34747For SaleMLS ID #O6428294, Virginia Silberstein, ORLANDO EXPERT REALTY LLC. Stellar MLS
- $249,9003 bd2 ba1.2k sqft114 LUCAYA LOOP #114, DAVENPORT, FL 33897For SaleMLS ID #O6414537, Cathy Starkweather, LA ROSA REALTY LLC. Stellar MLS
- $207,0003 bd3 ba1.4k sqft3326 CALABRIA AVENUE, DAVENPORT, FL 33897For SaleMLS ID #O6355177, Yana Ogor, CHARLES RUTENBERG REALTY ORLANDO. Stellar MLS
- $225,0003 bd2 ba1.6k sqft316 NEW PROVIDENCE PROMENADE, DAVENPORT, FL 33897For SaleMLS ID #S5141811, James Donovan, TEAM DONOVAN. Stellar MLS
- $330,0004 bd4 ba1.4k sqft3132 CALABRIA AVENUE, DAVENPORT, FL 33897For SaleMLS ID #O6351801, Glauco Pochine, THE FLORIDA LOUNGE REALTY LLC. Stellar MLS
- $259,0003 bd2 ba1.2k sqft207 LUCAYA LOOP #207, DAVENPORT, FL 33897For SaleMLS ID #O6416880, Virginia Silberstein, ORLANDO EXPERT REALTY LLC. Stellar MLS
- $219,0003 bd2 ba1.6k sqft810 LUCAYA LOOP, DAVENPORT, FL 33897For SaleMLS ID #S5146947, James Donovan, TEAM DONOVAN. Stellar MLS
- $249,0003 bd3 ba1.6k sqft8091 BROOKSVILLE DRIVE, DAVENPORT, FL 33896For SaleMLS ID #O6420145, Sonia Jenkins, ORANGE REALTY PROFESSIONALS LLC. Stellar MLS
