Located in an extraordinary location, this townhouse invites you to experience the tropical lifestyle of Florida. With its features, you can enjoy 4 bedrooms spread over two levels, a spacious kitchen, and a great room designed for functional family living and enjoyment. I invite you to explore this fantastic turnkey property in Regal Palms Resort — a well-maintained home that comes fully furnished! The kitchen includes stainless steel appliances, and the bathroom vanity is very well-kept. Sliding doors in the living room lead to the back porch, perfect for relaxing and entertaining guests. The HVAC system and water heater are in excellent condition! This property can be used as a short-term or long-term rental, a permanent residence, or a vacation home — perfectly adaptable to your needs. Its fantastic location is just minutes from Orlando’s major theme parks and attractions, with easy access to I-4 and close to local restaurants and shops. Pack your bags and move in now — I’ll take care of the rest. Schedule your appointment today!
For sale
$330,000
3132 Calabria Ave, Davenport, FL 33897
4beds
1,425sqft
:
Get pre-qualified$3,355/mo
Townhouse
Built in 2007
1,860 Square Feet Lot
$318,300 Zestimate®
$232/sqft
$1,172/mo HOA
What's special
Back porchGreat roomFunctional family livingSpacious kitchenStainless steel appliances
- 283 days |
- 44 |
- 3 |
Zillow last checked:
Listing updated:
Listed by:
Glauco Pochine 407-600-8766,
THE FLORIDA LOUNGE REALTY LLC 786-241-7619
Source: Stellar MLS,MLS#: O6351801 Originating MLS: Orlando Regional
Originating MLS: Orlando Regional
Facts & features
Interior
Bedrooms & bathrooms
- Bedrooms: 4
- Bathrooms: 4
- Full bathrooms: 3
- 1/2 bathrooms: 1
Primary bedroom
- Features: Walk-In Closet(s)
- Level: Second
- Area: 234 Square Feet
- Dimensions: 18x13
Bedroom 2
- Features: Walk-In Closet(s)
- Level: Second
- Area: 100 Square Feet
- Dimensions: 10x10
Bedroom 3
- Features: Walk-In Closet(s)
- Level: Second
- Area: 100 Square Feet
- Dimensions: 10x10
Bedroom 4
- Features: Walk-In Closet(s)
- Level: First
- Area: 100 Square Feet
- Dimensions: 10x10
Great room
- Level: First
- Area: 323 Square Feet
- Dimensions: 19x17
Kitchen
- Level: First
- Area: 117 Square Feet
- Dimensions: 13x9
Heating
- Central
Cooling
- Central Air
Appliances
- Included: Dishwasher, Disposal, Dryer, Electric Water Heater, Microwave, Range, Refrigerator, Washer
- Laundry: Corridor Access
Features
- Ceiling Fan(s), PrimaryBedroom Upstairs, Stone Counters, Walk-In Closet(s)
- Flooring: Carpet, Laminate, Porcelain Tile
- Doors: Sliding Doors
- Has fireplace: No
- Furnished: Yes
Interior area
- Total structure area: 1,860
- Total interior livable area: 1,425 sqft
Video & virtual tour
Property
Parking
- Total spaces: 2
- Parking features: Driveway
- Garage spaces: 2
- Has uncovered spaces: Yes
Features
- Levels: Two
- Stories: 2
- Pool features: In Ground
Lot
- Size: 1,860 Square Feet
Details
- Parcel number: 262514999947004410
- Special conditions: None
Construction
Type & style
- Home type: Townhouse
- Property subtype: Townhouse
Materials
- Block, Concrete, Stucco, Wood Frame
- Foundation: Block, Slab
- Roof: Shingle
Condition
- New construction: No
- Year built: 2007
Utilities & green energy
- Sewer: Public Sewer
- Water: Public
- Utilities for property: Cable Connected, Public, Sewer Available
Community & HOA
Community
- Features: Fitness Center, Playground, Pool
- Pet fee: $0 monthly
- Subdivision: VILLA AT REGAL PALMS CONDO
HOA
- Has HOA: Yes
- Amenities included: Cable TV, Clubhouse, Fitness Center, Gated, Lobby Key Required, Park, Playground, Pool
- Services included: Cable TV, Common Area Taxes, Internet, Maintenance Structure, Pest Control, Pool Maintenance, Private Road, Recreational Facilities, Trash
- HOA fee: $1,172 monthly
- HOA name: Villas at Regal Palms
- HOA phone: 863-424-6141
Location
- Region: Davenport
Financial & listing details
- Price per square foot: $232/sqft
- Tax assessed value: $210,500
- Annual tax amount: $3,078
- Date on market: 10/16/2025
- Cumulative days on market: 127 days
- Listing terms: Cash,Conventional
- Ownership: Condominium
- Total actual rent: 0
- Road surface type: Asphalt, Paved
Estimated market value
$318,300
$302,000 - $334,000
$1,898/mo
Price history
| Date | Event | Price |
|---|---|---|
| 4/20/2026 | Listing removed | $3,418$2/sqft |
Source: Zillow Rentals Report a problem | ||
| 4/20/2026 | Price change | $3,418-0.6%$2/sqft |
Source: Zillow Rentals Report a problem | ||
| 4/18/2026 | Listed for rent | $3,439-23.1%$2/sqft |
Source: Zillow Rentals Report a problem | ||
| 10/16/2025 | Listed for sale | $330,000+10%$232/sqft |
Source:  Stellar MLS #O6351801 Report a problem Stellar MLS #O6351801 Report a problem | ||
| 8/1/2025 | Listing removed | $300,000$211/sqft |
Source: Stellar MLS #O6292669 Report a problem | ||
| 3/24/2025 | Listed for sale | $300,000+5.3%$211/sqft |
Source: Stellar MLS #O6292669 Report a problem | ||
| 5/9/2023 | Sold | $285,000-1.7%$200/sqft |
Source: Public Record Report a problem | ||
| 2/7/2023 | Pending sale | $290,000$204/sqft |
Source: Stellar MLS #O6083199 Report a problem | ||
| 1/23/2023 | Listed for sale | $290,000$204/sqft |
Source: Stellar MLS #O6083199 Report a problem | ||
| 12/20/2022 | Listing removed | -- |
Source: Stellar MLS #O6054958 Report a problem | ||
| 11/17/2022 | Price change | $290,000-3.3%$204/sqft |
Source: Stellar MLS #O6054958 Report a problem | ||
| 9/14/2022 | Price change | $300,000-7.7%$211/sqft |
Source: Stellar MLS #O6054958 Report a problem | ||
| 8/29/2022 | Listed for sale | $325,000+118.1%$228/sqft |
Source: Stellar MLS #O6054958 Report a problem | ||
| 11/4/2019 | Sold | $149,000+30.7%$105/sqft |
Source: Public Record Report a problem | ||
| 9/5/2017 | Sold | $114,000-4.9%$80/sqft |
Source: Public Record Report a problem | ||
| 5/11/2017 | Listed for sale | $119,900-13.7%$84/sqft |
Source: LA ROSA REALTY, LLC #O5510246 Report a problem | ||
| 3/18/2016 | Sold | $139,000+46.3%$98/sqft |
Source: Public Record Report a problem | ||
| 9/24/2015 | Sold | $95,000-4%$67/sqft |
Source: Public Record Report a problem | ||
| 7/15/2015 | Listed for sale | $99,000-17.5%$69/sqft |
Source: 4 VILLA REALTY LLC #P4705590 Report a problem | ||
| 2/26/2015 | Listing removed | $119,950$84/sqft |
Source: SELECT ESTATES, LLC (272504096) #S4810548 Report a problem | ||
| 2/12/2015 | Listed for sale | $119,950+0.8%$84/sqft |
Source: SELECT ESTATES, LLC (272504096) #S4810548 Report a problem | ||
| 8/1/2014 | Listing removed | $4,470$3/sqft |
Source: Discount VACATION Rentals Online Report a problem | ||
| 10/3/2013 | Listed for rent | $4,470$3/sqft |
Source: Discount VACATION Rentals Online Report a problem | ||
| 7/16/2013 | Sold | $119,000+10.2%$84/sqft |
Source: Public Record Report a problem | ||
| 8/19/2011 | Sold | $108,000$76/sqft |
Source: Public Record Report a problem | ||
Public tax history
| Year | Property taxes | Tax assessment |
|---|---|---|
| 2025 | $2,722 -5.3% | $210,500 -5.2% |
| 2024 | $2,873 +19.7% | $222,000 +51.6% |
| 2023 | $2,400 +11.7% | $146,410 +10% |
| 2022 | $2,148 +28.2% | $133,100 +10% |
| 2021 | $1,676 -0.9% | $121,000 |
| 2020 | $1,691 +29.1% | $121,000 +33% |
| 2019 | $1,310 -10.3% | $91,000 +5.8% |
| 2018 | $1,461 +4.8% | $86,000 +2.4% |
| 2017 | $1,394 +20.9% | $84,000 +7.7% |
| 2016 | $1,153 -19.9% | $78,000 -17.9% |
| 2015 | $1,439 -1.3% | $95,000 +3.3% |
| 2014 | $1,459 -1.6% | $92,000 -3.7% |
| 2013 | $1,483 +5.9% | $95,500 +4.9% |
| 2012 | $1,400 +42.8% | $91,000 +44.4% |
| 2011 | $980 -5.3% | $63,000 -4.5% |
| 2010 | $1,035 -46.5% | $66,000 -43.1% |
| 2009 | $1,936 -15% | $116,002 -20.9% |
| 2008 | $2,276 | $146,676 |
| 2007 | -- | -- |
| 2006 | $462 | -- |
Find assessor info on the county website
Monthly payment
Est. payment
Payment breakdown
Explore the cost of this home by adjusting the details. Changes won't be saved.Climate risks
Neighborhood: 33897
Nearby schools
GreatSchools rating
- 4/10Citrus Ridge: A Civics AcademyGrades: PK-8Distance: 1.2 mi
- 3/10Davenport High SchoolGrades: 9-12Distance: 8.3 mi
Schools provided by the listing agent
- Elementary: Davenport Elem
- Middle: Citrus Ridge
- High: Auburndale High School
Source: Stellar MLS. This data may not be complete. We recommend contacting the local school district to confirm school assignments for this home.
- $214,0004 bd3 ba1.4k sqft3122 Calabria Ave, Davenport, FL 33897Off Market

- $207,1004 bd3 ba1.7k sqft3142 Calabria Ave, Davenport, FL 33897Off Market
- $226,3003 bd2 ba1.4k sqft3112 Calabria Ave, Davenport, FL 33897Off Market
- $170,0004 bd4 ba1.8k sqft3102 Calabria Ave, Davenport, FL 33897Sold

- $170,0004 bd4 ba1.7k sqft3102 Calabria Ave UNIT 3102, Davenport, FL 33897Sold
- $241,5004 bd3 ba1.7k sqft3205 Calabria Ave, Davenport, FL 33897Off Market
- $201,7004 bd3 ba1.7k sqft3040 Calabria Ave, Davenport, FL 33897Off Market
- $1002,874 Square Feet1108 Papaya Cir, Davenport, FL 33897Off Market
A local agent can set up tours, give advice and negotiate with sellers.
A local lender can help you make sure your offer is ready when you are.
Similar homes
- $279,9904 bd4 ba1.8k sqft2205 Calabria Ave, Davenport, FL 33897For Sale
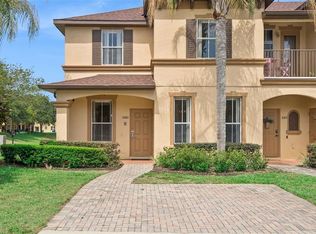
 MLS ID #O6405268, Veronica Figueroa, EXP REALTY LLC. Stellar MLS
 - $280,0004 bd4 ba1.8k sqft2153 Calabria Ave, Davenport, FL 33897For Sale
 MLS ID #O6278045, Julia Hillery, PREMIER SOTHEBYS INT'L REALTY. Stellar MLS
 - $299,9903 bd3 ba1.4k sqft247 Calabria Ave, Davenport, FL 33897For Sale
 MLS ID #O6327908, Bruno Magri, YELLOW ROCK REALTY CORP. Stellar MLS
 - $260,0004 bd3 ba1.4k sqft2714 Calabria Ave, Davenport, FL 33897For Sale
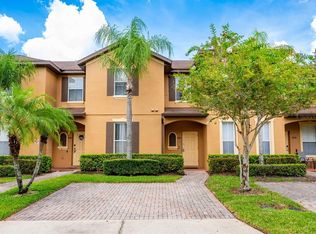 MLS ID #O6337179, Jenny Wemert, WEMERT GROUP REALTY LLC. Stellar MLS
 - $268,0004 bd4 ba1.8k sqft353 Terra Lago St, Davenport, FL 33897For SaleMLS ID #O6374201, Nancy Postorino, REDFIN CORPORATION. Stellar MLS
- $210,0004 bd3 ba1.4k sqft3715 Calabria Ave, Davenport, FL 33897For SaleMLS ID #O6391033, Andrew Shearier, MARKET CONNECT REALTY LLC. Stellar MLS
- $239,0004 bd3 ba1.4k sqft328 Verona Ave, Davenport, FL 33897For SaleMLS ID #O6391465, Cathy Starkweather, LA ROSA REALTY LLC. Stellar MLS
- $225,0004 bd3 ba1.4k sqft1144 Calabria Ave, Davenport, FL 33897For SaleMLS ID #G5094368, Emily Enns, KELLER WILLIAMS ELITE PARTNERS III REALTY. Stellar MLS
- $239,0004 bd3 ba1.4k sqft237 Verona Ave, Davenport, FL 33897For SaleMLS ID #O6365427, Emilio Lopez, EXP REALTY LLC. Stellar MLS
- $240,0003 bd3 ba1.4k sqft232 La Mirage St, Davenport, FL 33897For SaleMLS ID #O6385997, Carl Mataushek, REAL ESTATE FIRM OF ORLANDO. Stellar MLS
- $340,0004 bd3 ba1.9k sqft8847 Candy Palm Rd, Kissimmee, FL 34747For SaleMLS ID #S5151394, Christopher Franqui, PROPERTY OUTLET INTERNATIONAL. Stellar MLS
- $314,9904 bd3 ba1.6k sqft2344 Caravelle Cir, Kissimmee, FL 34746For SaleMLS ID #O6427692, Shelayna West, KELLER WILLIAMS LEGACY REALTY. Stellar MLS
- $207,0003 bd3 ba1.4k sqft3326 Calabria Ave, Davenport, FL 33897For SaleMLS ID #O6355177, Yana Ogor, CHARLES RUTENBERG REALTY ORLANDO. Stellar MLS
- $344,0004 bd3 ba1.9k sqft8957 Sugar Palm Rd, Kissimmee, FL 34747For SaleMLS ID #S5142216, James Donovan, TEAM DONOVAN. Stellar MLS
- $318,0004 bd3 ba1.6k sqft3201 Gold Ln, Kissimmee, FL 34747For SaleMLS ID #O6390841, Grace Feng, INTOP REALTY LLC. Stellar MLS
- $325,0004 bd4 ba1.8k sqft2740 Coupe St, Kissimmee, FL 34746For SaleMLS ID #O6425896, Suzette Berkhalter, KELLER WILLIAMS ADVANTAGE III. Stellar MLS
- $319,5004 bd3 ba1.6k sqft3222 Cupid Pl, Kissimmee, FL 34747For SaleMLS ID #S5141535, James Donovan, TEAM DONOVAN. Stellar MLS
- $249,9003 bd2 ba1.2k sqft114 Lucaya Loop #114, Davenport, FL 33897For SaleMLS ID #O6414537, Cathy Starkweather, LA ROSA REALTY LLC. Stellar MLS
- $304,9003 bd3 ba1.2k sqft2727 Sun Key Pl, Kissimmee, FL 34747For SaleMLS ID #S5144518, Bridgette Young, EXP REALTY LLC. Stellar MLS
- $335,0004 bd2 ba1.5k sqft8152 Sun Palm Dr, Kissimmee, FL 34747For SaleMLS ID #O6388246, Harold Olson, EPIC FLORIDA REALTY LLC. Stellar MLS
