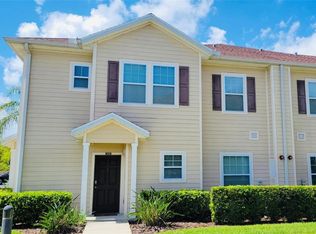
Welcome to this beautifully maintained 4-bedroom, 3-bathroom corner-unit townhome located in the highly desirable West Lucaya Resort in Kissimmee. Built in 2017, this fully furnished home offers 1,694 sq ft of thoughtfully designed living space, making it perfect as a vacation home, short-term rental investment, or primary residence. The first floor features a bright open-concept layout connecting the living room, dining area, and modern kitchen—ideal for entertaining or relaxing after a day at the parks. The kitchen is equipped with granite countertops, stainless steel appliances, and convenient bar-top seating. A primary suite on the main floor provides comfort and flexibility for owners or guests. Upstairs, you’ll find another spacious suite with a private bathroom, along with two additional themed bedrooms designed to create memorable experiences for guests of all ages. As a corner unit, this home enjoys added privacy and natural light. Located inside a gated resort-style community, residents and guests enjoy premium amenities including: • Resort-style zero-entry pool and spa • Clubhouse and fitness center • Game room and business center • Playground and beautifully maintained grounds Conveniently located just minutes from Walt Disney World, shopping, dining, and major highways, this property offers the perfect combination of location, comfort, and strong rental potential. Whether you're looking for a turnkey investment property or a vacation retreat in the heart of Central Florida, this home is ready for you.
For sale
$318,000
3201 GOLD LANE, KISSIMMEE, FL 34747
4beds
1,694sqft
Townhouse
Built in 2017
871 Square Feet Lot
$309,300 Zestimate®
$188/sqft
$575/mo HOA
What's special
Fully furnished homeTwo additional themed bedroomsGranite countertopsStainless steel appliancesConvenient bar-top seating
- 217 days
- 40
- 5
Zillow last checked:
Listing updated:
Listed by:
Grace Feng 407-233-5453,
INTOP REALTY LLC 407-233-5453
Source: Stellar MLS,MLS#: O6390841 Originating MLS: Orlando Regional
Originating MLS: Orlando Regional
Facts & features
Interior
Bedrooms & bathrooms
- Bedrooms: 4
- Bathrooms: 3
- Full bathrooms: 3
Rooms
- Room types: Storage Rooms
Primary bedroom
- Features: Walk-In Closet(s)
- Level: Second
- Area: 143 Square Feet
- Dimensions: 11x13
Primary bedroom
- Features: Walk-In Closet(s)
- Level: First
- Area: 120 Square Feet
- Dimensions: 10x12
Bedroom 3
- Features: Built-in Closet
- Level: Second
- Area: 100 Square Feet
- Dimensions: 10x10
Bedroom 4
- Features: Built-in Closet
- Level: Second
- Area: 110 Square Feet
- Dimensions: 10x11
Kitchen
- Features: Storage Closet
- Level: First
- Area: 70 Square Feet
- Dimensions: 7x10
Living room
- Level: First
- Area: 143 Square Feet
- Dimensions: 11x13
Heating
- Central
Cooling
- Central Air
Appliances
- Included: Convection Oven, Dishwasher, Disposal, Dryer, Electric Water Heater, Microwave, Range, Refrigerator, Washer
- Laundry: Inside, Laundry Closet
Features
- Ceiling Fan(s), Living Room/Dining Room Combo, Primary Bedroom Main Floor
- Flooring: Carpet, Laminate, Tile
- Doors: French Doors
- Windows: Window Treatments
- Has fireplace: No
- Furnished: Yes
- Common walls with other units/homes: Corner Unit
Interior area
- Total structure area: 1,748
- Total interior livable area: 1,694 sqft
Video & virtual tour
Property
Features
- Levels: Two
- Stories: 2
- Exterior features: Sidewalk
Lot
- Size: 871 Square Feet
- Features: Sidewalk
Details
- Parcel number: 062527553400010640
- Zoning: RES
- Special conditions: None
Construction
Type & style
- Home type: Townhouse
- Property subtype: Townhouse
Materials
- Block, Wood Frame (FSC Certified)
- Foundation: Slab
- Roof: Shingle
Condition
- Completed
- New construction: No
- Year built: 2017
Utilities & green energy
- Sewer: Public Sewer
- Water: Public
- Utilities for property: BB/HS Internet Available, Cable Connected, Electricity Available, Electricity Connected, Sewer Connected, Water Connected
Community & HOA
Community
- Features: Clubhouse, Fitness Center, Gated Community - No Guard, Playground, Pool, Sidewalks
- Pet fee: $0 monthly
- Subdivision: WEST LUCAYA VILLAGE
HOA
- Has HOA: Yes
- Amenities included: Basketball Court, Clubhouse, Fitness Center, Gated, Playground, Pool, Spa/Hot Tub
- Services included: Cable TV, Community Pool, Internet, Maintenance Structure, Maintenance Grounds, Pool Maintenance, Private Road, Recreational Facilities
- HOA fee: $575 monthly
- HOA name: Vista Community Association
- HOA phone: 407-682-3443
Location
- Region: Kissimmee
Financial & listing details
- Price per square foot: $188/sqft
- Tax assessed value: $303,300
- Annual tax amount: $4,476
- Date on market: 3/14/2026
- Cumulative days on market: 114 days
- Listing terms: Cash,Conventional,FHA,VA Loan
- Ownership: Fee Simple
- Total actual rent: 0
- Electric utility on property: Yes
- Road surface type: Asphalt
Estimated market value
$309,300
$294,000 - $325,000
$2,877/mo
Price history
| Date | Event | Price |
|---|---|---|
| 3/15/2026 | Listed for sale | $318,000-5.1%$188/sqft |
Source:  Stellar MLS #O6390841 Report a problem Stellar MLS #O6390841 Report a problem | ||
| 2/24/2026 | Listing removed | $2,200$1/sqft |
Source: Stellar MLS #R4910666 Report a problem | ||
| 2/5/2026 | Listed for rent | $2,200-26.7%$1/sqft |
Source: Stellar MLS #R4910666 Report a problem | ||
| 7/2/2025 | Listing removed | $335,000$198/sqft |
Source: Stellar MLS #O6275950 Report a problem | ||
| 5/20/2025 | Price change | $335,000-4%$198/sqft |
Source: Stellar MLS #O6275950 Report a problem | ||
| 3/27/2025 | Price change | $349,000-0.3%$206/sqft |
Source: Stellar MLS #O6275950 Report a problem | ||
| 1/30/2025 | Listed for sale | $350,000-8.6%$207/sqft |
Source: Stellar MLS #O6275950 Report a problem | ||
| 9/10/2022 | Listing removed | -- |
Source: Zillow Rental Network_1 Report a problem | ||
| 7/27/2022 | Listed for rent | $3,000$2/sqft |
Source: Zillow Rental Network_1 #O6046843 Report a problem | ||
| 5/3/2022 | Sold | $383,000+7.3%$226/sqft |
Source: Public Record Report a problem | ||
| 4/18/2022 | Pending sale | $357,000$211/sqft |
Source: Stellar MLS #O6013430 Report a problem | ||
| 4/14/2022 | Listing removed | -- |
Source: Stellar MLS #O6013430 Report a problem | ||
| 3/31/2022 | Pending sale | $357,000$211/sqft |
Source: Stellar MLS #O6013430 Report a problem | ||
| 3/28/2022 | Listed for sale | $357,000+55.2%$211/sqft |
Source: Stellar MLS #O6013430 Report a problem | ||
| 3/15/2021 | Sold | $230,000-4.1%$136/sqft |
Source: Stellar MLS #O5891037 Report a problem | ||
| 2/5/2021 | Pending sale | $239,900$142/sqft |
Source: Stellar MLS #O5891037 Report a problem | ||
| 10/23/2020 | Price change | $239,900-3.3%$142/sqft |
Source: SHINING OAK REALTY #O5891037 Report a problem | ||
| 9/9/2020 | Listed for sale | $248,000-2.4%$146/sqft |
Source: SHINING OAK REALTY #O5891037 Report a problem | ||
| 3/6/2017 | Sold | $254,000$150/sqft |
Source: Public Record Report a problem | ||
Public tax history
| Year | Property taxes | Tax assessment |
|---|---|---|
| 2025 | $4,663 -9.8% | $303,300 -10.4% |
| 2024 | $5,173 +2.5% | $338,600 +3.8% |
| 2023 | $5,045 +23.4% | $326,300 +25% |
| 2022 | $4,088 +20.4% | $261,100 +25.2% |
| 2021 | $3,395 -3.5% | $208,600 -3% |
| 2020 | $3,517 -6.2% | $215,000 -0.9% |
| 2019 | $3,750 | $216,900 -0.5% |
| 2018 | $3,750 +7.8% | $218,000 +789.8% |
| 2017 | $3,479 +695.7% | $24,500 +315.3% |
| 2016 | $437 | $5,900 |
Find assessor info on the county website
Monthly payment
Est. payment
Payment breakdown
Explore the cost of this home by adjusting the details. Changes won't be saved.Climate risks
Neighborhood: 34747


Similar homes
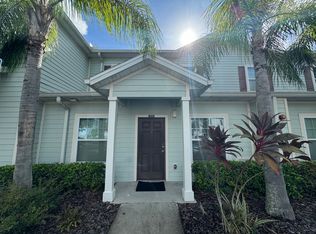
- $320,0004 bd3 ba1.6k sqft3200 GUANA WAY, KISSIMMEE, FL 34747For Sale
 MLS ID #S5159141, Sandra Farias, AGENT TRUST REALTY CORPORATION. Stellar MLS
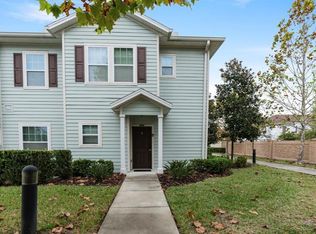
 - $319,5004 bd3 ba1.6k sqft3222 CUPID PLACE, KISSIMMEE, FL 34747For Sale
 MLS ID #S5141535, James Donovan, TEAM DONOVAN. Stellar MLS
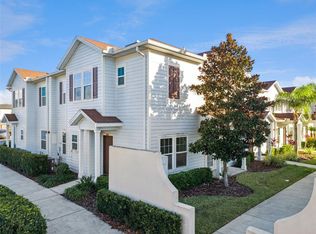
 - $330,0004 bd3 ba1.6k sqft3200 CUPID PLACE, KISSIMMEE, FL 34747For Sale
 MLS ID #O6431279, Marcio Coelho, FLORIDA CONNEXION PROPERTIES. Stellar MLS
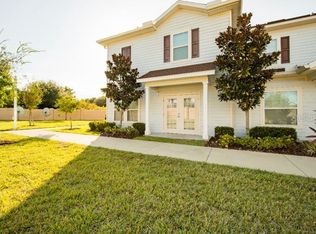
 - $299,9004 bd3 ba1.6k sqft3206 GOLD LANE, KISSIMMEE, FL 34747For Sale
 MLS ID #O6410198, Matt Dixon, COMPASS FLORIDA LLC. Stellar MLS
 - $330,0004 bd3 ba1.6k sqft8913 W SHINE DRIVE, KISSIMMEE, FL 34747For SaleMLS ID #O6401214, Larissa Dutra, COUNTPLEX LLC. Stellar MLS
- $335,0004 bd3 ba1.6k sqft9008 SHINE DRIVE, KISSIMMEE, FL 34747For SaleMLS ID #O6341857, Frederico Hexsel, KARDOSH REALTY. Stellar MLS
- $379,0004 bd3 ba1.9k sqft8939 CANDY PALM ROAD, KISSIMMEE, FL 34747For SaleMLS ID #O6450594, Mulcy Tenorio, FLORIDA CONNEXION PROPERTIES. Stellar MLS
- $249,5003 bd2 ba1.3k sqft8905 SHINE DRIVE, KISSIMMEE, FL 34747For SaleMLS ID #O6339517, Moses Nae, MIAMI TANGO INVESTMENTS REALTY. Stellar MLS
- $326,9004 bd3 ba1.9k sqft2935 BANANA PALM DRIVE, KISSIMMEE, FL 34747For SaleMLS ID #O6438109, Derek McBride, LPT REALTY, LLC. Stellar MLS
- $324,9004 bd3 ba1.9k sqft8957 SUGAR PALM ROAD, KISSIMMEE, FL 34747For SaleMLS ID #O6439745, Steven Horner, RE/MAX PRIME PROPERTIES. Stellar MLS
- $365,0004 bd3 ba1.6k sqft3221 CUPID PLACE, KISSIMMEE, FL 34747For SaleMLS ID #S5154675, Paola Castellano, EXP REALTY LLC. Stellar MLS
- $349,0004 bd3 ba1.9k sqft8963 CALIFORNIA PALM ROAD, KISSIMMEE, FL 34747For SaleMLS ID #O6397345, Oscar Fonseca, JEMCO REALTY & PROPERTY MANAGEMENT. Stellar MLS
- $307,0003 bd2 ba1.3k sqft8919 SHINE DRIVE, KISSIMMEE, FL 34747For SaleMLS ID #S5140136, Maria Torres Beltran, CENTURY 21 NEXT LEVEL REALTY. Stellar MLS
- $275,9993 bd2 ba1.3k sqft3226 WISH AVENUE, KISSIMMEE, FL 34747For SaleMLS ID #O6338192, AMR Abujbara, REALTY HUB. Stellar MLS
- $275,0003 bd2 ba1.3k sqft8932 SHINE DRIVE, KISSIMMEE, FL 34747For SaleMLS ID #O6375125, Felipe Apude, CREEGAN GROUP. Stellar MLS
- $310,0003 bd3 ba1.2k sqft8581 BAY LILLY LOOP, KISSIMMEE, FL 34747For SaleMLS ID #O6441925, Carla Pereira Motta, MS LAND & BUILDING LLC. Stellar MLS
- $390,0004 bd3 ba1.8k sqft8977 COCO PALM ROAD, KISSIMMEE, FL 34747For SaleMLS ID #S5147914, Romeyra Rodriguez, LPT REALTY, LLC. Stellar MLS
- $294,9003 bd3 ba1.2k sqft2727 SUN KEY PLACE, KISSIMMEE, FL 34747For SaleMLS ID #S5144518, Bridgette Young, EXP REALTY LLC. Stellar MLS
- $399,0005 bd4 ba2k sqft3071 BEACH PALM AVENUE, KISSIMMEE, FL 34747For SaleMLS ID #O6409330, Joel Albert, LA ROSA REALTY LLC. Stellar MLS
- $415,0004 bd3 ba1.6k sqft3151 YELLOW LANTANA LANE, KISSIMMEE, FL 34747For SaleMLS ID #O6447012, Veronica Weldon, BELMONT REALTY. Stellar MLS
