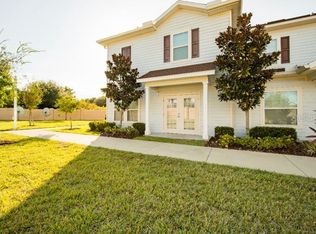
** 3D Tour Available** Turnkey Disney Vacation Home | Fully Furnished | Airbnb-Ready | West Lucaya Village Resort Welcome to 3206 Gold Lane, a beautifully maintained, fully furnished 4-bedroom, 3-bathroom vacation home in the highly sought-after West Lucaya Village Resort, located just 7 miles from Walt Disney World® and minutes from Universal Orlando, Margaritaville Resort Orlando, Sunset Walk, championship golf, shopping and dining. Lovingly cared for by its current owner, a proud military veteran, this home was purchased as a personal vacation retreat while also providing opportunities to give back by making it available to charitable organisations. The exceptional pride of ownership is immediately evident throughout the property. Whether you're searching for a Disney vacation home, Airbnb-ready investment, short-term rental property, Orlando vacation home, second home, or primary residence, this turnkey property is ready to enjoy from day one or begin generating rental income immediately. Designed to comfortably sleep up to 10 guests, the open-concept layout features a modern kitchen overlooking the spacious living and dining areas, a first-floor bedroom with a full bathroom, a private Queen suite with its own en-suite, and two popular themed bedrooms inspired by Star Wars and Frozen—creating an unforgettable experience for guests visiting Central Florida. Owners and guests enjoy the gated community's resort-style amenities, including a clubhouse, swimming pool, fitness centre and beautifully maintained grounds. Homes this close to Disney are always in demand. Combining an unbeatable location, turnkey condition and outstanding short-term rental potential, 3206 Gold Lane is an exceptional opportunity for both homeowners and investors alike. Schedule your private showing today.
For sale
Price cut: $10K (10/16)
$299,900
3206 GOLD LANE, KISSIMMEE, FL 34747
4beds
1,694sqft
Townhouse
Built in 2016
871 Square Feet Lot
$294,700 Zestimate®
$177/sqft
$575/mo HOA
What's special
Swimming poolGated communityOpen-concept layoutFitness centreBeautifully maintained groundsResort-style amenities
- 145 days
- 112
- 14
Zillow last checked:
Listing updated:
Listed by:
Matt Dixon 407-965-8906,
COMPASS FLORIDA LLC 407-203-9441
Source: Stellar MLS,MLS#: O6410198 Originating MLS: Osceola
Originating MLS: Osceola
Facts & features
Interior
Bedrooms & bathrooms
- Bedrooms: 4
- Bathrooms: 3
- Full bathrooms: 3
Primary bedroom
- Features: Built-in Closet
- Level: First
- Area: 120 Square Feet
- Dimensions: 10x12
Kitchen
- Level: First
Living room
- Level: First
Heating
- Central
Cooling
- Central Air
Appliances
- Included: Dishwasher, Disposal, Microwave, Range, Refrigerator
- Laundry: Laundry Closet
Features
- High Ceilings, Living Room/Dining Room Combo, Open Floorplan, Primary Bedroom Main Floor, Solid Surface Counters, Solid Wood Cabinets, Thermostat, Walk-In Closet(s)
- Flooring: Carpet, Vinyl
- Doors: Sliding Doors
- Has fireplace: No
- Furnished: Yes
Interior area
- Total structure area: 1,694
- Total interior livable area: 1,694 sqft
Property
Features
- Levels: Two
- Stories: 2
- Patio & porch: Covered, Porch, Rear Porch
- Exterior features: Lighting, Sidewalk
Lot
- Size: 871 Square Feet
- Features: In County, Near Public Transit, Sidewalk
- Residential vegetation: Mature Landscaping
Details
- Parcel number: 062527553400010570
- Zoning: X
- Special conditions: None
Construction
Type & style
- Home type: Townhouse
- Architectural style: Traditional
- Property subtype: Townhouse
Materials
- Wood Frame
- Foundation: Slab
- Roof: Shingle
Condition
- New construction: No
- Year built: 2016
Utilities & green energy
- Sewer: Public Sewer
- Water: Public
- Utilities for property: BB/HS Internet Available, Cable Available, Electricity Available, Electricity Connected, Public, Sewer Available, Sewer Connected, Street Lights, Underground Utilities, Water Available, Water Connected
Community & HOA
Community
- Features: Clubhouse, Pool
- Pet fee: $0 monthly
- Subdivision: WEST LUCAYA VILLAGE
HOA
- Has HOA: Yes
- Services included: Cable TV, Community Pool, Internet, Maintenance Grounds
- HOA fee: $575 monthly
- HOA name: Eryc Heredia
- HOA phone: 407-644-4406
Location
- Region: Kissimmee
Financial & listing details
- Price per square foot: $177/sqft
- Tax assessed value: $300,400
- Annual tax amount: $4,623
- Date on market: 5/25/2026
- Cumulative days on market: 146 days
- Listing terms: Cash,Conventional
- Ownership: Fee Simple
- Total actual rent: 0
- Electric utility on property: Yes
- Road surface type: Paved
Estimated market value
$294,700
$280,000 - $309,000
$2,891/mo
Price history
| Date | Event | Price |
|---|---|---|
| 10/16/2026 | Price change | $299,900-3.2%$177/sqft |
Source:  Stellar MLS #O6410198 Report a problem Stellar MLS #O6410198 Report a problem | ||
| 8/4/2026 | Price change | $309,900-1.6%$183/sqft |
Source: Stellar MLS #O6410198 Report a problem | ||
| 5/25/2026 | Listed for sale | $314,900-13.7%$186/sqft |
Source: Stellar MLS #O6410198 Report a problem | ||
| 4/20/2026 | Listing removed | $5,490$3/sqft |
Source: Zillow Rentals Report a problem | ||
| 4/18/2026 | Listed for rent | $5,490$3/sqft |
Source: Zillow Rentals Report a problem | ||
| 1/23/2025 | Listing removed | $365,000$215/sqft |
Source: Stellar MLS #O6198928 Report a problem | ||
| 10/2/2024 | Listed for sale | $365,000+52.7%$215/sqft |
Source: Stellar MLS #O6198928 Report a problem | ||
| 7/12/2024 | Listing removed | $239,000+0.8%$141/sqft |
Source: Stellar MLS #O5930344 Report a problem | ||
| 6/14/2021 | Sold | $237,000-0.8%$140/sqft |
Source: Public Record Report a problem | ||
| 4/4/2021 | Pending sale | $239,000$141/sqft |
Source: Stellar MLS #O5930344 Report a problem | ||
| 3/15/2021 | Listed for sale | $239,000+1.7%$141/sqft |
Source: Stellar MLS #O5930344 Report a problem | ||
| 3/11/2021 | Listing removed | -- |
Source: Stellar MLS #O5876866 Report a problem | ||
| 11/17/2020 | Price change | $235,000-4%$139/sqft |
Source: US RELIANCE SOLUTIONS INC #O5876866 Report a problem | ||
| 10/7/2020 | Price change | $244,900-2%$145/sqft |
Source: US RELIANCE SOLUTIONS INC #O5876866 Report a problem | ||
| 7/30/2020 | Price change | $249,999-5.6%$148/sqft |
Source: US RELIANCE SOLUTIONS INC #O5876866 Report a problem | ||
| 7/10/2020 | Listed for sale | $264,900+6.4%$156/sqft |
Source: US RELIANCE SOLUTIONS INC #O5876866 Report a problem | ||
| 11/1/2016 | Sold | $249,000$147/sqft |
Source: Public Record Report a problem | ||
Public tax history
| Year | Property taxes | Tax assessment |
|---|---|---|
| 2025 | $4,623 -6.4% | $300,400 -10.4% |
| 2024 | $4,938 +5.7% | $335,400 +3.8% |
| 2023 | $4,674 +15.3% | $323,100 +24.9% |
| 2022 | $4,053 +18.9% | $258,600 +25.1% |
| 2021 | $3,410 -3.4% | $206,700 -3% |
| 2020 | $3,531 -6.9% | $213,000 -0.9% |
| 2019 | $3,792 | $215,000 -0.5% |
| 2018 | $3,792 +9.9% | $216,000 +5.4% |
| 2017 | $3,449 +2.7% | $205,000 +3374.6% |
| 2016 | $3,358 | $5,900 |
Find assessor info on the county website
Monthly payment
Est. payment
Payment breakdown
Explore the cost of this home by adjusting the details. Changes won't be saved.Climate risks
Neighborhood: 34747
Nearby schools
Schools provided by the listing agent
- Elementary: Westside K-8
- High: Celebration High
Source: Stellar MLS. This data may not be complete. We recommend contacting the local school district to confirm school assignments for this home.


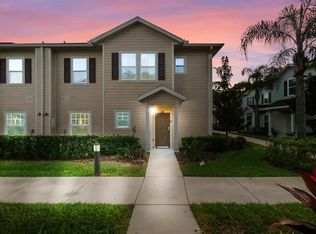
Similar homes
- $320,0004 bd3 ba1.6k sqft3200 GUANA WAY, KISSIMMEE, FL 34747For Sale
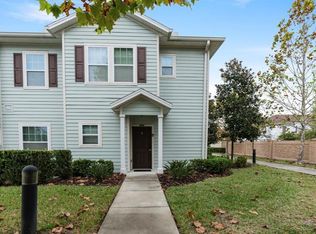
 MLS ID #S5159141, Sandra Farias, AGENT TRUST REALTY CORPORATION. Stellar MLS
 - $320,0004 bd3 ba1.6k sqft3210 GUANA WAY, KISSIMMEE, FL 34747For Sale
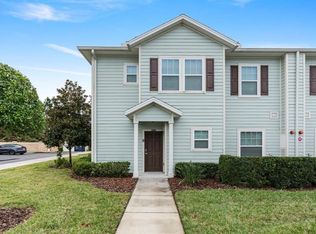 MLS ID #S5159143, Sandra Farias, AGENT TRUST REALTY CORPORATION. Stellar MLS
 - $315,0004 bd3 ba1.6k sqft3240 CUPID PLACE, KISSIMMEE, FL 34747For Sale
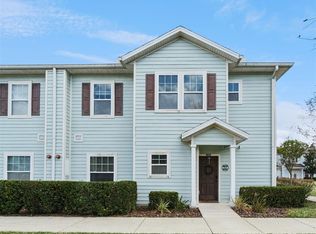 MLS ID #S5152792, James Donovan, TEAM DONOVAN. Stellar MLS
 - $330,0004 bd3 ba1.6k sqft3200 CUPID PLACE, KISSIMMEE, FL 34747For Sale
 MLS ID #O6431279, Marcio Coelho, FLORIDA CONNEXION PROPERTIES. Stellar MLS
 - $318,0004 bd3 ba1.6k sqft3201 GOLD LANE, KISSIMMEE, FL 34747For SaleMLS ID #O6390841, Grace Feng, INTOP REALTY LLC. Stellar MLS
- $249,5003 bd2 ba1.3k sqft8905 SHINE DRIVE, KISSIMMEE, FL 34747For SaleMLS ID #O6339517, Moses Nae, MIAMI TANGO INVESTMENTS REALTY. Stellar MLS
- $249,5003 bd2 ba1.3k sqft3211 WISH AVENUE, KISSIMMEE, FL 34747For SaleMLS ID #O6339432, Moses Nae, MIAMI TANGO INVESTMENTS REALTY. Stellar MLS
- $330,0004 bd3 ba1.6k sqft8913 W SHINE DRIVE, KISSIMMEE, FL 34747For SaleMLS ID #O6401214, Larissa Dutra, COUNTPLEX LLC. Stellar MLS
- $319,5004 bd3 ba1.6k sqft3222 CUPID PLACE, KISSIMMEE, FL 34747For SaleMLS ID #S5141535, James Donovan, TEAM DONOVAN. Stellar MLS
- $289,9903 bd2 ba1.3k sqft8927 SHINE DRIVE, KISSIMMEE, FL 34747For SaleMLS ID #S5155518, Carlos Salinas, LPT REALTY, LLC. Stellar MLS
- $335,0004 bd3 ba1.6k sqft9008 SHINE DRIVE, KISSIMMEE, FL 34747For SaleMLS ID #O6341857, Frederico Hexsel, KARDOSH REALTY. Stellar MLS
- $379,0004 bd3 ba1.9k sqft8939 CANDY PALM ROAD, KISSIMMEE, FL 34747For SaleMLS ID #O6450594, Mulcy Tenorio, FLORIDA CONNEXION PROPERTIES. Stellar MLS
- $299,9003 bd2 ba1.3k sqft3210 OYSTER LANE, KISSIMMEE, FL 34747For SaleMLS ID #O6338002, Andre de Oliveira, DALTON WADE INC. Stellar MLS
- $275,9993 bd2 ba1.3k sqft3226 WISH AVENUE, KISSIMMEE, FL 34747For SaleMLS ID #O6338192, AMR Abujbara, REALTY HUB. Stellar MLS
- $275,0003 bd2 ba1.3k sqft8953 SHINE DRIVE, KISSIMMEE, FL 34747For SaleMLS ID #O6435035, Moses Nae, MIAMI TANGO INVESTMENTS REALTY. Stellar MLS
- $365,0004 bd3 ba1.6k sqft3221 CUPID PLACE, KISSIMMEE, FL 34747For SaleMLS ID #S5154675, Paola Castellano, EXP REALTY LLC. Stellar MLS
- $275,0003 bd2 ba1.3k sqft8932 SHINE DRIVE, KISSIMMEE, FL 34747For SaleMLS ID #O6375125, Felipe Apude, CREEGAN GROUP. Stellar MLS
- $310,0003 bd3 ba1.2k sqft8581 BAY LILLY LOOP, KISSIMMEE, FL 34747For SaleMLS ID #O6441925, Carla Pereira Motta, MS LAND & BUILDING LLC. Stellar MLS
- $294,9003 bd3 ba1.2k sqft2727 SUN KEY PLACE, KISSIMMEE, FL 34747For SaleMLS ID #S5144518, Bridgette Young, EXP REALTY LLC. Stellar MLS
