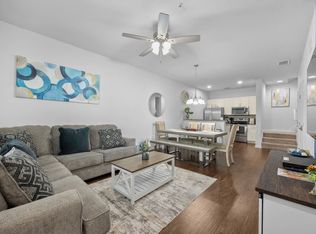
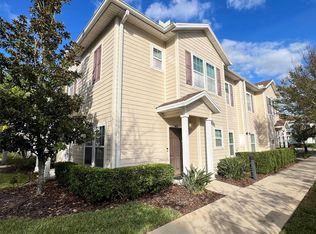
ACTIVE SHORT-TERM RENTAL | FULLY FURNISHED | TURNKEY INVESTMENT OPPORTUNITY | ** 3D TOUR AVAILABLE ** | 1% LENDER CREDIT AVAILABLE WITH SELLER’S PREFERRED LENDER. Welcome to West Lucaya Village, a resort-style gated community just minutes from Disney and Central Florida's top attractions. This fully furnished, turnkey 3-bedroom, 2-bath townhome is an active short-term rental with a documented history of strong occupancy and rental performance, offering flexibility for investors, vacation-home buyers, or those seeking a primary residence with income-producing potential. Upon arrival, a beautifully maintained walkway lined with palm trees creates a welcoming tropical atmosphere. Step inside this stylish townhome, where comfort meets vacation-ready design. The open-concept layout connects the living, dining, and kitchen areas, featuring sleek granite countertops, ample cabinetry, a breakfast bar, and stainless steel appliances, including a side-by-side refrigerator, range, microwave, and dishwasher. A brand-new garbage disposal, coffee maker, rice cooker, and air fryer add to the home's turnkey appeal. The first-floor primary suite offers privacy and convenience with an en-suite bathroom and newer high-traffic LVP flooring added in summer 2025. Upstairs, two additional bedrooms and a full bathroom provide comfortable accommodations for family and guests. Each bedroom features themed décor inspired by Beauty and the Beast, Minions, and Harry Potter, with Smart TVs in each bedroom and the living room. A second-floor laundry closet includes a washer and dryer that convey with the property. The home has been thoughtfully maintained and updated, including a full interior repaint completed in December 2024, recently refreshed caulking around the tubs, and recent paint touch-ups. Newer furniture throughout includes bedroom furniture and beds, a couch, coffee table, TV stand, and bar stools, all less than two years old. The majority of the artwork and décor has also been refreshed within the past year. An eero mesh Wi-Fi system provides enhanced coverage throughout the home, adding convenience for both vacation guests and full-time residents. Ideally positioned near the front of West Lucaya Village and directly across from the clubhouse and leisure facilities, this townhome offers one of the community's most convenient locations with easy access to the resort-style amenities. Owners and guests can enjoy a zero-entry pool and spa, clubhouse, fitness center, game room with flat-screen TVs and games, playground, BBQ area, business center, convenience store, on-site barber shop, and tattoo parlor. Conveniently located just off US-192, the community is approximately 10 minutes from Walt Disney World and near Margaritaville Resort Orlando, Island H2O Water Park, world-class golf courses, shopping, dining, and entertainment. Easy access to I-4 provides convenient travel to Universal Orlando Resort, Orlando International Airport, and other Central Florida destinations. The HOA covers exterior maintenance, landscaping, internet, and cable TV, providing a low-maintenance ownership experience. With an active short-term rental history, turnkey furnishings, resort-style amenities, and a prime location near Central Florida's most popular attractions, this property offers the flexibility to serve as a vacation home, investment property, or personal residence.
For sale
Price cut: $15.1K (11/4)
$299,900
3210 GOLD LANE, KISSIMMEE, FL 34747
3beds
1,300sqft
Townhouse
Built in 2016
871 Square Feet Lot
$305,200 Zestimate®
$231/sqft
$464/mo HOA
What's special
Breakfast barSleek granite countertopsBbq areaBusiness centerFitness centerConvenience storeNewer high-traffic lvp flooring
- 37 days
- 71
- 1
Zillow last checked:
Listing updated:
Listed by:
Kristen Pintor 407-549-6998,
REALTY OF AMERICA 321-732-5369
Source: Stellar MLS,MLS#: O6444763 Originating MLS: Suncoast Tampa
Facts & features
Interior
Bedrooms & bathrooms
- Bedrooms: 3
- Bathrooms: 2
- Full bathrooms: 2
Primary bedroom
- Features: Ceiling Fan(s), En Suite Bathroom, Built-in Closet
- Level: First
Bedroom 2
- Features: Ceiling Fan(s), Built-in Closet
- Level: Second
Bedroom 3
- Features: Ceiling Fan(s), Built-in Closet
- Level: Second
Primary bathroom
- Features: Built-In Shelving, Dual Sinks, En Suite Bathroom, Exhaust Fan, Granite Counters, Rain Shower Head, Tub With Shower, Walk-In Closet(s)
- Level: First
Bathroom 2
- Features: Dual Sinks, Granite Counters, Tub With Shower, Linen Closet
- Level: Second
Dining room
- Features: No Closet
- Level: First
Kitchen
- Features: Breakfast Bar, Granite Counters, Storage Closet
- Level: First
Living room
- Features: Ceiling Fan(s), Storage Closet
- Level: First
Heating
- Central
Cooling
- Central Air
Appliances
- Included: Convection Oven, Cooktop, Dishwasher, Disposal, Dryer, Microwave, Refrigerator, Washer
- Laundry: Laundry Closet
Features
- Ceiling Fan(s), Kitchen/Family Room Combo, Living Room/Dining Room Combo, Open Floorplan, Primary Bedroom Main Floor
- Flooring: Carpet, Luxury Vinyl
- Doors: Outdoor Grill
- Has fireplace: No
- Furnished: Yes
Interior area
- Total structure area: 1,300
- Total interior livable area: 1,300 sqft
Video & virtual tour
Property
Features
- Levels: Two
- Stories: 2
- Exterior features: Basketball Court, Outdoor Grill, Playground, Sidewalk, Sprinkler Metered
Lot
- Size: 871 Square Feet
Details
- Parcel number: 062527553400010550
- Zoning: SHORT TERM
- Special conditions: None
Construction
Type & style
- Home type: Townhouse
- Property subtype: Townhouse
Materials
- Block, Wood Frame
- Foundation: Slab
- Roof: Shingle
Condition
- New construction: No
- Year built: 2016
Utilities & green energy
- Sewer: Public Sewer
- Water: Public
- Utilities for property: BB/HS Internet Available, Cable Connected, Electricity Connected, Sewer Connected, Water Connected
Community & HOA
Community
- Features: Clubhouse, Fitness Center, Gated Community - No Guard, Playground, Pool, Sidewalks
- Security: Fire Sprinkler System, Gated Community, Smoke Detector(s)
- Pet fee: $0 monthly
- Subdivision: WEST LUCAYA VILLAGE
HOA
- Has HOA: Yes
- Amenities included: Basketball Court, Cable TV, Clubhouse, Fitness Center, Gated, Playground, Pool, Recreation Facilities, Spa/Hot Tub
- Services included: 24-Hour Guard, Cable TV, Community Pool, Internet, Maintenance Grounds, Pool Maintenance, Recreational Facilities, Security
- HOA fee: $464 monthly
- HOA name: Vista Cam - Penny Walker
- HOA phone: 407-682-3443
Location
- Region: Kissimmee
Financial & listing details
- Price per square foot: $231/sqft
- Tax assessed value: $251,200
- Annual tax amount: $3,941
- Date on market: 9/28/2026
- Cumulative days on market: 38 days
- Listing terms: Cash,Conventional,FHA,VA Loan
- Ownership: Fee Simple
- Total actual rent: 0
- Electric utility on property: Yes
- Road surface type: Asphalt
Estimated market value
$305,200
$290,000 - $320,000
$1,944/mo
Price history
| Date | Event | Price |
|---|---|---|
| 11/4/2026 | Price change | $299,900-4.8%$231/sqft |
Source:  Stellar MLS #O6444763 Report a problem | ||
| 9/28/2026 | Listed for sale | $314,999+2.9%$242/sqft |
Source: Stellar MLS #O6444763 Report a problem | ||
| 10/25/2024 | Sold | $306,000-5.3%$235/sqft |
Source: Stellar MLS #O6179219 Report a problem | ||
| 9/26/2024 | Pending sale | $323,000$248/sqft |
Source: Stellar MLS #O6179219 Report a problem | ||
| 9/20/2024 | Price change | $323,000-1.4%$248/sqft |
Source: Stellar MLS #O6179219 Report a problem | ||
| 7/23/2024 | Price change | $327,700-3%$252/sqft |
Source: Stellar MLS #O6179219 Report a problem | ||
| 7/1/2024 | Listed for sale | $337,900-0.3%$260/sqft |
Source: Stellar MLS #O6179219 Report a problem | ||
| 6/1/2024 | Listing removed | -- |
Source: Stellar MLS #O6179219 Report a problem | ||
| 4/28/2024 | Price change | $339,000-0.3%$261/sqft |
Source: Stellar MLS #O6179219 Report a problem | ||
| 4/26/2024 | Price change | $339,900-1.2%$261/sqft |
Source: Stellar MLS #O6179219 Report a problem | ||
| 3/29/2024 | Listed for sale | $343,900$265/sqft |
Source: Stellar MLS #O6179219 Report a problem | ||
| 3/26/2024 | Pending sale | $343,900$265/sqft |
Source: Stellar MLS #O6179219 Report a problem | ||
| 3/20/2024 | Price change | $343,9000%$265/sqft |
Source: Stellar MLS #O6179219 Report a problem | ||
| 2/15/2024 | Listed for sale | $344,000$265/sqft |
Source: Stellar MLS #O6179219 Report a problem | ||
| 10/5/2023 | Listing removed | -- |
Source: Stellar MLS #O6110240 Report a problem | ||
| 7/26/2023 | Price change | $344,000-0.3%$265/sqft |
Source: Stellar MLS #O6110240 Report a problem | ||
| 5/10/2023 | Listed for sale | $344,990+73.4%$265/sqft |
Source: Stellar MLS #O6110240 Report a problem | ||
| 11/30/2016 | Sold | $199,000$153/sqft |
Source: Public Record Report a problem | ||
Public tax history
| Year | Property taxes | Tax assessment |
|---|---|---|
| 2025 | $3,942 -9.5% | $251,200 -10.1% |
| 2024 | $4,357 +17.2% | $279,500 +4.8% |
| 2023 | $3,718 +15.4% | $266,600 +24.5% |
| 2022 | $3,222 +10.6% | $214,200 +24.5% |
| 2021 | $2,913 -3.3% | $172,100 -2.9% |
| 2020 | $3,011 -7.6% | $177,200 -0.9% |
| 2019 | $3,257 | $178,800 -0.4% |
| 2018 | $3,257 +9.8% | $179,600 +5.3% |
| 2017 | $2,966 +4.8% | $170,600 +2791.5% |
| 2016 | $2,831 | $5,900 |
Find assessor info on the county website
Monthly payment
Est. payment
Payment breakdown
Explore the cost of this home by adjusting the details. Changes won't be saved.Climate risks
Neighborhood: 34747
Nearby schools
Schools provided by the listing agent
- Elementary: Westside K-8
- Middle: West Side
- High: Celebration High
Source: Stellar MLS. This data may not be complete. We recommend contacting the local school district to confirm school assignments for this home.
Similar homes
- $315,0004 bd3 ba1.6k sqft3238 WISH AVENUE, KISSIMMEE, FL 34747For Sale
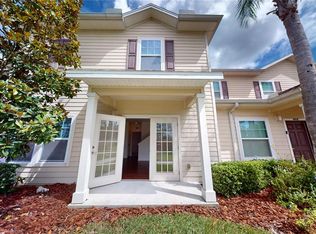
 MLS ID #O6445037, Jose Moreno, EXP REALTY LLC. Stellar MLS
- $289,0003 bd2 ba1.3k sqft8930 SHINE DRIVE, KISSIMMEE, FL 34747For Sale
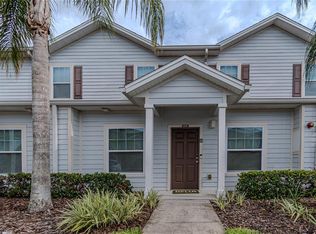 MLS ID #O6447891, Cristobal Murature Reggiardo, FLORIDA 360 REALTY LLC. Stellar MLS
- $279,9903 bd2 ba1.3k sqft3211 GOLD LANE, KISSIMMEE, FL 34747For Sale
 MLS ID #O6438956, Maria Gabrielli Fregonezi, WRA BUSINESS & REAL ESTATE. Stellar MLS
- $289,9903 bd2 ba1.3k sqft8927 SHINE DRIVE, KISSIMMEE, FL 34747For Sale
 MLS ID #S5155518, Carlos Salinas, LPT REALTY, LLC. Stellar MLS
- $299,9003 bd2 ba1.3k sqft3210 OYSTER LANE, KISSIMMEE, FL 34747For SaleMLS ID #O6338002, Andre de Oliveira, DALTON WADE INC. Stellar MLS
- $289,0003 bd2 ba1.3k sqft3208 CUPID PLACE, KISSIMMEE, FL 34747For SaleMLS ID #S5153435, Gabriela Martins-Pierami, EASY REALTY SERVICES INC. Stellar MLS
- $269,0003 bd2 ba1.3k sqft3226 WISH AVENUE, KISSIMMEE, FL 34747For SaleMLS ID #O6338192, AMR Abujbara, REALTY HUB. Stellar MLS
- $275,0003 bd2 ba1.3k sqft8953 SHINE DRIVE, KISSIMMEE, FL 34747For SaleMLS ID #O6435035, Moses Nae, MIAMI TANGO INVESTMENTS REALTY. Stellar MLS
- $299,9004 bd3 ba1.6k sqft3206 GOLD LANE, KISSIMMEE, FL 34747For SaleMLS ID #O6410198, Matt Dixon, COMPASS FLORIDA LLC. Stellar MLS
- $320,0004 bd3 ba1.6k sqft3200 GUANA WAY, KISSIMMEE, FL 34747For SaleMLS ID #S5159141, Sandra Farias, AGENT TRUST REALTY CORPORATION. Stellar MLS
- $320,0004 bd3 ba1.6k sqft3210 GUANA WAY, KISSIMMEE, FL 34747For SaleMLS ID #S5159143, Sandra Farias, AGENT TRUST REALTY CORPORATION. Stellar MLS
- $249,5003 bd2 ba1.3k sqft3211 WISH AVENUE, KISSIMMEE, FL 34747For SaleMLS ID #O6339432, Moses Nae, MIAMI TANGO INVESTMENTS REALTY. Stellar MLS
- $315,0003 bd2 ba1.3k sqft8986 SHINE DRIVE, KISSIMMEE, FL 34747For SaleMLS ID #O6377697, Christine Silva, KELLER WILLIAMS CLASSIC. Stellar MLS
- $277,0003 bd2 ba1.3k sqft9004 SHINE DRIVE, KISSIMMEE, FL 34747For SaleMLS ID #O6383458, Ana Cavero Pasco, WRA BUSINESS & REAL ESTATE. Stellar MLS
- $249,5003 bd2 ba1.3k sqft8905 SHINE DRIVE, KISSIMMEE, FL 34747For SaleMLS ID #O6339517, Moses Nae, MIAMI TANGO INVESTMENTS REALTY. Stellar MLS
- $330,0004 bd3 ba1.6k sqft8959 SHINE DRIVE, KISSIMMEE, FL 34747For SaleMLS ID #O6441442, John Realpe, FLORIDA REALTY INVESTMENTS. Stellar MLS
- $295,0004 bd3 ba1.6k sqft3201 GOLD LANE, KISSIMMEE, FL 34747For SaleMLS ID #O6390841, Grace Feng, INTOP REALTY LLC. Stellar MLS
- $315,0004 bd3 ba1.6k sqft3240 CUPID PLACE, KISSIMMEE, FL 34747For SaleMLS ID #S5152792, James Donovan, TEAM DONOVAN. Stellar MLS
- $275,0003 bd2 ba1.3k sqft8932 SHINE DRIVE, KISSIMMEE, FL 34747For SaleMLS ID #O6375125, Felipe Apude, CREEGAN GROUP. Stellar MLS
- $269,5003 bd2 ba1.3k sqft8931 SHINE DRIVE, KISSIMMEE, FL 34747For SaleMLS ID #S5145939, Nora Hazan, LOKATION. Stellar MLS
