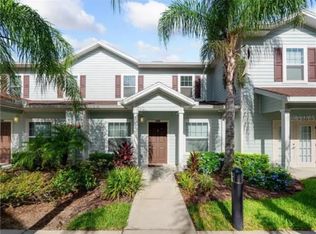

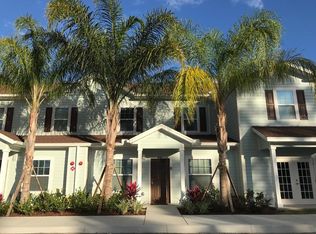
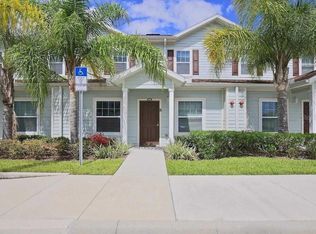
Beautiful 3-bedroom, 2-bathroom, two-story townhome—making it truly one of the best deals in the community! Featuring a spacious open layout, granite countertops, stainless steel appliances (oven, microwave, refrigerator, dishwasher), and a front-loading high-efficiency washer and dryer, this home is move-in ready. Located just minutes from Orlando’s theme parks, shopping outlets, and dining, this property is perfect as a vacation home or investment. Enjoy the gated community’s resort-style amenities, including a beautiful clubhouse with a business center, fully equipped fitness room, playroom with games and TVs, plus a sparkling pool, hot tub, and spa. Don’t miss this rare opportunity—furniture included, unbeatable location, and short-term rental approved!
For sale
$275,000
3211 WISH AVENUE, KISSIMMEE, FL 34747
3beds
1,300sqft
Townhouse
Built in 2016
871 Square Feet Lot
$271,300 Zestimate®
$212/sqft
$428/mo HOA
What's special
Gated communityGranite countertopsSparkling poolTwo-story townhomeSpacious open layout
- 127 days
- 90
- 5
Zillow last checked:
Listing updated:
Listed by:
Moses Nae 407-499-0240,
MIAMI TANGO INVESTMENTS REALTY 786-464-8803
Source: Stellar MLS,MLS#: O6339432 Originating MLS: Orlando Regional
Originating MLS: Orlando Regional
Facts & features
Interior
Bedrooms & bathrooms
- Bedrooms: 3
- Bathrooms: 2
- Full bathrooms: 2
Primary bedroom
- Features: Built-in Closet
- Level: Second
Bedroom 2
- Features: Built-in Closet
- Level: Second
Bedroom 3
- Features: Built-in Closet
- Level: Second
Bathroom 1
- Level: First
Bathroom 2
- Level: Second
Dining room
- Level: First
Kitchen
- Level: First
Living room
- Level: First
Heating
- Central
Cooling
- Central Air
Appliances
- Included: Dishwasher, Dryer, Microwave, Refrigerator, Washer
- Laundry: Laundry Closet
Features
- Built-in Features, Living Room/Dining Room Combo, Open Floorplan
- Flooring: Vinyl
- Doors: French Doors
- Has fireplace: No
- Furnished: Yes
Interior area
- Total structure area: 1,324
- Total interior livable area: 1,300 sqft
Video & virtual tour
Property
Parking
- Parking features: Common, Open
- Has uncovered spaces: Yes
Features
- Levels: Two
- Stories: 2
- Exterior features: Irrigation System, Lighting, Sidewalk
Lot
- Size: 871 Square Feet
Details
- Parcel number: 062527553400010510
- Zoning: XX
- Special conditions: None
Construction
Type & style
- Home type: Townhouse
- Property subtype: Townhouse
Materials
- Other, Wood Frame, Wood Siding
- Foundation: Slab
- Roof: Shingle
Condition
- New construction: No
- Year built: 2016
Utilities & green energy
- Sewer: Public Sewer
- Water: Public
- Utilities for property: Cable Available, Electricity Available, Water Available
Community & HOA
Community
- Features: Association Recreation - Owned, Fitness Center, Gated Community - Guard, Pool
- Pet fee: $0 monthly
- Subdivision: WEST LUCAYA VILLAGE
HOA
- Has HOA: Yes
- Services included: Cable TV, Community Pool, Internet, Maintenance Structure, Maintenance Grounds, Recreational Facilities, Trash
- HOA fee: $428 monthly
- HOA name: Penny Walker
Location
- Region: Kissimmee
Financial & listing details
- Price per square foot: $212/sqft
- Tax assessed value: $251,200
- Annual tax amount: $3,930
- Date on market: 8/27/2025
- Cumulative days on market: 266 days
- Ownership: Condominium
- Total actual rent: 0
- Electric utility on property: Yes
- Road surface type: Asphalt
Estimated market value
$271,300
$258,000 - $285,000
$1,987/mo
Price history
| Date | Event | Price |
|---|---|---|
| 5/12/2026 | Price change | $275,000-0.5%$212/sqft |
Source:  Stellar MLS #O6339432 Report a problem Stellar MLS #O6339432 Report a problem | ||
| 4/29/2026 | Listed for sale | $276,300$213/sqft |
Source: Stellar MLS #O6339432 Report a problem | ||
| 4/17/2026 | Listing removed | $276,300$213/sqft |
Source: Stellar MLS #O6339432 Report a problem | ||
| 1/21/2026 | Price change | $276,300-2.4%$213/sqft |
Source: Stellar MLS #O6339432 Report a problem | ||
| 12/9/2025 | Price change | $283,000-4.4%$218/sqft |
Source: Stellar MLS #O6339432 Report a problem | ||
| 10/9/2025 | Price change | $296,000-1.3%$228/sqft |
Source: Stellar MLS #O6339432 Report a problem | ||
| 8/27/2025 | Listed for sale | $300,000+30.5%$231/sqft |
Source: Stellar MLS #O6339432 Report a problem | ||
| 1/23/2020 | Sold | $229,900$177/sqft |
Source: Public Record Report a problem | ||
| 11/24/2019 | Pending sale | $229,900$177/sqft |
Source: KYLIN REALTY LLC #O5789767 Report a problem | ||
| 8/21/2019 | Price change | $229,900+2.2%$177/sqft |
Source: KYLIN REALTY LLC #O5789767 Report a problem | ||
| 8/13/2019 | Price change | $224,900+4.7%$173/sqft |
Source: KYLIN REALTY LLC #O5789767 Report a problem | ||
| 7/15/2019 | Price change | $214,900-1.8%$165/sqft |
Source: KYLIN REALTY LLC #O5789767 Report a problem | ||
| 7/4/2019 | Listed for sale | $218,900+10%$168/sqft |
Source: KYLIN REALTY LLC #O5789767 Report a problem | ||
| 10/4/2017 | Sold | $199,000$153/sqft |
Source: Public Record Report a problem | ||
Public tax history
| Year | Property taxes | Tax assessment |
|---|---|---|
| 2025 | $3,942 +0.3% | $251,200 -10.1% |
| 2024 | $3,930 +5.7% | $279,500 +4.8% |
| 2023 | $3,718 +15.4% | $266,600 +24.5% |
| 2022 | $3,222 +10.6% | $214,200 +24.5% |
| 2021 | $2,913 -3.3% | $172,100 -2.9% |
| 2020 | $3,011 -7.6% | $177,200 -0.9% |
| 2019 | $3,257 | $178,800 -0.4% |
| 2018 | $3,257 +9.8% | $179,600 +5.3% |
| 2017 | $2,966 +4.8% | $170,600 +2791.5% |
| 2016 | $2,831 | $5,900 |
Find assessor info on the county website
Monthly payment
Est. payment
Payment breakdown
Explore the cost of this home by adjusting the details. Changes won't be saved.Climate risks
Neighborhood: 34747
Nearby schools
Schools provided by the listing agent
- Elementary: Westside K-8
- Middle: West Side
- High: Celebration High
Source: Stellar MLS. This data may not be complete. We recommend contacting the local school district to confirm school assignments for this home.
Similar homes
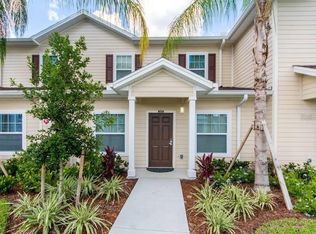
- $275,9993 bd2 ba1.3k sqft3226 WISH AVENUE, KISSIMMEE, FL 34747For Sale
 MLS ID #O6338192, AMR Abujbara, REALTY HUB. Stellar MLS
 - $275,0003 bd2 ba1.3k sqft8953 SHINE DRIVE, KISSIMMEE, FL 34747For Sale
 MLS ID #O6435035, Moses Nae, MIAMI TANGO INVESTMENTS REALTY. Stellar MLS
 - $275,0003 bd2 ba1.3k sqft8905 SHINE DRIVE, KISSIMMEE, FL 34747For Sale
 MLS ID #O6339517, Moses Nae, MIAMI TANGO INVESTMENTS REALTY. Stellar MLS
 - $295,0003 bd2 ba1.3k sqft8927 SHINE DRIVE, KISSIMMEE, FL 34747For Sale
 MLS ID #S5155518, Carlos Salinas, LPT REALTY, LLC. Stellar MLS
 - $285,0003 bd2 ba1.3k sqft9004 SHINE DRIVE, KISSIMMEE, FL 34747For SaleMLS ID #O6383458, Ana Cavero Pasco, WRA BUSINESS & REAL ESTATE. Stellar MLS
- $299,8003 bd2 ba1.3k sqft8945 SHINE DRIVE, KISSIMMEE, FL 34747For SaleMLS ID #TB8419203, Hope Owens Henry, REALTY ONE GROUP ADVANTAGE. Stellar MLS
- $309,9004 bd3 ba1.6k sqft3206 GOLD LANE, KISSIMMEE, FL 34747For SaleMLS ID #O6410198, Matt Dixon, COMPASS FLORIDA LLC. Stellar MLS
- $315,0004 bd3 ba1.6k sqft3240 CUPID PLACE, KISSIMMEE, FL 34747For SaleMLS ID #S5152792, James Donovan, TEAM DONOVAN. Stellar MLS
- $330,0004 bd3 ba1.6k sqft3200 CUPID PLACE, KISSIMMEE, FL 34747For SaleMLS ID #O6431279, Marcio Coelho, FLORIDA CONNEXION PROPERTIES. Stellar MLS
- $318,0004 bd3 ba1.6k sqft3201 GOLD LANE, KISSIMMEE, FL 34747For SaleMLS ID #O6390841, Grace Feng, INTOP REALTY LLC. Stellar MLS
- $249,0004 bd2 ba1.3k sqft8811 DUNES COURT #308, KISSIMMEE, FL 34747For SaleMLS ID #O6428294, Virginia Silberstein, ORLANDO EXPERT REALTY LLC. Stellar MLS
- $319,5004 bd3 ba1.6k sqft3222 CUPID PLACE, KISSIMMEE, FL 34747For SaleMLS ID #S5141535, James Donovan, TEAM DONOVAN. Stellar MLS
- $320,0004 bd3 ba1.6k sqft3212 CUPID PLACE, KISSIMMEE, FL 34747For SaleMLS ID #O6262801, Holly Hudson, EXP REALTY LLC. Stellar MLS
- $289,9003 bd3 ba1.2k sqft8550 CRYSTAL COVE LOOP, KISSIMMEE, FL 34747For SaleMLS ID #S5144864, Teresa Reilly-O'Doherty, KELLER WILLIAMS LEGACY REALTY. Stellar MLS
- $294,9003 bd3 ba1.2k sqft2727 SUN KEY PLACE, KISSIMMEE, FL 34747For SaleMLS ID #S5144518, Bridgette Young, EXP REALTY LLC. Stellar MLS
- $335,0004 bd3 ba1.6k sqft9008 SHINE DRIVE, KISSIMMEE, FL 34747For SaleMLS ID #O6341857, Frederico Hexsel, KARDOSH REALTY. Stellar MLS
- $319,9994 bd3 ba1.9k sqft8847 CANDY PALM ROAD, KISSIMMEE, FL 34747For SaleMLS ID #S5151394, Christopher Franqui, PROPERTY OUTLET INTERNATIONAL. Stellar MLS
- $350,0004 bd3 ba1.6k sqft8913 W SHINE DRIVE, KISSIMMEE, FL 34747For SaleMLS ID #O6401214, Larissa Dutra, COUNTPLEX LLC. Stellar MLS
- $230,0003 bd2 ba1.7k sqft9051 TREASURE TROVE LANE #505, KISSIMMEE, FL 34747For SaleMLS ID #O6436613, Samantha Gil, ORLANDO BROTHERS REAL ESTATE LLC. Stellar MLS
