***just minutes from Disney, Universal, and other top attractions! The sellers have loved this home, but with their family growing, they are ready for their next chapter. Short term rental property that’s ready to generate income! Here’s your chance to own a fully furnished, END UNIT in the highly popular West Lucaya Village. Open floor plan that creates a welcoming and spacious feel. The living area is great for relaxing after a day at the theme parks. Kitchen comes equipped with everything needed to prepare meals, including modern appliances. Primary bedroom has an en-suite bathroom. Two additional bedrooms are ideal for accommodating groups or families. Each room is designed with comfort in mind, ensuring your guests enjoy their stay. One of the best features is the unbeatable location. Guests can spend the day enjoying the parks and come back to unwind in this quiet, gated community. West Lucaya Village also offers resort style amenities, including a pool, fitness center, and playground, giving guests even more reasons to book their stay. This property is perfectly set up for short term rentals, making it an excellent investment opportunity!
For sale
Price cut: $5K (7/5)
$320,000
3212 CUPID PLACE, KISSIMMEE, FL 34747
4beds
1,694sqft
:
Get pre-qualified$2,621/mo
Townhouse
Built in 2018
871 Square Feet Lot
$-- Zestimate®
$189/sqft
$535/mo HOA
What's special
Quiet gated communityFully furnished end unit
- 611 days |
- 114 |
- 2 |
Zillow last checked:
Listing updated:
Listed by:
Holly Hudson 321-391-0929,
EXP REALTY LLC 888-883-8509
Source: Stellar MLS,MLS#: O6262801 Originating MLS: Sarasota - Manatee
Originating MLS: Sarasota - Manatee
Facts & features
Interior
Bedrooms & bathrooms
- Bedrooms: 4
- Bathrooms: 3
- Full bathrooms: 3
Primary bedroom
- Description: Room1
- Features: Linen Closet
- Level: First
- Area: 24 Square Feet
- Dimensions: 4x6
Bedroom 2
- Description: Room5
- Features: Linen Closet
- Level: Second
- Area: 20 Square Feet
- Dimensions: 5x4
Primary bathroom
- Description: Room2
- Level: First
- Area: 6 Square Feet
- Dimensions: 2x3
Kitchen
- Description: Room3
- Level: First
- Area: 15 Square Feet
- Dimensions: 5x3
Living room
- Description: Room4
- Level: First
- Area: 48 Square Feet
- Dimensions: 8x6
Heating
- Other
Cooling
- Central Air
Appliances
- Included: Cooktop, Dishwasher, Dryer, Microwave, Refrigerator, Washer
- Laundry: Electric Dryer Hookup, Inside, Laundry Closet, Upper Level, Washer Hookup
Features
- Living Room/Dining Room Combo, Primary Bedroom Main Floor
- Flooring: Carpet, Ceramic Tile, Laminate
- Has fireplace: No
Interior area
- Total structure area: 1,748
- Total interior livable area: 1,694 sqft
Video & virtual tour
Property
Parking
- Parking features: Driveway, Guest
- Has uncovered spaces: Yes
Features
- Levels: Two
- Stories: 2
- Exterior features: Other
Lot
- Size: 871 Square Feet
Details
- Parcel number: 062527553400011780
- Zoning: RESIDENTIA
- Special conditions: None
Construction
Type & style
- Home type: Townhouse
- Property subtype: Townhouse
Materials
- Wood Frame
- Foundation: Raised
- Roof: Shingle
Condition
- New construction: No
- Year built: 2018
Utilities & green energy
- Sewer: Public Sewer
- Water: Public
- Utilities for property: Electricity Available
Community & HOA
Community
- Features: Clubhouse, Fitness Center, Playground, Pool
- Pet fee: $0 monthly
- Subdivision: WEST LUCAYA VILLAGE
HOA
- Has HOA: Yes
- Services included: Cable TV, Community Pool, Internet, Maintenance Structure, Pool Maintenance, Sewer, Trash
- HOA fee: $535 monthly
- HOA name: West Lucaya Village
- HOA phone: 407-644-4406
Location
- Region: Kissimmee
Financial & listing details
- Price per square foot: $189/sqft
- Tax assessed value: $306,200
- Annual tax amount: $4,598
- Date on market: 12/6/2024
- Cumulative days on market: 608 days
- Listing terms: Cash,Conventional,FHA,VA Loan
- Ownership: Condominium
- Total actual rent: 0
- Electric utility on property: Yes
- Road surface type: Concrete
Estimated market value
Not available
Estimated sales range
Not available
$3,027/mo
Price history
| Date | Event | Price |
|---|---|---|
| 7/5/2026 | Price change | $320,000-1.5%$189/sqft |
Source:  Stellar MLS #O6262801 Report a problem Stellar MLS #O6262801 Report a problem | ||
| 6/5/2026 | Price change | $325,000-0.3%$192/sqft |
Source: eXp Realty #O6262801 Report a problem | ||
| 3/6/2026 | Price change | $326,000-1.7%$192/sqft |
Source: eXp Realty #O6262801 Report a problem | ||
| 2/6/2026 | Price change | $331,800-0.1%$196/sqft |
Source: Space Coast AOR #1033169 Report a problem | ||
| 12/23/2025 | Price change | $332,000+0.1%$196/sqft |
Source: eXp Realty #1033169 Report a problem | ||
| 12/5/2025 | Price change | $331,800-0.1%$196/sqft |
Source: Stellar MLS #O6262801 Report a problem | ||
| 9/7/2025 | Price change | $332,000-1.5%$196/sqft |
Source: Space Coast AOR #1033169 Report a problem | ||
| 8/16/2025 | Price change | $337,000-0.6%$199/sqft |
Source: Space Coast AOR #1033169 Report a problem | ||
| 6/6/2025 | Price change | $339,000-4.5%$200/sqft |
Source: Stellar MLS #O6262801 Report a problem | ||
| 12/6/2024 | Listed for sale | $355,000+10.9%$210/sqft |
Source: Stellar MLS #O6262801 Report a problem | ||
| 10/27/2024 | Listing removed | $320,000+8.5%$189/sqft |
Source: Stellar MLS #O5959451 Report a problem | ||
| 10/27/2023 | Listing removed | -- |
Source: Stellar MLS #O5959451 Report a problem | ||
| 11/22/2021 | Sold | $295,000-7.8%$174/sqft |
Source: Public Record Report a problem | ||
| 10/22/2021 | Price change | $320,000+6.7%$189/sqft |
Source: Stellar MLS #O5959451 Report a problem | ||
| 10/6/2021 | Listed for sale | $300,000$177/sqft |
Source: Stellar MLS #O5959451 Report a problem | ||
| 8/30/2021 | Pending sale | $300,000$177/sqft |
Source: Stellar MLS #O5959451 Report a problem | ||
| 7/19/2021 | Listed for sale | $300,000+13.6%$177/sqft |
Source: Stellar MLS #O5959451 Report a problem | ||
| 2/22/2019 | Sold | $264,000$156/sqft |
Source: Public Record Report a problem | ||
Public tax history
| Year | Property taxes | Tax assessment |
|---|---|---|
| 2025 | $4,546 -6.6% | $306,200 -10.4% |
| 2024 | $4,866 +5.8% | $341,800 +3.7% |
| 2023 | $4,598 +15.9% | $329,500 +25% |
| 2022 | $3,966 +21.4% | $263,600 +25.2% |
| 2021 | $3,266 -3.6% | $210,600 -2.9% |
| 2020 | $3,387 -2.2% | $216,900 -0.9% |
| 2019 | $3,465 | $218,900 +793.5% |
| 2018 | $3,465 +1488.6% | $24,500 |
| 2017 | $218 -1.3% | $24,500 +315.3% |
| 2016 | $221 | $5,900 |
Find assessor info on the county website
Monthly payment
Est. payment
Payment breakdown
Explore the cost of this home by adjusting the details. Changes won't be saved.Climate risks
Neighborhood: 34747
Nearby schools
GreatSchools rating
- 5/10Westside K-8 SchoolGrades: PK-8Distance: 1.8 mi
- 5/10Celebration High SchoolGrades: 9-12Distance: 5.5 mi
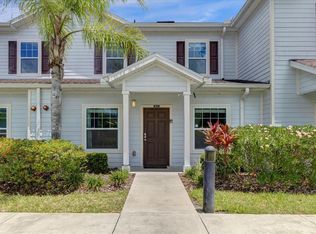
- $315,0003 bd2 ba1.3k sqft3214 Cupid Pl, Kissimmee, FL 34747Sold
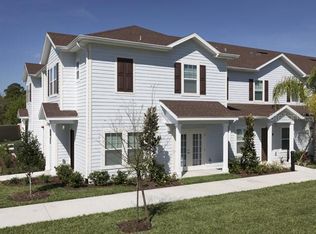
- $308,0004 bd3 ba1.6k sqft3200 Cupid Pl, Kissimmee, FL 34747Off Market
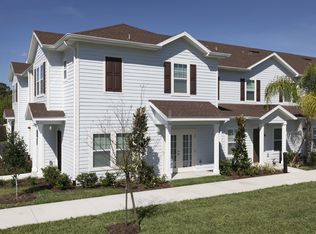
- $233,0004 bd3 ba1.6k sqft3200 Cupid Pl #18-1, Kissimmee, FL 34747Off Market
- $269,8003 bd2 ba1.3k sqft3202 Cupid Pl, Kissimmee, FL 34747Off Market
- $268,5003 bd2 ba1.3k sqft3216 Cupid Pl, Kissimmee, FL 34747Off Market
- $310,0003 bd2 ba1.3k sqft3204 Cupid Pl, Kissimmee, FL 34747Sold
- $2,1003 bd2 ba1.3k sqft3218 Cupid Pl, Kissimmee, FL 34747For Rent
- $268,9003 bd2 ba1.3k sqft3206 Cupid Pl, Kissimmee, FL 34747Off Market
A local agent can set up tours, give advice and negotiate with sellers.
A local lender can help you make sure your offer is ready when you are.
Similar homes
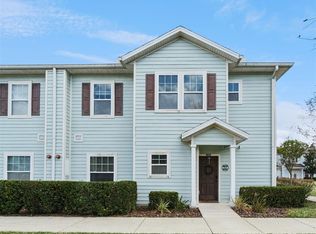
- $315,0004 bd3 ba1.6k sqft3240 CUPID PLACE, KISSIMMEE, FL 34747For Sale
 MLS ID #S5152792, James Donovan, TEAM DONOVAN. Stellar MLS
 - $326,5004 bd3 ba1.9k sqft8956 CALIFORNIA PALM ROAD, KISSIMMEE, FL 34747For Sale
 MLS ID #O6429230, Alexandre Dian, FLORIDA CONNEXION PROPERTIES. Stellar MLS
 - $319,5004 bd3 ba1.6k sqft3222 CUPID PLACE, KISSIMMEE, FL 34747For Sale
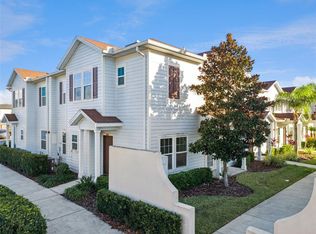 MLS ID #S5141535, James Donovan, TEAM DONOVAN. Stellar MLS
 - $315,0003 bd2 ba1.3k sqft8986 SHINE DRIVE, KISSIMMEE, FL 34747For Sale
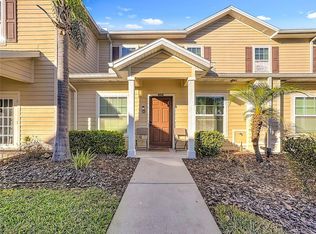 MLS ID #O6377697, Christine Silva, KELLER WILLIAMS CLASSIC. Stellar MLS
 - $315,0003 bd2 ba1.3k sqft3210 OYSTER LANE, KISSIMMEE, FL 34747For SaleMLS ID #O6338002, Andre de Oliveira, DALTON WADE INC. Stellar MLS
- $349,9994 bd3 ba1.9k sqft3045 BEACH PALM AVENUE, KISSIMMEE, FL 34747For SaleMLS ID #O6416702, Priscila De Souza Tecla, ALVES AND HOWELL REALTY. Stellar MLS
- $299,8003 bd2 ba1.3k sqft8945 SHINE DRIVE, KISSIMMEE, FL 34747For SaleMLS ID #TB8419203, Hope Owens Henry, REALTY ONE GROUP ADVANTAGE. Stellar MLS
- $275,0003 bd2 ba1.3k sqft8932 SHINE DRIVE, KISSIMMEE, FL 34747For SaleMLS ID #O6375125, Felipe Apude, CREEGAN GROUP. Stellar MLS
- $359,9904 bd3 ba1.9k sqft2975 BANANA PALM DR DRIVE, KISSIMMEE, FL 34747For SaleMLS ID #O6387323, Mara Brasil, WRA BUSINESS & REAL ESTATE. Stellar MLS
- $298,0003 bd2 ba1.3k sqft3202 GUANA WAY, KISSIMMEE, FL 34747For SaleMLS ID #S5153508, Kaio Carioca, JMC REALTY. Stellar MLS
- $394,9004 bd3 ba1.9k sqft8841 CANDY PALM ROAD, KISSIMMEE, FL 34747For SaleMLS ID #O6391123, Igor Alves, ORLANDO BROTHERS BUSINESS LLC. Stellar MLS
- $280,0003 bd2 ba1.2k sqft8404 Crystal Cove Loop, Kissimmee, FL 34747For Sale By Owner
- $415,0005 bd5 ba2.2k sqft9025 RHODES STREET, KISSIMMEE, FL 34747For SaleMLS ID #O6430843, Sergio Palmero, LIFESTYLE INTERNATIONAL REALTY. Stellar MLS
- $270,0003 bd3 ba1.2k sqft2743 SUN KEY PLACE, KISSIMMEE, FL 34747For SaleMLS ID #O6413100, Gabriel Mantovani, ALVES AND HOWELL REALTY. Stellar MLS
- $325,0004 bd3 ba1.6k sqft5352 DIPLOMAT COURT #108, KISSIMMEE, FL 34746For SaleMLS ID #O6420146, Jennifer Wade, EXP REALTY LLC. Stellar MLS
- $249,0003 bd3 ba1.2k sqft8456 CRYSTAL COVE LOOP, KISSIMMEE, FL 34747For SaleMLS ID #O6415189, Brad Young, HOMEVEST REALTY. Stellar MLS
- $329,0004 bd4 ba1.8k sqft4040 CALABRIA AVENUE, DAVENPORT, FL 33897For SaleMLS ID #O6419185, James Echeverria Perez, EXP REALTY LLC. Stellar MLS
- $399,9904 bd4 ba2.1k sqft2022 MAJORCA DRIVE, KISSIMMEE, FL 34747For SaleMLS ID #O6396215, Alexandre Zapparoli LLC, WRA BUSINESS & REAL ESTATE. Stellar MLS
- $250,0003 bd3 ba1.2k sqft8564 CRYSTAL COVE LOOP, KISSIMMEE, FL 34747For SaleMLS ID #O6408273, Erica Diaz, HOMEVEST REALTY. Stellar MLS
- $357,0003 bd3 ba1.7k sqft7629 DANUBE ROAD, KISSIMMEE, FL 34747For SaleMLS ID #G5104815, Mario Deniz, DENIZ REALTY PARTNERS LLC. Stellar MLS
