SELLER MOTIVATED. OFFERING TO PAY FIRST YEAR OF HOA FEES AT CLOSING -OR- $8,000 TOWARD BUYER’S CLOSING COSTS. FULLY FURNISHED, MOVE-IN-READY. Welcome to this charming, three bedroom, two bath townhome in the RESORT-STYLE community, of West Lucaya Village, located less than 5 miles from DISNEY. Perfectly situated in the heart of Kissimmee, this property offers both convenience and lifestyle. You’ll find yourself close to popular restaurants, shopping and entertainment making every day living and vacation stays effortless. Step inside to a spacious and comfortable layout that blends modern living with low-maintenance ease. Spacious Primary bedroom located on the first floor with a private in-suite bathroom and walk-in closet. Kitchen has GRANITE countertops and STAINLESS STEEL appliances. Beautiful outdoor walkway, with no direct-facing neighbors. Whether you’re looking for your very own retreat near the magic of Disney or an investment opportunity with short-term rental potential, this Home is ready to meet your needs. Amenities include a POOL, SPA, CLUBHOUSE, FITNESS CENTER, PLAYGROUND, BBQ AREA, and a BARBER SHOP on site. Don’t miss your chance to own a slice of Kissimmee’s paradise. Perfect as a vacation home, investment property, or a comfortable place to call your own. SCHEDULE A SHOWING TODAY!
For sale
$299,800
8945 SHINE DRIVE, KISSIMMEE, FL 34747
3beds
1,300sqft
:
Get pre-qualified$2,883/mo
Townhouse
Built in 2018
871 Square Feet Lot
$291,600 Zestimate®
$231/sqft
$928/mo HOA
What's special
Modern livingPrivate in-suite bathroomGranite countertopsSpacious and comfortable layoutStainless steel appliancesLow-maintenance easeSpacious primary bedroom
- 306 days |
- 38 |
- 2 |
Zillow last checked:
Listing updated:
Listed by:
Hope Owens Henry 646-996-8483,
REALTY ONE GROUP ADVANTAGE 813-909-0909
Source: Stellar MLS,MLS#: TB8419203 Originating MLS: Suncoast Tampa
Originating MLS: Suncoast Tampa
Facts & features
Interior
Bedrooms & bathrooms
- Bedrooms: 3
- Bathrooms: 2
- Full bathrooms: 2
Primary bedroom
- Features: En Suite Bathroom, Granite Counters, Walk-In Closet(s)
- Level: First
- Area: 154 Square Feet
- Dimensions: 11x14
Bedroom 2
- Features: Built-in Closet
- Level: Second
- Area: 169 Square Feet
- Dimensions: 13x13
Bedroom 3
- Features: Built-in Closet
- Level: Second
- Area: 143 Square Feet
- Dimensions: 11x13
Kitchen
- Features: Pantry, Dual Sinks, Granite Counters, No Closet
- Level: First
- Area: 108 Square Feet
- Dimensions: 12x9
Living room
- Features: No Closet
- Level: First
- Area: 156 Square Feet
- Dimensions: 13x12
Heating
- Central
Cooling
- Central Air
Appliances
- Included: Dishwasher, Disposal, Dryer, Microwave, Range, Washer
- Laundry: Laundry Closet
Features
- Ceiling Fan(s), PrimaryBedroom Upstairs, Thermostat
- Flooring: Carpet, Laminate
- Has fireplace: No
Interior area
- Total structure area: 1,345
- Total interior livable area: 1,300 sqft
Video & virtual tour
Property
Features
- Levels: Two
- Stories: 2
- Exterior features: Sidewalk
Lot
- Size: 871 Square Feet
Details
- Parcel number: 062527553400011200
- Zoning: RESI
- Special conditions: None
Construction
Type & style
- Home type: Townhouse
- Property subtype: Townhouse
Materials
- Metal Frame, Stucco
- Foundation: Other
- Roof: Shingle
Condition
- New construction: No
- Year built: 2018
Utilities & green energy
- Sewer: Public Sewer
- Water: Public
- Utilities for property: Cable Available, Electricity Available, Phone Available, Sewer Available, Water Available
Community & HOA
Community
- Features: Clubhouse, Fitness Center, Gated Community - No Guard, Playground, Pool, Sidewalks
- Pet fee: $0 monthly
- Subdivision: WEST LUCAYA VILLAGE
HOA
- Has HOA: Yes
- Services included: Community Pool, Recreational Facilities
- HOA fee: $928 monthly
- HOA name: Penny Walker
- HOA phone: 407-682-3443
- Second HOA name: West Lucaya Village
Location
- Region: Kissimmee
Financial & listing details
- Price per square foot: $231/sqft
- Tax assessed value: $255,800
- Annual tax amount: $4,011
- Date on market: 10/3/2025
- Cumulative days on market: 307 days
- Listing terms: Cash,Conventional,FHA,Other
- Ownership: Fee Simple
- Total actual rent: 0
- Electric utility on property: Yes
- Road surface type: Asphalt
Estimated market value
$291,600
$277,000 - $306,000
$1,979/mo
Price history
| Date | Event | Price |
|---|---|---|
| 5/6/2026 | Price change | $2,300+17.9%$2/sqft |
Source: Stellar MLS #TB8434302 Report a problem | ||
| 10/3/2025 | Listed for rent | $1,950+25.8%$2/sqft |
Source: Stellar MLS #TB8434302 Report a problem | ||
| 2/23/2022 | Sold | $278,000-0.7%$214/sqft |
Source: Public Record Report a problem | ||
| 12/27/2021 | Pending sale | $280,000$215/sqft |
Source:  Stellar MLS #O5991471 Report a problem Stellar MLS #O5991471 Report a problem | ||
| 12/14/2021 | Listed for sale | $280,000+33.3%$215/sqft |
Source: Stellar MLS #O5991471 Report a problem | ||
| 5/26/2020 | Listing removed | $1,550$1/sqft |
Source: State Street Property Management Report a problem | ||
| 4/30/2020 | Price change | $1,550-38%$1/sqft |
Source: State Street Property Management Report a problem | ||
| 4/8/2020 | Listed for rent | $2,500$2/sqft |
Source: State Street Property Management Report a problem | ||
| 2/12/2018 | Sold | $210,000$162/sqft |
Source: Public Record Report a problem | ||
Public tax history
| Year | Property taxes | Tax assessment |
|---|---|---|
| 2025 | $3,860 -7.6% | $255,800 -10.2% |
| 2024 | $4,179 +3.3% | $284,700 +4.7% |
| 2023 | $4,045 +32% | $271,800 +24.5% |
| 2022 | $3,064 +11.1% | $218,300 +24.6% |
| 2021 | $2,757 -3.5% | $175,200 -2.9% |
| 2020 | $2,857 -2.1% | $180,400 -0.9% |
| 2019 | $2,920 | $182,000 +642.9% |
| 2018 | $2,920 +569.3% | $24,500 |
| 2017 | $436 +97.4% | $24,500 +315.3% |
| 2016 | $221 | $5,900 |
Find assessor info on the county website
Monthly payment
Est. payment
Payment breakdown
Explore the cost of this home by adjusting the details. Changes won't be saved.Climate risks
Neighborhood: 34747
Nearby schools
GreatSchools rating
- 5/10Westside K-8 SchoolGrades: PK-8Distance: 1.9 mi
- 5/10Celebration High SchoolGrades: 9-12Distance: 5.6 mi
- $299,0003 bd2 ba1.3k sqft8943 Shine Dr, Kissimmee, FL 34747Sold

- $330,0004 bd3 ba1.6k sqft8947 Shine Dr, Kissimmee, FL 34747For Sale
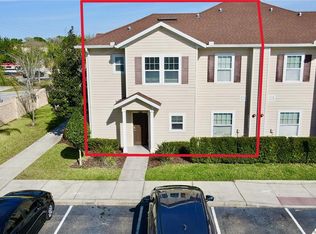
- $259,9003 bd2 ba1.3k sqft8933 Shine Dr, Kissimmee, FL 34747Pending
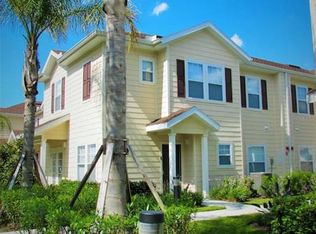
- $271,5003 bd2 ba1.3k sqft8931 Shine Dr, Kissimmee, FL 34747For Sale
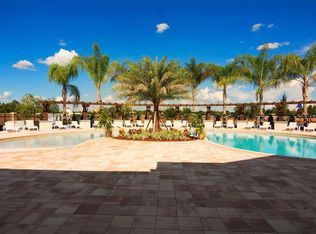
- $312,7004 bd3 ba1.6k sqft8935 Shine Dr, Kissimmee, FL 34747Off Market
- $242,7004 bd3 ba1.6k sqft8935 Shine Dr BUILDING 13-1, Kissimmee, FL 34747Off Market
- $270,8003 bd2 ba1.3k sqft8941 Shine Dr, Kissimmee, FL 34747Off Market
- $272,0003 bd2 ba1.3k sqft8929 Shine Dr, Kissimmee, FL 34747Off Market
A local agent can set up tours, give advice and negotiate with sellers.
A local lender can help you make sure your offer is ready when you are.
Similar homes
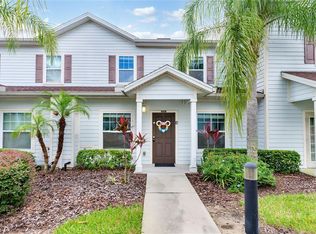
- $315,0003 bd2 ba1.3k sqft3210 OYSTER LANE, KISSIMMEE, FL 34747For Sale
 MLS ID #O6338002, Andre de Oliveira, DALTON WADE INC. Stellar MLS
 - $275,0003 bd2 ba1.3k sqft8932 SHINE DRIVE, KISSIMMEE, FL 34747For Sale
 MLS ID #O6375125, Felipe Apude, CREEGAN GROUP. Stellar MLS
 - $315,0004 bd3 ba1.6k sqft3240 CUPID PLACE, KISSIMMEE, FL 34747For Sale
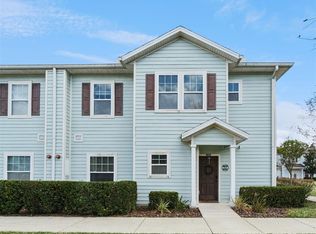 MLS ID #S5152792, James Donovan, TEAM DONOVAN. Stellar MLS
 - $319,5004 bd3 ba1.6k sqft3222 CUPID PLACE, KISSIMMEE, FL 34747For Sale
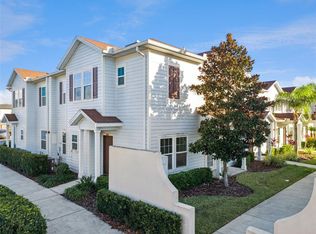 MLS ID #S5141535, James Donovan, TEAM DONOVAN. Stellar MLS
 - $320,0004 bd3 ba1.6k sqft3212 CUPID PLACE, KISSIMMEE, FL 34747For SaleMLS ID #O6262801, Holly Hudson, EXP REALTY LLC. Stellar MLS
- $326,5004 bd3 ba1.9k sqft8956 CALIFORNIA PALM ROAD, KISSIMMEE, FL 34747For SaleMLS ID #O6429230, Alexandre Dian, FLORIDA CONNEXION PROPERTIES. Stellar MLS
- $280,0003 bd2 ba1.2k sqft8404 Crystal Cove Loop, Kissimmee, FL 34747For Sale By Owner
- $277,5003 bd3 ba1.5k sqft17530 PLACIDITY AVENUE, CLERMONT, FL 34714For SaleMLS ID #S5154884, Tony Davids, TONYDAVIDSHOMES.COM, LLC. Stellar MLS
- $339,9004 bd3 ba1.9k sqft8859 CANDY PALM ROAD, KISSIMMEE, FL 34747For SaleMLS ID #O6399268, Alex Galitsky, TOP ORLANDO REALTY. Stellar MLS
- $349,9994 bd3 ba1.9k sqft3045 BEACH PALM AVENUE, KISSIMMEE, FL 34747For SaleMLS ID #O6416702, Priscila De Souza Tecla, ALVES AND HOWELL REALTY. Stellar MLS
- $249,0003 bd3 ba1.2k sqft8456 CRYSTAL COVE LOOP, KISSIMMEE, FL 34747For SaleMLS ID #O6415189, Brad Young, HOMEVEST REALTY. Stellar MLS
- $309,9003 bd3 ba1.3k sqft3087 SEAVIEW CASTLE DRIVE, KISSIMMEE, FL 34746For SaleMLS ID #O6430430, Dave Zembala PA, ZEMBALA GROUP. Stellar MLS
- $245,0003 bd3 ba1.2k sqft8498 CRYSTAL COVE LOOP, KISSIMMEE, FL 34747For SaleMLS ID #O6408774, Cindy Brads, COLDWELL BANKER REALTY. Stellar MLS
- $339,0004 bd3 ba1.3k sqft3083 YELLOW LANTANA LANE, KISSIMMEE, FL 34747For SaleMLS ID #S5116892, James Donovan, TEAM DONOVAN. Stellar MLS
- $344,0004 bd3 ba1.9k sqft8957 SUGAR PALM ROAD, KISSIMMEE, FL 34747For SaleMLS ID #S5142216, James Donovan, TEAM DONOVAN. Stellar MLS
- $299,9993 bd2 ba1.4k sqft2841 OAKWATER DRIVE, KISSIMMEE, FL 34747For SaleMLS ID #S5138853, James Donovan, TEAM DONOVAN. Stellar MLS
- $244,0003 bd3 ba1.2k sqft8538 CRYSTAL COVE LOOP, KISSIMMEE, FL 34747For SaleMLS ID #S5143280, Bernard Scarpa, AMERICAN IDEAL HOMES, LLC. Stellar MLS
- $245,5003 bd3 ba1.2k sqft8419 CRYSTAL COVE LOOP, KISSIMMEE, FL 34747For SaleMLS ID #O6366303, Kaylian Ocasio, REALTY OF AMERICA. Stellar MLS
- $305,0003 bd2 ba1.2k sqft2801 OAKWATER DRIVE #2801, KISSIMMEE, FL 34747For SaleMLS ID #O6391169, Scot Hartwell, PLATINUM REAL ESTATE. Stellar MLS
- $394,9004 bd3 ba1.9k sqft8841 CANDY PALM ROAD, KISSIMMEE, FL 34747For SaleMLS ID #O6391123, Igor Alves, ORLANDO BROTHERS BUSINESS LLC. Stellar MLS
