Virtually Staged. Beautiful townhome perfect as a primary residence, vacation getaway, or investment property with excellent rental income potential! Located in a resort-style gated community, this charming home offers the perfect combination of comfort, space, and convenience. Featuring 3 bedrooms and 2 bathrooms, the well-designed layout includes a modern kitchen ideal for everyday living and entertaining. A washer and dryer are included for added convenience. Enjoy outstanding resort-style amenities, including a clubhouse with a fitness center, business center, playroom, community pool, hot tub, and more. Whether you’re looking for a lovely place to call home or a strong investment opportunity, this property has it all — schedule your showing today!
Pending
Price cut: $10K (7/6)
$259,900
8933 SHINE DRIVE, KISSIMMEE, FL 34747
3beds
1,300sqft
:
Get pre-qualified$2,184/mo
Townhouse
Built in 2018
871 Square Feet Lot
$256,500 Zestimate®
$200/sqft
$464/mo HOA
What's special
Resort-style gated communityHot tubCommunity poolModern kitchenWell-designed layout
- 154 days |
- 184 |
- 13 |
Zillow last checked:
Listing updated:
Listed by:
Moses Nae 407-499-0240,
MIAMI TANGO INVESTMENTS REALTY 786-464-8803
Source: Stellar MLS,MLS#: O6385939 Originating MLS: Orlando Regional
Originating MLS: Orlando Regional
Facts & features
Interior
Bedrooms & bathrooms
- Bedrooms: 3
- Bathrooms: 2
- Full bathrooms: 2
Primary bedroom
- Features: Built-in Closet
- Level: First
Bedroom 2
- Features: Built-in Closet
- Level: Second
Bedroom 3
- Features: Built-in Closet
- Level: Second
Primary bathroom
- Level: First
Bathroom 2
- Level: Second
Great room
- Level: First
Kitchen
- Level: First
Heating
- Central
Cooling
- Central Air
Appliances
- Included: Dishwasher, Dryer, Microwave, Range, Washer
- Laundry: Inside
Features
- Open Floorplan
- Flooring: Laminate
- Has fireplace: No
- Furnished: Yes
Interior area
- Total structure area: 1,300
- Total interior livable area: 1,300 sqft
Video & virtual tour
Property
Features
- Levels: Two
- Stories: 2
- Exterior features: Other
Lot
- Size: 871 Square Feet
Details
- Parcel number: 062527553400011260
- Zoning: XX
- Special conditions: None
Construction
Type & style
- Home type: Townhouse
- Property subtype: Townhouse
Materials
- Other
- Foundation: Other
- Roof: Tile
Condition
- New construction: No
- Year built: 2018
Utilities & green energy
- Sewer: Public Sewer
- Water: Public
- Utilities for property: Cable Available, Electricity Available, Water Available
Community & HOA
Community
- Features: Clubhouse, Fitness Center, Park, Playground, Pool, Sidewalks
- Pet fee: $0 monthly
- Subdivision: WEST LUCAYA VILLAGE
HOA
- Has HOA: Yes
- Services included: Maintenance Structure, Other, Security
- HOA fee: $464 monthly
- HOA name: Vista Cam
Location
- Region: Kissimmee
Financial & listing details
- Price per square foot: $200/sqft
- Tax assessed value: $255,800
- Annual tax amount: $3,847
- Date on market: 2/27/2026
- Cumulative days on market: 155 days
- Listing terms: Cash,Conventional,FHA,VA Loan
- Ownership: Fee Simple
- Total actual rent: 0
- Electric utility on property: Yes
- Road surface type: Paved
Estimated market value
$256,500
$244,000 - $269,000
$1,979/mo
Price history
| Date | Event | Price |
|---|---|---|
| 7/22/2026 | Pending sale | $259,900$200/sqft |
Source:  Stellar MLS #O6385939 Report a problem Stellar MLS #O6385939 Report a problem | ||
| 7/6/2026 | Price change | $259,900-3.7%$200/sqft |
Source: Stellar MLS #O6385939 Report a problem | ||
| 6/10/2026 | Price change | $269,900-1.9%$208/sqft |
Source: Stellar MLS #O6385939 Report a problem | ||
| 2/27/2026 | Listed for sale | $275,000+31.6%$212/sqft |
Source: Stellar MLS #O6385939 Report a problem | ||
| 7/2/2018 | Sold | $209,000$161/sqft |
Source: Public Record Report a problem | ||
Public tax history
| Year | Property taxes | Tax assessment |
|---|---|---|
| 2025 | $3,848 -9.9% | $255,800 -10.2% |
| 2024 | $4,271 +18% | $284,700 +4.7% |
| 2023 | $3,621 +16.2% | $271,800 +24.5% |
| 2022 | $3,116 +11.3% | $218,300 +24.6% |
| 2021 | $2,800 -3.5% | $175,200 -2.9% |
| 2020 | $2,900 -0.7% | $180,400 -0.9% |
| 2019 | $2,920 | $182,000 +642.9% |
| 2018 | $2,920 +569.3% | $24,500 |
| 2017 | $436 +97.4% | $24,500 +315.3% |
| 2016 | $221 | $5,900 |
Find assessor info on the county website
Monthly payment
Est. payment
Payment breakdown
Explore the cost of this home by adjusting the details. Changes won't be saved.Climate risks
Neighborhood: 34747
Nearby schools
GreatSchools rating
- 5/10Westside K-8 SchoolGrades: PK-8Distance: 1.9 mi
- 5/10Celebration High SchoolGrades: 9-12Distance: 5.6 mi
- $271,5003 bd2 ba1.3k sqft8931 Shine Dr, Kissimmee, FL 34747For Sale

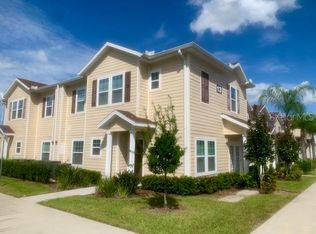
- $315,8004 bd3 ba1.6k sqft8935 Shine Dr, Kissimmee, FL 34747Off Market
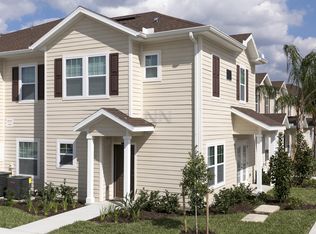
- $306,3004 bd3 ba1.6k sqft8935 Shine Dr BUILDING 13-1, Kissimmee, FL 34747Off Market
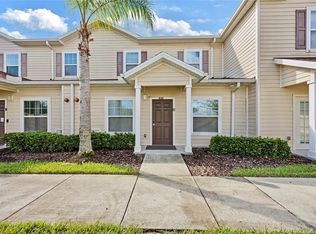
- $299,8003 bd2 ba1.3k sqft8945 Shine Dr, Kissimmee, FL 34747For Sale
- $330,0004 bd3 ba1.6k sqft8947 Shine Dr, Kissimmee, FL 34747For Sale
- $299,0003 bd2 ba1.3k sqft8943 Shine Dr, Kissimmee, FL 34747Sold
- $274,2003 bd2 ba1.3k sqft8929 Shine Dr, Kissimmee, FL 34747Off Market
- $273,3003 bd2 ba1.3k sqft8941 Shine Dr, Kissimmee, FL 34747Off Market
A local agent can set up tours, give advice and negotiate with sellers.
A local lender can help you make sure your offer is ready when you are.
Similar homes
- $275,0003 bd2 ba1.3k sqft8905 SHINE DRIVE, KISSIMMEE, FL 34747For Sale
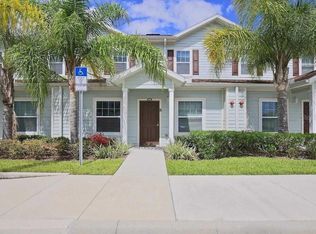
 MLS ID #O6339517, Moses Nae, MIAMI TANGO INVESTMENTS REALTY. Stellar MLS
 - $285,0003 bd2 ba1.3k sqft9004 SHINE DRIVE, KISSIMMEE, FL 34747For Sale
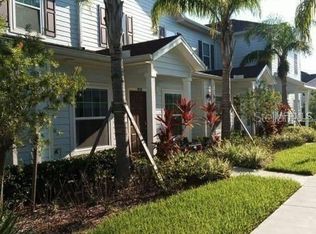 MLS ID #O6383458, Ana Cavero Pasco, WRA BUSINESS & REAL ESTATE. Stellar MLS
 - $289,0003 bd2 ba1.3k sqft3208 CUPID PLACE, KISSIMMEE, FL 34747For Sale
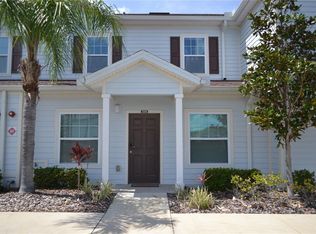 MLS ID #S5153435, Gabriela Martins-Pierami, EASY REALTY SERVICES INC. Stellar MLS
 - $295,0003 bd2 ba1.3k sqft3211 GOLD LANE, KISSIMMEE, FL 34747For Sale
 MLS ID #O6233993, Joao Freitas De Souza Freitas, Jr, WRA BUSINESS & REAL ESTATE. Stellar MLS
 - $307,0003 bd2 ba1.3k sqft8919 SHINE DRIVE, KISSIMMEE, FL 34747For SaleMLS ID #S5140136, Maria Torres Beltran, CENTURY 21 NEXT LEVEL REALTY. Stellar MLS
- $314,9004 bd3 ba1.6k sqft3206 GOLD LANE, KISSIMMEE, FL 34747For SaleMLS ID #O6410198, Matt Dixon, COMPASS FLORIDA LLC. Stellar MLS
- $318,0004 bd3 ba1.6k sqft3201 GOLD LANE, KISSIMMEE, FL 34747For SaleMLS ID #O6390841, Grace Feng, INTOP REALTY LLC. Stellar MLS
- $313,0004 bd3 ba1.6k sqft8981 SHINE DRIVE, KISSIMMEE, FL 34747For SaleMLS ID #S5124447, Nora Hazan, LOKATION. Stellar MLS
- $315,0003 bd3 ba1.2k sqft8529 BAY LILLY LOOP, KISSIMMEE, FL 34747For SaleMLS ID #S5154015, Thiago Fowler, FLORIDA REALTY INVESTMENTS. Stellar MLS
- $335,0004 bd3 ba1.6k sqft9008 SHINE DRIVE, KISSIMMEE, FL 34747For SaleMLS ID #O6341857, Frederico Hexsel, KARDOSH REALTY. Stellar MLS
- $215,9993 bd2 ba1.2k sqft8815 GRAND PALMS CIRCLE #B, KISSIMMEE, FL 34747For SaleMLS ID #S5141452, Jose Lozada, PROPERTY OUTLET INTERNATIONAL. Stellar MLS
- $225,0002 bd3 ba1.1k sqft3005 RED GINGER ROAD, KISSIMMEE, FL 34747For SaleMLS ID #S5151197, Alan Martin, FRONTLINE FLORIDA REALTY, INC.. Stellar MLS
- $279,0003 bd2 ba1.4k sqft2301 BUTTERFLY PALM WAY #101, KISSIMMEE, FL 34747For SaleMLS ID #O6403426, Gabby Lara, CENTURY 21 CARIOTI. Stellar MLS
- $239,0003 bd2 ba1.2k sqft8100 PRINCESS PALM LANE #203, KISSIMMEE, FL 34747For SaleMLS ID #S5123426, Nora Hazan, LOKATION. Stellar MLS
- $209,9002 bd2 ba1k sqft8815 DUNES COURT #105, KISSIMMEE, FL 34747For SaleMLS ID #O6407721, Belinda Santos, LLC, EXP REALTY LLC. Stellar MLS
- $288,0002 bd2 ba1k sqft7671 COMROW STREET #302, KISSIMMEE, FL 34747For SaleMLS ID #S5146686, Huafeng Fang, MAGICMIND REALTY LLC. Stellar MLS
- $245,0003 bd3 ba1.4k sqft1337 CALABRIA AVENUE, DAVENPORT, FL 33897For SaleMLS ID #O6414272, Nilka Beltran Rivera, BELHOUSE REAL ESTATE, LLC. Stellar MLS
- $230,0002 bd2 ba1k sqft2307 BUTTERFLY PALM WAY #102, KISSIMMEE, FL 34747For SaleMLS ID #S5147939, Nora Hazan, LOKATION. Stellar MLS
- $259,0004 bd3 ba1.4k sqft4550 JONAFREE LANE #107, KISSIMMEE, FL 34746For SaleMLS ID #A4698864, Robert D. Bevington, SHOWTIME REALTY. Stellar MLS
- $339,9004 bd3 ba1.9k sqft2937 BANANA PALM DRIVE, KISSIMMEE, FL 34747For SaleMLS ID #O6350664, Alexandre Dian, FLORIDA CONNEXION PROPERTIES. Stellar MLS
