Bring those offers... Welcome to resort-style living at The Villas at Seven Dwarfs, where flexibility meets investment potential! Whether you're looking for a vacation getaway, a full-time residence, or a highly desirable short-term rental property, this beautifully furnished 2-bedroom, 2-bath condominium is ready for you. Move right in—all furniture and appliances convey, making this a true turnkey opportunity. The home features new appliances, a full-size washer and dryer, and a brand-new walk-in shower in the primary en-suite bathroom. Two assigned parking spaces provide added convenience. Located within a 24-hour guard-gated resort community, residents and guests enjoy an impressive collection of amenities, including a heated resort-style swimming pool, spa, splash pad, clubhouse, fitness center, game room, tiki bar, tennis courts, basketball court, sand volleyball court, playground, fishing pond, paddle boats, and beautifully landscaped walking paths. With short-term rentals permitted, this property offers exceptional income-producing potential while providing the perfect place to enjoy everything Central Florida has to offer. Conveniently located just minutes from world-famous attractions, shopping, dining, golf, and major highways, this is Florida resort living at its best. Schedule your private showing today and start enjoying the lifestyle—or investment opportunity—you've been looking for!
For sale
Price cut: $8.5K (7/27)
$259,000
4550 JONAFREE LANE #107, KISSIMMEE, FL 34746
4beds
1,470sqft
:
Get pre-qualifiedN/A
Townhouse
Built in 2006
722 Square Feet Lot
$255,800 Zestimate®
$176/sqft
$601/mo HOA
What's special
Paddle boatsHeated resort-style swimming poolBasketball courtTennis courtsBeautifully landscaped walking pathsNew appliancesTwo assigned parking spaces
- 29 days |
- 604 |
- 25 |
Likely to sell faster than
Zillow last checked:
Listing updated:
Listed by:
Robert D. Bevington 412-671-3142,
SHOWTIME REALTY 941-822-0890
Source: Stellar MLS,MLS#: A4698864 Originating MLS: Sarasota - Manatee
Originating MLS: Sarasota - Manatee
Facts & features
Interior
Bedrooms & bathrooms
- Bedrooms: 4
- Bathrooms: 3
- Full bathrooms: 3
Rooms
- Room types: Utility Room
Other
- Features: En Suite Bathroom, Built-in Closet
- Level: Second
- Area: 154 Square Feet
- Dimensions: 11x14
Primary bedroom
- Features: En Suite Bathroom, Built-in Closet
- Level: First
- Area: 180 Square Feet
- Dimensions: 12x15
Bedroom 3
- Features: Built-in Closet
- Level: Second
- Area: 121 Square Feet
- Dimensions: 11x11
Bedroom 4
- Features: Built-in Closet
- Level: Second
- Area: 132 Square Feet
- Dimensions: 11x12
Kitchen
- Level: First
Living room
- Level: First
- Area: 180 Square Feet
- Dimensions: 12x15
Heating
- Central, Electric
Cooling
- Central Air
Appliances
- Included: Cooktop, Dishwasher, Disposal, Dryer, Electric Water Heater, Exhaust Fan, Microwave, Range, Refrigerator, Washer
- Laundry: Inside, Laundry Closet
Features
- Ceiling Fan(s), Eating Space In Kitchen, High Ceilings, Living Room/Dining Room Combo, Split Bedroom, Thermostat, Walk-In Closet(s)
- Flooring: Carpet
- Windows: Window Treatments
- Has fireplace: No
- Furnished: Yes
- Common walls with other units/homes: End Unit
Interior area
- Total structure area: 1,470
- Total interior livable area: 1,470 sqft
Video & virtual tour
Property
Parking
- Parking features: Assigned, Deeded, Ground Level, Guest
Features
- Levels: Two
- Stories: 2
- Exterior features: Irrigation System, Lighting, Private Entrance, Sidewalk, Tennis Court(s)
- Pool features: Heated, In Ground, Lighting
Lot
- Size: 722 Square Feet
- Features: Landscaped, Level, Near Public Transit, Sidewalk
- Residential vegetation: Trees/Landscaped
Details
- Parcel number: 122528544900281070
- Zoning: PD
- Special conditions: None
Construction
Type & style
- Home type: Townhouse
- Architectural style: Florida
- Property subtype: Townhouse
Materials
- Block, Stucco
- Foundation: Slab
- Roof: Shingle
Condition
- Completed
- New construction: No
- Year built: 2006
Utilities & green energy
- Sewer: Public Sewer
- Water: Public
- Utilities for property: Electricity Connected, Public, Sewer Connected, Street Lights, Water Connected
Community & HOA
Community
- Features: Association Recreation - Owned, Gated Community - Guard, Golf Carts OK, Pool, Sidewalks, Tennis Court(s)
- Security: Security Gate, Smoke Detector(s)
- Pet fee: $0 monthly
- Subdivision: VILLAS AT SEVEN DWARFS LANE CONDO
HOA
- Has HOA: Yes
- Amenities included: Basketball Court, Clubhouse, Fitness Center, Gated, Maintenance, Playground, Pool, Recreation Facilities, Security, Spa/Hot Tub, Tennis Court(s)
- Services included: 24-Hour Guard, Community Pool, Internet, Maintenance Structure, Maintenance Grounds, Manager, Pest Control, Pool Maintenance, Private Road, Recreational Facilities, Security
- HOA fee: $601 monthly
- HOA name: The Villas at Seven Dwarfs
- HOA phone: 407-439-0956
Location
- Region: Kissimmee
Financial & listing details
- Price per square foot: $176/sqft
- Tax assessed value: $264,800
- Annual tax amount: $4,154
- Date on market: 7/5/2026
- Cumulative days on market: 29 days
- Listing terms: Cash,Conventional
- Ownership: Fee Simple
- Total actual rent: 0
- Electric utility on property: Yes
- Road surface type: Paved
Estimated market value
$255,800
$243,000 - $269,000
$2,006/mo
Price history
| Date | Event | Price |
|---|---|---|
| 7/27/2026 | Price change | $259,000-3.2%$176/sqft |
Source:  Stellar MLS #A4698864 Report a problem Stellar MLS #A4698864 Report a problem | ||
| 7/24/2026 | Price change | $267,500-1.8%$182/sqft |
Source: Stellar MLS #A4698864 Report a problem | ||
| 7/22/2026 | Price change | $272,500-2.3%$185/sqft |
Source: Stellar MLS #A4698864 Report a problem | ||
| 7/5/2026 | Listed for sale | $279,000+3.3%$190/sqft |
Source: Stellar MLS #A4698864 Report a problem | ||
| 2/27/2024 | Listing removed | $270,000+1.5%$184/sqft |
Source: Stellar MLS #O5984471 Report a problem | ||
| 12/15/2021 | Sold | $266,000-1.5%$181/sqft |
Source: Public Record Report a problem | ||
| 11/9/2021 | Pending sale | $270,000$184/sqft |
Source: Stellar MLS #O5984471 Report a problem | ||
| 11/5/2021 | Listed for sale | $270,000+100%$184/sqft |
Source: Stellar MLS #O5984471 Report a problem | ||
| 1/29/2014 | Sold | $135,000+8%$92/sqft |
Source: Stellar MLS #O5191937 Report a problem | ||
| 4/30/2012 | Sold | $125,000-7.4%$85/sqft |
Source: Stellar MLS #O5092613 Report a problem | ||
| 11/25/2008 | Sold | $135,000$92/sqft |
Source: Public Record Report a problem | ||
Public tax history
| Year | Property taxes | Tax assessment |
|---|---|---|
| 2025 | $4,155 +1.5% | $264,800 -3% |
| 2024 | $4,095 +11.8% | $273,000 +9.6% |
| 2023 | $3,661 +9.5% | $249,100 +19.5% |
| 2022 | $3,343 +33.7% | $208,500 +32.3% |
| 2021 | $2,500 +4% | $157,600 +2.7% |
| 2020 | $2,404 +7.2% | $153,500 +9.2% |
| 2019 | $2,242 | $140,600 +16% |
| 2018 | $2,242 +10.6% | $121,200 +3.7% |
| 2017 | $2,027 +1.2% | $116,900 +1.7% |
| 2016 | $2,004 +0.6% | $114,900 -5.2% |
| 2015 | $1,993 +4.4% | $121,200 +14.9% |
| 2014 | $1,910 | $105,500 +25.6% |
| 2013 | -- | $84,000 +17.8% |
| 2012 | -- | $71,300 |
Find assessor info on the county website
Monthly payment
Est. payment
Payment breakdown
Explore the cost of this home by adjusting the details. Changes won't be saved.Climate risks
Neighborhood: 34746
Nearby schools
GreatSchools rating
- 4/10Flora Ridge Elementary SchoolGrades: PK-5Distance: 1.9 mi
- 5/10Kissimmee Middle SchoolGrades: 6-8Distance: 1.7 mi
- 4/10Poinciana High SchoolGrades: 9-12Distance: 6.4 mi
- $219,3003 bd2 ba1.2k sqft4550 Jonafree Ln #103, Kissimmee, FL 34746Off Market
- $223,7003 bd2 ba1.2k sqft4550 Jonafree Ln #106, Kissimmee, FL 34746Off Market
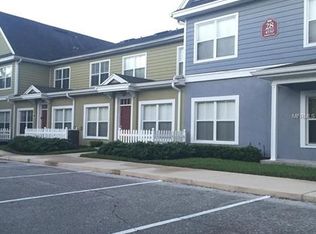
- $294,8004 bd3 ba1.4k sqft4550 Jonafree Ln #102, Kissimmee, FL 34746Off Market

- $224,1003 bd2 ba1.2k sqft4550 Jonafree Ln #105, Kissimmee, FL 34746Off Market

- $266,2004 bd3 ba1.4k sqft4550 Jonafree Ln #108, Kissimmee, FL 34746Off Market
- $262,9004 bd3 ba1.4k sqft4550 Jonafree Ln #101, Kissimmee, FL 34746Off Market
- $---- bd-- ba-- sqft4550 Jona Free Ln APT 102, Kissimmee, FL 34746Off Market
- $---- bd-- ba-- sqft4550 Jona Free Ln APT 106, Kissimmee, FL 34746Off Market
A local agent can set up tours, give advice and negotiate with sellers.
Similar homes
- $227,5003 bd2 ba1.2k sqft2610 LODI CIRCLE #103, KISSIMMEE, FL 34746For Sale

 MLS ID #S5153055, Janet Summerton, FIRST AMERICAN REAL ESTATE. Stellar MLS
 - $299,9903 bd2 ba1.2k sqft4563 YELLOWGOLD ROAD E #106, KISSIMMEE, FL 34746For Sale
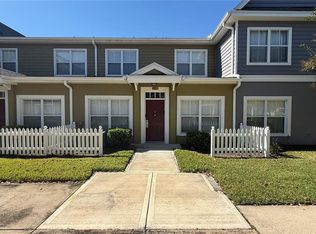 MLS ID #S5137771, Maria Torres Beltran, CENTURY 21 NEXT LEVEL REALTY. Stellar MLS
 - $299,0005 bd3 ba1.7k sqft2356 CARAVELLE CIRCLE, KISSIMMEE, FL 34746For Sale
 MLS ID #O6408587, Lucia Wu, GOLDEN SUN REALTY INC. Stellar MLS
 - $257,0004 bd3 ba1.4k sqft4006 VENETIAN BAY DRIVE #108, KISSIMMEE, FL 34741For Sale
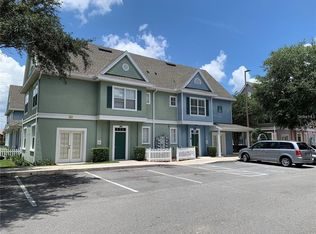 MLS ID #O6415589, Livia Camara Rodrigues, WRA BUSINESS & REAL ESTATE. Stellar MLS
 - $279,0003 bd3 ba1.3k sqft5520 PARADISE CAY CIRCLE, KISSIMMEE, FL 34746For SaleMLS ID #S5149441, Andrea Vanegas, LLC, MY REALTY GROUP, LLC.. Stellar MLS
- $233,0003 bd3 ba1.2k sqft1064 PARK RIDGE CIRCLE, KISSIMMEE, FL 34746For SaleMLS ID #S5150148, Elsa Gonzalez, LPT REALTY, LLC. Stellar MLS
- $224,9003 bd3 ba1.2k sqft1119 PARK RIDGE CIRCLE, KISSIMMEE, FL 34746For SaleMLS ID #O6416016, Mara Brasil, REALIZE INTERNATIONAL REALTY L. Stellar MLS
- $277,9903 bd3 ba1.1k sqft5210 PARADISE CAY CIRCLE, KISSIMMEE, FL 34746For SaleMLS ID #S5144031, Gian Balsamo, LA ROSA REALTY KISSIMMEE. Stellar MLS
- $298,9903 bd2 ba1.3k sqft2903 EDENSHIRE WAY #102, KISSIMMEE, FL 34746For SaleMLS ID #S5153738, Maria Torres Beltran, CENTURY 21 NEXT LEVEL REALTY. Stellar MLS
- $245,0003 bd3 ba1.3k sqft1213 SOUTH BEACH CIRCLE, KISSIMMEE, FL 34746For SaleMLS ID #S5147601, Julio Salgado, REMAX PREMIER PROPERTIES. Stellar MLS
- $288,0004 bd4 ba1.6k sqft1282 S BEACH CIRCLE, KISSIMMEE, FL 34746For SaleMLS ID #O6382522, Li Ju Huang, AMERICA REAL ESTATE COMPANY LL. Stellar MLS
- $290,0003 bd3 ba1.2k sqft157 POMPANO BEACH DRIVE, KISSIMMEE, FL 34746For SaleMLS ID #S5132465, Denice Davila Diaz, REAL BROKER, LLC. Stellar MLS
- $230,0003 bd3 ba1.4k sqft1150 S BEACH CIRCLE, KISSIMMEE, FL 34746For SaleMLS ID #S5143781, Alan Martin, FRONTLINE FLORIDA REALTY, INC.. Stellar MLS
- $339,9004 bd3 ba1.6k sqft4573 ADA LANE, KISSIMMEE, FL 34746For SaleMLS ID #O6408598, Marcus Freire de Araujo, WRA BUSINESS & REAL ESTATE. Stellar MLS
- $259,0004 bd3 ba1.4k sqft616 VERONA AVE, DAVENPORT, FL 33837For SaleMLS ID #O6428378, Jasmine Vazquez, LPT REALTY, LLC. Stellar MLS
- $330,0002 bd3 ba1.1k sqft3109 SEAVIEW CASTLE DRIVE, KISSIMMEE, FL 34746For SaleMLS ID #S5154157, Luz Materan De Morrone, MY REALTY GROUP, LLC.. Stellar MLS
- $359,9004 bd3 ba1.6k sqft4523 ALBERTO CIRCLE, KISSIMMEE, FL 34746For SaleMLS ID #O6368791, Fabiana Menezes, JOHN SILVA REALTY & ASSOCIATES. Stellar MLS
- $259,0003 bd3 ba1.2k sqft8411 CRYSTAL COVE LOOP, KISSIMMEE, FL 34747For SaleMLS ID #S5144464, Nelly Figueroa, AXEN REALTY, LLC. Stellar MLS
- $379,9004 bd3 ba1.9k sqft720 LAS FUENTES DRIVE, KISSIMMEE, FL 34746For SaleMLS ID #O6404962, Andrea Pointon, POINTON REALTY INC. Stellar MLS
- $330,0003 bd3 ba2k sqft2904 GRAFTON DRIVE, KISSIMMEE, FL 34741For SaleMLS ID #O6427198, Ronald Novak, NOVAK REALTY CORP. Stellar MLS
