Under contract-accepting backup offers. Turn-Key Short-Term Rental Opportunity! Rare 5-Bedroom Corner Lot Townhome in Orlando Welcome to this exceptional 5-bedroom, 3-bath townhome offering approximately 1,800 sq. ft. of living space in one of Orlando’s most desirable short-term rental communities. This rare corner-lot floor plan is one of the few in the community featuring upgraded laminate flooring throughout — completely carpet-free and move-in ready! Located in a county-zoned community that officially permits daily short-term rentals, this property is ideal as a vacation home, income-producing investment property, or primary residence. Prime Location in Orlando’s Tourist Corridor: Only 5.5 miles to Walt Disney World Resort Approximately 6 miles to Orlando International Premium Outlets About 10 miles to Orange County Convention Center Walking distance to Sam's Club, Walmart, and Dollar Tree Home Features: 5 bedrooms / 3 full bathrooms Convenient first-floor guest bedroom with full bath Fresh interior paint in modern neutral tones New laminate flooring throughout — no carpet Newly upgraded kitchen and bathroom countertops (sparkling quartz) Spacious screened patio with private spa No rear neighbors for enhanced privacy Accommodates up to 12 guests for vacation rental use Community Amenities: Heated resort-style pool and spa Clubhouse with movie theater BBQ grilling area and playground Gated entrance for added privacy and security Whether you are searching for a high-performing Airbnb investment near Disney or a spacious family getaway home, this rare 5-bedroom townhome offers outstanding value, flexibility, and location in the heart of Orlando’s vacation destination area.
Under contract
Price cut: $30K (6/20)
$299,000
2356 CARAVELLE CIRCLE, KISSIMMEE, FL 34746
5beds
1,779sqft
:
Get pre-qualified$2,239/mo
Townhouse
Built in 2006
2,483 Square Feet Lot
$294,400 Zestimate®
$168/sqft
$290/mo HOA
What's special
Corner lot
- 84 days |
- 222 |
- 9 |
Zillow last checked:
Listing updated:
Listed by:
Lucia Wu 407-765-2618,
GOLDEN SUN REALTY INC 407-479-8898
Source: Stellar MLS,MLS#: O6408587 Originating MLS: Osceola
Originating MLS: Osceola
Facts & features
Interior
Bedrooms & bathrooms
- Bedrooms: 5
- Bathrooms: 3
- Full bathrooms: 3
Primary bedroom
- Features: Walk-In Closet(s)
- Level: Second
- Area: 168 Square Feet
- Dimensions: 14x12
Bedroom 2
- Features: Built-in Closet
- Level: First
- Area: 110 Square Feet
- Dimensions: 11x10
Bedroom 4
- Features: Built-in Closet
- Level: Second
- Area: 132 Square Feet
- Dimensions: 12x11
Bedroom 5
- Features: Built-in Closet
- Level: Second
- Area: 132 Square Feet
- Dimensions: 12x11
Bathroom 3
- Features: Built-in Closet
- Level: Second
- Area: 132 Square Feet
- Dimensions: 12x11
Kitchen
- Level: First
- Area: 104 Square Feet
- Dimensions: 13x8
Living room
- Level: First
- Area: 210 Square Feet
- Dimensions: 15x14
Heating
- Central
Cooling
- Central Air
Appliances
- Included: Dishwasher, Disposal, Dryer, Microwave, Range Hood, Refrigerator, Washer
- Laundry: Inside, Laundry Closet
Features
- Eating Space In Kitchen, Kitchen/Family Room Combo, Open Floorplan, PrimaryBedroom Upstairs, Thermostat, Walk-In Closet(s)
- Flooring: Ceramic Tile, Laminate
- Doors: Sliding Doors
- Windows: Window Treatments
- Has fireplace: No
- Furnished: Yes
Interior area
- Total structure area: 1,845
- Total interior livable area: 1,779 sqft
Video & virtual tour
Property
Features
- Levels: Two
- Stories: 2
- Exterior features: Lighting, Playground
- Has spa: Yes
- Spa features: Above Ground, Heated
Lot
- Size: 2,483 Square Feet
- Dimensions: 33 x 75
Details
- Parcel number: 132528115400010250
- Zoning: AC
- Special conditions: None
Construction
Type & style
- Home type: Townhouse
- Property subtype: Townhouse
Materials
- Block, Stucco
- Foundation: Slab
- Roof: Shingle
Condition
- New construction: No
- Year built: 2006
Utilities & green energy
- Sewer: Public Sewer
- Water: Public
- Utilities for property: Cable Connected, Electricity Connected, Public, Sewer Connected, Water Connected
Community & HOA
Community
- Features: Clubhouse, Gated Community - Guard, Playground, Pool
- Pet fee: $0 monthly
- Subdivision: CORAL CAY RESORT
HOA
- Has HOA: Yes
- Amenities included: Clubhouse, Gated, Maintenance, Playground, Pool
- Services included: Community Pool, Maintenance Structure, Maintenance Grounds, Maintenance Repairs, Pest Control, Pool Maintenance, Trash
- HOA fee: $290 monthly
- HOA name: Association Solutions
- HOA phone: 407-847-2280
Location
- Region: Kissimmee
Financial & listing details
- Price per square foot: $168/sqft
- Tax assessed value: $267,000
- Annual tax amount: $4,117
- Date on market: 5/17/2026
- Cumulative days on market: 83 days
- Listing terms: Cash,Conventional,FHA,VA Loan
- Ownership: Fee Simple
- Total actual rent: 0
- Electric utility on property: Yes
- Road surface type: Paved
Estimated market value
$294,400
$280,000 - $309,000
$2,644/mo
Price history
| Date | Event | Price |
|---|---|---|
| 8/8/2026 | Contingent | $299,000$168/sqft |
Source:  Stellar MLS #O6408587 Report a problem Stellar MLS #O6408587 Report a problem | ||
| 6/20/2026 | Price change | $299,000-9.1%$168/sqft |
Source: Stellar MLS #O6408587 Report a problem | ||
| 5/17/2026 | Listed for sale | $329,000+11.5%$185/sqft |
Source: Stellar MLS #O6408587 Report a problem | ||
| 12/6/2025 | Listing removed | $295,000$166/sqft |
Source: Stellar MLS #O6294846 Report a problem | ||
| 10/13/2025 | Price change | $295,000-11.9%$166/sqft |
Source: Stellar MLS #O6294846 Report a problem | ||
| 3/31/2025 | Listed for sale | $335,000+82.1%$188/sqft |
Source: Stellar MLS #O6294846 Report a problem | ||
| 6/21/2019 | Sold | $184,000+24.3%$103/sqft |
Source: Public Record Report a problem | ||
| 1/2/2015 | Sold | $148,000-4.5%$83/sqft |
Source: Public Record Report a problem | ||
| 10/30/2014 | Listed for sale | $154,950-3.2%$87/sqft |
Source: TEAM DONOVAN (272503916) #S4806284 Report a problem | ||
| 7/9/2009 | Sold | $160,000$90/sqft |
Source: Public Record Report a problem | ||
Public tax history
| Year | Property taxes | Tax assessment |
|---|---|---|
| 2025 | $4,520 +9.7% | $267,000 -8.8% |
| 2024 | $4,122 +7.2% | $292,900 +6.1% |
| 2023 | $3,844 +15.9% | $276,000 +26.7% |
| 2022 | $3,316 +15.6% | $217,900 +36.5% |
| 2021 | $2,868 -4.4% | $159,600 +2.4% |
| 2020 | $2,999 +11.4% | $155,800 +6.3% |
| 2019 | $2,691 | $146,600 +9.7% |
| 2018 | $2,691 +8.6% | $133,600 +9% |
| 2017 | $2,478 +6.8% | $122,600 +2.2% |
| 2016 | $2,319 +1.3% | $120,000 +6.7% |
| 2015 | $2,290 +29.4% | $112,500 +17.9% |
| 2014 | $1,770 | $95,400 +10.8% |
| 2013 | -- | $86,100 +19.6% |
| 2012 | -- | $72,000 -2.4% |
| 2011 | -- | $73,800 -14.6% |
| 2010 | -- | $86,400 -68.1% |
| 2009 | -- | $270,800 -13.6% |
| 2008 | -- | $313,600 |
Find assessor info on the county website
Monthly payment
Est. payment
Payment breakdown
Explore the cost of this home by adjusting the details. Changes won't be saved.Climate risks
Neighborhood: 34746
Nearby schools
GreatSchools rating
- 4/10Flora Ridge Elementary SchoolGrades: PK-5Distance: 1.9 mi
- 5/10Kissimmee Middle SchoolGrades: 6-8Distance: 1.4 mi
- 4/10Poinciana High SchoolGrades: 9-12Distance: 6 mi
Schools provided by the listing agent
- Elementary: Floral Ridge Elementary
- Middle: Kissimmee Middle
- High: Celebration High
Source: Stellar MLS. This data may not be complete. We recommend contacting the local school district to confirm school assignments for this home.
- $258,5004 bd3 ba1.5k sqft2358 Caravelle Cir, Kissimmee, FL 34746Off Market
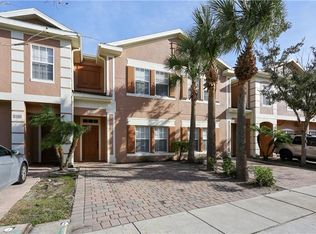
- $257,0004 bd3 ba1.5k sqft2360 Caravelle Cir, Kissimmee, FL 34746Off Market
- $275,4004 bd3 ba1.6k sqft2362 Caravelle Cir, Kissimmee, FL 34746Off Market
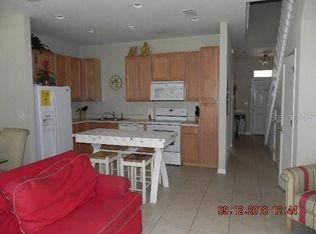
- $262,0004 bd3 ba1.6k sqft2364 Caravelle Cir, Kissimmee, FL 34746Off Market
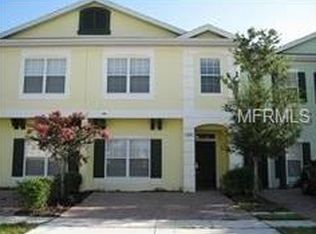
- $246,1004 bd3 ba1.4k sqft2366 Caravelle Cir, Kissimmee, FL 34746Off Market
- $296,2005 bd3 ba1.7k sqft2353 Caravelle Cir, Kissimmee, FL 34746Off Market
- $244,5004 bd2 ba1.4k sqft2368 Caravelle Cir, Kissimmee, FL 34746Off Market
- $255,6004 bd3 ba1.5k sqft2349 Caravelle Cir #1, Kissimmee, FL 34746Off Market
A local agent can set up tours, give advice and negotiate with sellers.
Similar homes
- $329,0004 bd3 ba1.4k sqft2379 CARAVELLE CIRCLE, KISSIMMEE, FL 34746For Sale

 MLS ID #O6405924, Denise Simoes, DELUX MIAMI GROUP, LLC.. Stellar MLS
 - $279,9004 bd4 ba1.6k sqft1013 PARK RIDGE CIRCLE, KISSIMMEE, FL 34746For Sale
 MLS ID #S5155216, Juan Santiago Lopez, LPT REALTY, LLC. Stellar MLS
 - $339,9004 bd3 ba1.6k sqft4573 ADA LANE, KISSIMMEE, FL 34746For Sale
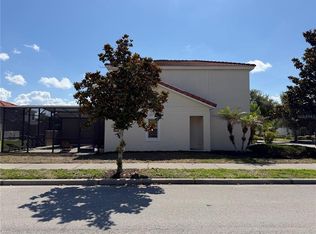 MLS ID #O6408598, Marcus Freire de Araujo, WRA BUSINESS & REAL ESTATE. Stellar MLS
 - $259,9003 bd3 ba1.2k sqft1115 PARK RIDGE CIRCLE, KISSIMMEE, FL 34746For Sale
 MLS ID #O6425222, Norkis Fernandez-Valdez, NORKIS & CO REALTY. Stellar MLS
 - $290,0003 bd3 ba1.2k sqft157 POMPANO BEACH DRIVE, KISSIMMEE, FL 34746For SaleMLS ID #S5132465, Denice Davila Diaz, REAL BROKER, LLC. Stellar MLS
- $279,0003 bd3 ba1.3k sqft5520 PARADISE CAY CIRCLE, KISSIMMEE, FL 34746For SaleMLS ID #S5149441, Andrea Vanegas, LLC, MY REALTY GROUP, LLC.. Stellar MLS
- $330,0002 bd3 ba1.1k sqft3109 SEAVIEW CASTLE DRIVE, KISSIMMEE, FL 34746For SaleMLS ID #S5154157, Luz Materan De Morrone, MY REALTY GROUP, LLC.. Stellar MLS
- $277,9903 bd3 ba1.1k sqft5210 PARADISE CAY CIRCLE, KISSIMMEE, FL 34746For SaleMLS ID #S5144031, Gian Balsamo, LA ROSA REALTY KISSIMMEE. Stellar MLS
- $374,9004 bd3 ba1.9k sqft720 LAS FUENTES DRIVE, KISSIMMEE, FL 34746For SaleMLS ID #O6404962, Andrea Pointon, POINTON REALTY INC. Stellar MLS
- $273,8803 bd3 ba1.4k sqft5702 DELOREAN DRIVE, KISSIMMEE, FL 34746For SaleMLS ID #O6354581, Qinghe Meng, AAA GLOBAL VENTURES PA. Stellar MLS
- $274,9003 bd3 ba1.4k sqft1201 S BEACH CIR, KISSIMMEE, FL 34746For SaleMLS ID #O6307108, Uno Sorlie, HOPKEY REALTY. Stellar MLS
- $240,0003 bd3 ba1.3k sqft910 PARK TERRACE CIRCLE, KISSIMMEE, FL 34746For SaleMLS ID #O6403973, Lucas DeSouza, DELUCA REAL ESTATE SERVICES CORP. Stellar MLS
- $235,0003 bd3 ba1.2k sqft1065 PARK RIDGE CIRCLE, KISSIMMEE, FL 34746For SaleMLS ID #O6423505, Gea Gomez, LPT REALTY, LLC. Stellar MLS
- $224,9003 bd3 ba1.2k sqft1119 PARK RIDGE CIRCLE, KISSIMMEE, FL 34746For SaleMLS ID #O6416016, Mara Brasil, REALIZE INTERNATIONAL REALTY L. Stellar MLS
- $294,9993 bd3 ba1.8k sqft2024 CYPRESS BAY BOULEVARD, KISSIMMEE, FL 34743For SaleMLS ID #S5145498, Jose Hooker-Gomez, CHARLES RUTENBERG REALTY ORLANDO. Stellar MLS
- $245,0003 bd3 ba1.3k sqft1213 SOUTH BEACH CIRCLE, KISSIMMEE, FL 34746For SaleMLS ID #S5147601, Julio Salgado, REMAX PREMIER PROPERTIES. Stellar MLS
- $440,0004 bd4 ba2k sqft2660 SANTOSH COVE, KISSIMMEE, FL 34746For SaleMLS ID #O6421204, Moses Nae, MIAMI TANGO INVESTMENTS REALTY. Stellar MLS
- $299,0004 bd4 ba1.6k sqft8401 CRYSTAL COVE LOOP, KISSIMMEE, FL 34747For SaleMLS ID #O6382485, Taylar Colangelo, LLC, LOKATION. Stellar MLS
- $255,0004 bd3 ba1.4k sqft4012 SANTA MARIA DRIVE #101, KISSIMMEE, FL 34741For SaleMLS ID #S5153570, Zonia O'Connor, LLC, LA ROSA REALTY KISSIMMEE. Stellar MLS
- $221,0003 bd2 ba1.2k sqft2810 CLUB CORTILE CIRCLE #A, KISSIMMEE, FL 34746For SaleMLS ID #S5151508, Natashia Lozano, OLYMPUS EXECUTIVE REALTY INC. Stellar MLS
