Welcome to this spacious and well-maintained 3-bedroom, 2.5-bath townhome located in the gated Cypress Lakes community in Kissimmee. Offering over 1,800 square feet of living space, this home features a functional and comfortable layout with updated flooring, neutral tones, and plenty of natural light throughout. The kitchen is equipped with stainless steel appliances, ample cabinet space, and a convenient breakfast bar that opens to the living and dining areas, making it perfect for both everyday living and entertaining. One of the highlights of this home is the primary bedroom and bathroom conveniently located on the first floor, providing privacy and easy access. Upstairs you will find two additional bedrooms, a full bathroom, and a spacious loft area that works perfectly as a second living room, entertainment space, home office, or play area. This property also includes a garage and assigned parking, and residents enjoy the benefits of living in a gated community with access to a community pool and well-maintained grounds. Ideally located near shopping, restaurants, schools, major highways, and just a short drive to Disney and other Central Florida attractions, this home offers comfort, security, and convenience.
For sale
$294,999
2024 CYPRESS BAY BOULEVARD, KISSIMMEE, FL 34743
3beds
1,807sqft
Townhouse
Built in 2005
3,354 Square Feet Lot
$292,500 Zestimate®
$163/sqft
$217/mo HOA
What's special
Functional and comfortable layoutNeutral tonesUpdated flooringAmple cabinet spaceWell-maintained groundsGarage and assigned parking
- 164 days |
- 130 |
- 4 |
Zillow last checked:
Listing updated:
Listed by:
Jose Hooker-Gomez 407-272-6986,
CHARLES RUTENBERG REALTY ORLANDO 407-622-2122
Source: Stellar MLS,MLS#: S5145498 Originating MLS: Orlando Regional
Originating MLS: Orlando Regional
Facts & features
Interior
Bedrooms & bathrooms
- Bedrooms: 3
- Bathrooms: 3
- Full bathrooms: 2
- 1/2 bathrooms: 1
Primary bedroom
- Features: Walk-In Closet(s)
- Level: First
- Area: 255 Square Feet
- Dimensions: 17x15
Bedroom 2
- Features: Built-in Closet
- Level: Second
- Area: 132 Square Feet
- Dimensions: 11x12
Bedroom 3
- Features: Built-in Closet
- Level: Second
- Area: 132 Square Feet
- Dimensions: 11x12
Primary bathroom
- Level: First
- Area: 72 Square Feet
- Dimensions: 9x8
Bathroom 2
- Level: Second
- Area: 48 Square Feet
- Dimensions: 8x6
Dining room
- Level: First
- Area: 204 Square Feet
- Dimensions: 17x12
Kitchen
- Level: First
- Area: 120 Square Feet
- Dimensions: 10x12
Laundry
- Level: Second
- Area: 28 Square Feet
- Dimensions: 7x4
Living room
- Level: First
- Area: 270 Square Feet
- Dimensions: 18x15
Loft
- Level: Second
- Area: 64 Square Feet
- Dimensions: 8x8
Heating
- Central
Cooling
- Central Air
Appliances
- Included: Dishwasher, Disposal, Dryer, Exhaust Fan, Freezer, Microwave, Range, Washer
- Laundry: Laundry Closet, Upper Level, Washer Hookup
Features
- Cathedral Ceiling(s), Ceiling Fan(s), High Ceilings, Kitchen/Family Room Combo, Living Room/Dining Room Combo, Open Floorplan, Primary Bedroom Main Floor, Thermostat, Vaulted Ceiling(s), Walk-In Closet(s)
- Flooring: Ceramic Tile
- Has fireplace: No
- Common walls with other units/homes: Corner Unit,End Unit
Interior area
- Total structure area: 2,107
- Total interior livable area: 1,807 sqft
Video & virtual tour
Property
Parking
- Total spaces: 1
- Parking features: Covered, Driveway, Garage Door Opener, Ground Level, Guest, On Street, Open, Parking Pad
- Attached garage spaces: 1
- Has uncovered spaces: Yes
- Details: Garage Dimensions: 12x22
Features
- Levels: Two
- Stories: 2
- Exterior features: Basketball Court, Courtyard, Dog Run, Lighting, Playground, Private Entrance
Lot
- Size: 3,354 Square Feet
- Dimensions: 31.84 x 10⁵
Details
- Parcel number: 1825301252000A0130
- Zoning: OPUD
- Special conditions: None
Construction
Type & style
- Home type: Townhouse
- Property subtype: Townhouse
Materials
- Block
- Foundation: Slab
- Roof: Shingle
Condition
- New construction: No
- Year built: 2005
Utilities & green energy
- Sewer: Public Sewer
- Water: Public
- Utilities for property: Electricity Connected, Sewer Connected, Water Connected
Community & HOA
Community
- Features: Community Mailbox, Gated Community - No Guard, Irrigation-Reclaimed Water, Park, Playground, Pool
- Security: Gated Community, Smoke Detector(s)
- Pet fee: $0 monthly
- Subdivision: CYPRESS LAKES TWNHMS PH 2 UNIT 1
HOA
- Has HOA: Yes
- Amenities included: Gated, Maintenance, Pool
- Services included: Maintenance Structure, Maintenance Grounds, Maintenance Repairs, Pest Control, Pool Maintenance, Private Road
- HOA fee: $217 monthly
- HOA name: Leslie Ludlam (Association Management)
- Second HOA name: CYPRESS LAKES TOWNHOMES PH 2 UNIT
Location
- Region: Kissimmee
Financial & listing details
- Price per square foot: $163/sqft
- Tax assessed value: $260,600
- Annual tax amount: $4,589
- Date on market: 3/11/2026
- Cumulative days on market: 117 days
- Listing terms: Cash,Conventional,FHA,VA Loan
- Ownership: Fee Simple
- Total actual rent: 0
- Electric utility on property: Yes
- Road surface type: Asphalt
Estimated market value
$292,500
$278,000 - $307,000
$1,941/mo
Price history
| Date | Event | Price |
|---|---|---|
| 4/24/2026 | Price change | $294,999-1%$163/sqft |
Source:  Stellar MLS #S5145498 Report a problem Stellar MLS #S5145498 Report a problem | ||
| 4/16/2026 | Price change | $297,999-0.3%$165/sqft |
Source: Stellar MLS #S5145498 Report a problem | ||
| 4/2/2026 | Price change | $298,999-0.3%$165/sqft |
Source: Stellar MLS #S5145498 Report a problem | ||
| 3/11/2026 | Listed for sale | $299,999+313.8%$166/sqft |
Source: Stellar MLS #S5145498 Report a problem | ||
| 1/31/2025 | Listing removed | $1,999$1/sqft |
Source: Stellar MLS #S5117852 Report a problem | ||
| 1/28/2025 | Price change | $1,999-4.8%$1/sqft |
Source: Stellar MLS #S5117852 Report a problem | ||
| 1/5/2025 | Listed for rent | $2,100+40%$1/sqft |
Source: Stellar MLS #S5117852 Report a problem | ||
| 12/13/2024 | Sold | $72,500-60.7%$40/sqft |
Source: Public Record Report a problem | ||
| 2/15/2020 | Listing removed | $1,500$1/sqft |
Source: EXIT REALTY CHAMPIONS #S5029076 Report a problem | ||
| 1/22/2020 | Listed for rent | $1,500$1/sqft |
Source: EXIT REALTY CHAMPIONS #S5029076 Report a problem | ||
| 10/30/2018 | Sold | $184,500-1.7%$102/sqft |
Source: EXIT Realty solds #3132921685960343762 Report a problem | ||
| 8/26/2018 | Price change | $187,777-0.1%$104/sqft |
Source: LA ROSA REALTY, LLC #S5004652 Report a problem | ||
| 8/20/2018 | Listed for sale | $187,900$104/sqft |
Source: LA ROSA REALTY, LLC #S5004652 Report a problem | ||
| 8/20/2018 | Pending sale | $187,900$104/sqft |
Source: LA ROSA REALTY, LLC #S5004652 Report a problem | ||
| 7/21/2018 | Listed for sale | $187,900+21.2%$104/sqft |
Source: LA ROSA REALTY, LLC #S5004652 Report a problem | ||
| 11/14/2017 | Sold | $155,000-3.1%$86/sqft |
Source: Public Record Report a problem | ||
| 7/30/2017 | Listing removed | $159,900$88/sqft |
Source: AGENT TRUST REALTY CORPORATION #O5523462 Report a problem | ||
| 7/14/2017 | Listed for sale | $159,900-30.5%$88/sqft |
Source: AGENT TRUST REALTY CORPORATION #O5523462 Report a problem | ||
| 2/21/2007 | Sold | $230,000+37.6%$127/sqft |
Source: Public Record Report a problem | ||
| 11/4/2005 | Sold | $167,200$93/sqft |
Source: Public Record Report a problem | ||
Public tax history
| Year | Property taxes | Tax assessment |
|---|---|---|
| 2025 | $4,589 +12.1% | $260,600 -2.8% |
| 2024 | $4,096 +3.7% | $268,200 -3.3% |
| 2023 | $3,948 +19.6% | $277,400 +39.3% |
| 2022 | $3,300 +10.5% | $199,200 +19.9% |
| 2021 | $2,986 +63.1% | $166,200 +6% |
| 2020 | $1,831 +1.7% | $156,800 +12.4% |
| 2019 | $1,801 | $139,500 +1.8% |
| 2018 | $1,801 | $137,100 +10.8% |
| 2017 | -- | $123,700 +8.7% |
| 2016 | $1,963 +8.3% | $113,800 +7% |
| 2015 | $1,813 +18.7% | $106,400 +16.4% |
| 2014 | $1,526 | $91,400 +43% |
| 2013 | -- | $63,900 +11.1% |
| 2012 | -- | $57,500 -2.7% |
| 2011 | -- | $59,100 -7.8% |
| 2010 | -- | $64,100 -51% |
| 2009 | -- | $130,900 -18.4% |
| 2008 | -- | $160,500 |
Find assessor info on the county website
Monthly payment
Est. payment
Payment breakdown
Explore the cost of this home by adjusting the details. Changes won't be saved.Climate risks
Neighborhood: Lakeside
Nearby schools
GreatSchools rating
- 5/10Cypress Elementary SchoolGrades: PK-5Distance: 0.5 mi
- 2/10Denn John Middle SchoolGrades: 6-8Distance: 1.1 mi
- 5/10Gateway High SchoolGrades: 9-12Distance: 1.2 mi
Schools provided by the listing agent
- Elementary: Cypress Elem (K 6)
- Middle: Denn John Middle
- High: Gateway High School (9 12)
Source: Stellar MLS. This data may not be complete. We recommend contacting the local school district to confirm school assignments for this home.
- $280,0003 bd3 ba1.3k sqft2026 Cypress Bay Blvd, Kissimmee, FL 34743Sold
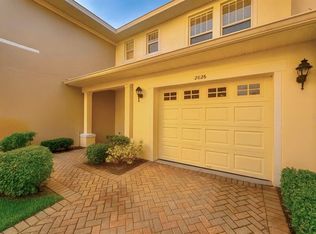
- $307,7004 bd3 ba1.7k sqft2022 Cypress Bay Blvd, Kissimmee, FL 34743Off Market

- $300,0003 bd3 ba1.8k sqft2028 Cypress Bay Blvd, Kissimmee, FL 34743Sold

- $279,3003 bd3 ba1.8k sqft2020 Cypress Bay Blvd, Kissimmee, FL 34743Off Market
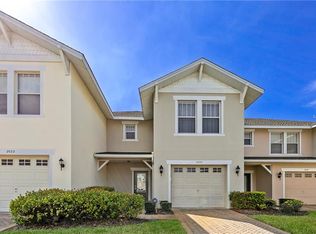
- $296,1003 bd3 ba1.7k sqft2030 Cypress Bay Blvd, Kissimmee, FL 34743Off Market
- $300,0003 bd3 ba1.8k sqft2018 Cypress Bay Blvd, Kissimmee, FL 34743For Sale
- $352,7003 bd2 ba1.4k sqft2077 Shannon Lakes Blvd, Kissimmee, FL 34743Off Market
- $344,0003 bd2 ba1.6k sqft2079 Shannon Lakes Blvd, Kissimmee, FL 34743For Sale
A local agent can set up tours, give advice and negotiate with sellers.
Similar homes
- $334,0004 bd3 ba1.9k sqft1205 TETON DRIVE, KISSIMMEE, FL 34744For Sale

 MLS ID #S5148840, Juancarlos Caballero, LPT REALTY, LLC. Stellar MLS
 - $262,0003 bd2 ba1k sqft49 W MARBRISA WAY, KISSIMMEE, FL 34743For Sale
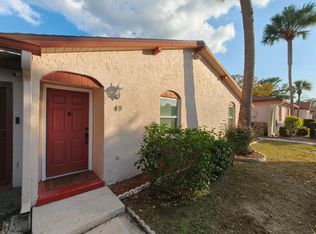 MLS ID #O6375674, Mercia Sousa, ACCORD REAL ESTATE SERVICES. Stellar MLS
 - $294,0003 bd3 ba1.7k sqft4878 CORAL CASTLE DRIVE, KISSIMMEE, FL 34746For Sale
 MLS ID #S5151187, Maribel Minarro, FLORIDA FANTASY REAL ESTATE INC. Stellar MLS
 - $298,9903 bd2 ba1.3k sqft2903 EDENSHIRE WAY #102, KISSIMMEE, FL 34746For Sale
 MLS ID #S5153738, Maria Torres Beltran, CENTURY 21 NEXT LEVEL REALTY. Stellar MLS
 - $299,9003 bd2 ba1.8k sqft4910 CORAL CASTLE DRIVE, KISSIMMEE, FL 34746For SaleMLS ID #O6398986, Patrick Westervelt, LLC, VINTAGE REALTY SOLUTIONS. Stellar MLS
- $299,0003 bd2 ba1.2k sqft13143 LAVER LANE, ORLANDO, FL 32824For SaleMLS ID #S5144791, Paola Almonte, REMAX PREMIER PROPERTIES. Stellar MLS
- $314,9903 bd3 ba2k sqft3363 BELLEZZA COURT, KISSIMMEE, FL 34746For SaleMLS ID #O6429510, Manny Acosta, EMPIRE NETWORK REALTY. Stellar MLS
- $274,9003 bd2 ba1.3k sqft2952 LUCAYAN HARBOUR CIRCLE #103, KISSIMMEE, FL 34746For SaleMLS ID #O6433300, JIRO Filho, WRA BUSINESS & REAL ESTATE. Stellar MLS
- $299,0003 bd3 ba1.7k sqft3998 PEMBERLY PINES CIRCLE, ST CLOUD, FL 34769For SaleMLS ID #S5135880, Angel Ramirez, LPT REALTY, LLC. Stellar MLS
- $339,9004 bd3 ba1.6k sqft4573 ADA LANE, KISSIMMEE, FL 34746For SaleMLS ID #O6408598, Marcus Freire de Araujo, WRA BUSINESS & REAL ESTATE. Stellar MLS
- $339,0003 bd2 ba2.2k sqft2848 OCONNELL DRIVE, KISSIMMEE, FL 34741For SaleMLS ID #O6432996, Andrew Pabst, MY NEW RENTAL. Stellar MLS
- $338,9003 bd3 ba1.8k sqft1861 CHATHAM PLACE DRIVE, ORLANDO, FL 32824For SaleMLS ID #O6398435, Ana Brillon, COLDWELL BANKER REALTY. Stellar MLS
- $340,0004 bd2 ba1.5k sqft3618 LATE MORNING CIRCLE, KISSIMMEE, FL 34744For SaleMLS ID #S5155400, Ruben Vega Diaz, DALTON WADE INC. Stellar MLS
- $299,9903 bd2 ba1.6k sqft1346 DUNBARTON COURT, KISSIMMEE, FL 34758For SaleMLS ID #O6434360, Wilfred Sierra Sosa, PA, RE/MAX PRIME PROPERTIES. Stellar MLS
- $394,9904 bd2 ba1.9k sqft3220 ABIAKA DRIVE, KISSIMMEE, FL 34743For SaleMLS ID #S5142733, Waddy Matos-Rogers, UPTOWN REAL ESTATE FIRM. Stellar MLS
- $259,0003 bd3 ba1.2k sqft8411 CRYSTAL COVE LOOP, KISSIMMEE, FL 34747For SaleMLS ID #S5144464, Nelly Figueroa, AXEN REALTY, LLC. Stellar MLS
- $374,9004 bd3 ba1.9k sqft720 LAS FUENTES DRIVE, KISSIMMEE, FL 34746For SaleMLS ID #O6404962, Andrea Pointon, POINTON REALTY INC. Stellar MLS
- $329,0003 bd2 ba1.4k sqft7664 COMROW STREET #204, KISSIMMEE, FL 34747For SaleMLS ID #S5146681, Huafeng Fang, MAGICMIND REALTY LLC. Stellar MLS
- $329,0003 bd2 ba1.4k sqft2821 ALMATON LOOP #205, KISSIMMEE, FL 34747For SaleMLS ID #S5146674, Huafeng Fang, MAGICMIND REALTY LLC. Stellar MLS
- $305,0004 bd2 ba1.5k sqft108 CHRIS COURT, DAVENPORT, FL 33896For SaleMLS ID #S5142023, Delaindse Leon, FLORIDA REALTY INVESTMENTS. Stellar MLS
