LOCATION, SPACE, AND STYLE! Welcome to this beautifully presented END-UNIT townhome in the Pemberly Pines community of St. Cloud, offering the perfect combination of comfortable living and convenient access to major roadways. Ideally situated approximately 2 minutes from US-192 and 5 minutes from Florida's Turnpike, this home makes everyday commuting, shopping, dining, and exploring Central Florida easier. Featuring 3 bedrooms, 2.5 bathrooms, 1,768 square feet of living space, and an attached 2-car garage, this spacious two-story residence offers an inviting layout with attractive finishes throughout. Step inside and discover a bright living area featuring stylish wood-look flooring, neutral colors, decorative crown molding, and an eye-catching accent wall. The beautifully appointed kitchen is a standout feature, showcasing elegant two-tone cabinetry, stainless steel appliances, decorative backsplash, generous counter space, and a center island that provides additional seating and functionality. Upstairs, the spacious primary suite offers a comfortable retreat, complemented by a private bathroom featuring dual sinks and a large glass-enclosed shower. Two additional bedrooms provide flexibility for guests, family members, or a home office. As an end unit, this home benefits from additional exterior exposure and windows that enhance its inviting atmosphere. With its appealing interior, two-car garage, and convenient proximity to US-192 and Florida's Turnpike, this property offers an excellent opportunity to enjoy comfortable living in St. Cloud. Schedule your private showing today!
For sale
$279,900
3998 PEMBERLY PINES CIRCLE, ST CLOUD, FL 34769
3beds
1,768sqft
Townhouse
Built in 2005
1,263 Square Feet Lot
$275,700 Zestimate®
$158/sqft
$308/mo HOA
What's special
Neutral colorsSpacious two-story residenceSpacious primary suiteElegant two-tone cabinetryEnd-unit townhomeEye-catching accent wallStylish wood-look flooring
- 9 days
- 171
- 19
Likely to sell faster than
Zillow last checked:
Listing updated:
Listed by:
Juan Martinez Cortes 407-784-4858,
HOMESMART 407-476-0451
Source: Stellar MLS,MLS#: S5159153 Originating MLS: Suncoast Tampa
Originating MLS: Suncoast Tampa
Facts & features
Interior
Bedrooms & bathrooms
- Bedrooms: 3
- Bathrooms: 3
- Full bathrooms: 2
- 1/2 bathrooms: 1
Primary bedroom
- Features: Walk-In Closet(s)
- Level: Second
Bedroom 2
- Features: Built-in Closet
- Level: Second
Bedroom 3
- Features: Built-in Closet
- Level: Second
Primary bathroom
- Level: Second
Bathroom 2
- Level: Second
Bathroom 3
- Level: First
Dining room
- Level: First
Kitchen
- Level: First
Living room
- Level: First
Heating
- Electric
Cooling
- Central Air
Appliances
- Included: Dishwasher, Dryer, Microwave, Range, Refrigerator, Washer
- Laundry: Inside, Laundry Room
Features
- Ceiling Fan(s)
- Flooring: Other
- Has fireplace: No
- Common walls with other units/homes: Corner Unit,End Unit
Interior area
- Total structure area: 2,181
- Total interior livable area: 1,768 sqft
Video & virtual tour
Property
Parking
- Total spaces: 2
- Parking features: Driveway, Garage Door Opener
- Attached garage spaces: 2
- Has uncovered spaces: Yes
Features
- Levels: Two
- Stories: 2
- Exterior features: Playground
- Has view: Yes
- View description: Garden, Park/Greenbelt
Lot
- Size: 1,263 Square Feet
- Residential vegetation: Trees/Landscaped
Details
- Parcel number: 042630073100011100
- Zoning: SR3
- Special conditions: None
Construction
Type & style
- Home type: Townhouse
- Property subtype: Townhouse
- Attached to another structure: Yes
Materials
- Block
- Foundation: Slab
- Roof: Shingle
Condition
- Completed
- New construction: No
- Year built: 2005
Utilities & green energy
- Sewer: Public Sewer
- Water: Public
- Utilities for property: Cable Available, Electricity Connected, Sewer Connected, Water Connected
Community & HOA
Community
- Features: Clubhouse, Deed Restrictions, Pool
- Pet fee: $0 monthly
- Subdivision: PEMBERLY PINES
HOA
- Has HOA: Yes
- Services included: Cable TV, Community Pool, Internet, Maintenance Structure, Maintenance Grounds
- HOA fee: $308 monthly
- HOA name: Avid Property Management, Inc.
- HOA phone: 813-868-1104
Location
- Region: Saint Cloud
Financial & listing details
- Price per square foot: $158/sqft
- Tax assessed value: $244,800
- Annual tax amount: $4,385
- Date on market: 10/8/2026
- Cumulative days on market: 359 days
- Listing terms: Cash,Conventional,FHA,VA Loan
- Ownership: Fee Simple
- Total actual rent: 0
- Electric utility on property: Yes
- Road surface type: Asphalt
Estimated market value
$275,700
$262,000 - $289,000
$1,917/mo
Price history
| Date | Event | Price |
|---|---|---|
| 10/8/2026 | Listed for sale | $279,900-3.5%$158/sqft |
Source:  Stellar MLS #S5159153 Report a problem Stellar MLS #S5159153 Report a problem | ||
| 9/24/2026 | Listing removed | $289,990$164/sqft |
Source: Stellar MLS #S5135880 Report a problem | ||
| 9/3/2026 | Listed for sale | $289,990-3%$164/sqft |
Source: Stellar MLS #S5135880 Report a problem | ||
| 2/18/2026 | Price change | $299,000-3.5%$169/sqft |
Source: Stellar MLS #S5135880 Report a problem | ||
| 12/23/2025 | Price change | $310,000-3.1%$175/sqft |
Source: Stellar MLS #S5135880 Report a problem | ||
| 10/9/2025 | Listed for sale | $320,000+5.6%$181/sqft |
Source: Stellar MLS #S5135880 Report a problem | ||
| 6/28/2024 | Sold | $303,000+1%$171/sqft |
Source: Stellar MLS #S5095725 Report a problem | ||
| 6/18/2024 | Pending sale | $299,900$170/sqft |
Source: Stellar MLS #S5095725 Report a problem | ||
| 6/10/2024 | Listed for sale | $299,900$170/sqft |
Source: Stellar MLS #S5095725 Report a problem | ||
| 4/17/2024 | Pending sale | $299,900$170/sqft |
Source: Stellar MLS #S5095725 Report a problem | ||
| 2/19/2024 | Price change | $299,900-1.6%$170/sqft |
Source: Stellar MLS #S5095725 Report a problem | ||
| 1/29/2024 | Price change | $304,900-1.5%$172/sqft |
Source: Stellar MLS #S5095725 Report a problem | ||
| 12/13/2023 | Price change | $309,500-1.7%$175/sqft |
Source: Stellar MLS #S5095725 Report a problem | ||
| 12/2/2023 | Listed for sale | $315,000+72.1%$178/sqft |
Source: Stellar MLS #S5095725 Report a problem | ||
| 3/5/2020 | Sold | $183,000-3.6%$104/sqft |
Source: Public Record Report a problem | ||
| 1/28/2020 | Pending sale | $189,900$107/sqft |
Source: WATSON REALTY CORP #S5029283 Report a problem | ||
| 1/25/2020 | Listed for sale | $189,900+35.7%$107/sqft |
Source: WATSON REALTY CORP #S5029283 Report a problem | ||
| 6/8/2017 | Sold | $139,900+103%$79/sqft |
Source: Public Record Report a problem | ||
| 9/3/2009 | Sold | $68,900-69.5%$39/sqft |
Source: Public Record Report a problem | ||
| 12/6/2005 | Sold | $225,900$128/sqft |
Source: Public Record Report a problem | ||
Public tax history
| Year | Property taxes | Tax assessment |
|---|---|---|
| 2025 | $4,386 +4.8% | $244,800 +4.5% |
| 2024 | $4,184 +11.7% | $234,200 -5.1% |
| 2023 | $3,747 +13.6% | $246,800 +20.9% |
| 2022 | $3,298 +13.4% | $204,100 +29.5% |
| 2021 | $2,909 +105.4% | $157,600 +6.8% |
| 2020 | $1,416 +2% | $147,500 +3.5% |
| 2019 | $1,388 | $142,500 +26% |
| 2018 | $1,388 +1.8% | $113,133 +1.5% |
| 2017 | $1,364 -23.7% | $111,500 +17.1% |
| 2016 | $1,788 +11.7% | $95,200 +11.3% |
| 2015 | $1,600 +25% | $85,500 +26.7% |
| 2014 | $1,280 | $67,500 +21% |
| 2013 | -- | $55,800 -0.9% |
| 2012 | -- | $56,300 +0.4% |
| 2011 | -- | $56,100 -12.1% |
| 2010 | -- | $63,800 -19.5% |
| 2009 | -- | $79,300 -51.9% |
| 2008 | -- | $164,900 |
Find assessor info on the county website
Monthly payment
Est. payment
Payment breakdown
Explore the cost of this home by adjusting the details. Changes won't be saved.Climate risks
Neighborhood: 34769
Nearby schools
Schools provided by the listing agent
- Elementary: Lakeview Elem (K 5)
- Middle: Neptune Middle (6-8)
- High: St. Cloud High School
Source: Stellar MLS. This data may not be complete. We recommend contacting the local school district to confirm school assignments for this home.
- $267,9003 bd3 ba1.5k sqft4000 Pemberly Pines Cir, Saint Cloud, FL 34769Off Market

- $242,0002 bd2 ba1.2k sqft3996 Pemberly Pines Cir, Saint Cloud, FL 34769Sold

- $276,6003 bd3 ba1.7k sqft3994 Pemberly Pines Cir, Saint Cloud, FL 34769Off Market
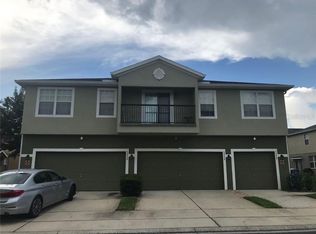
- $219,5002 bd2 ba1.2k sqft3990 Pemberly Pines Cir, Saint Cloud, FL 34769Off Market
Similar homes
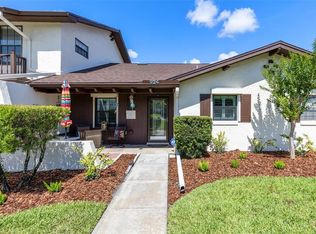
- $285,0002 bd2 ba1.1k sqft924 VIRGINIA AVENUE, ST CLOUD, FL 34769For Sale
 MLS ID #S5150688, Patricia McCabe, DREAM BUILDERS REALTY. Stellar MLS
 - $381,0004 bd2 ba1.7k sqft2489 BULRUSH DRIVE, ST CLOUD, FL 34769For Sale
 MLS ID #S5159742, Erika Colon, EXP REALTY LLC. Stellar MLS
 - $339,0004 bd3 ba2k sqft2677 STARRY POINT, ST CLOUD, FL 34769For Sale
 MLS ID #O6437110, Jason Zinno, RE/MAX ASSURED. Stellar MLS
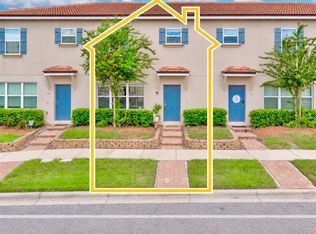
 - $299,9003 bd3 ba1.5k sqft3113 VIA OTERO DRIVE, KISSIMMEE, FL 34744For Sale
 MLS ID #O6441843, Shakira Chun, CONNECT REALTY.COM INC. Stellar MLS
 - $249,9993 bd3 ba1.5k sqft4996 TOWN TERRACE N, KISSIMMEE, FL 34758For SaleMLS ID #O6447253, Karla Anticona, GARCIA REALTY GROUP. Stellar MLS
- $279,9003 bd3 ba1.7k sqft4814 CORAL CASTLE DRIVE, KISSIMMEE, FL 34746For SaleMLS ID #S5156269, Liset Molina Pina, PROELITE REALTY LLC. Stellar MLS
- $274,9003 bd3 ba1.4k sqft1201 S BEACH CIR, KISSIMMEE, FL 34746For SaleMLS ID #O6307108, Uno Sorlie, HOPKEY REALTY. Stellar MLS
- $359,9903 bd2 ba1.6k sqft4206 LAVENDER WAY, ST CLOUD, FL 34772For SaleMLS ID #O6440654, Humberto Cuevas, LA ROSA REALTY LLC. Stellar MLS
- $294,0003 bd3 ba1.7k sqft4878 CORAL CASTLE DRIVE, KISSIMMEE, FL 34746For SaleMLS ID #S5151187, Maribel Minarro, FLORIDA FANTASY REAL ESTATE INC. Stellar MLS
- $315,0003 bd3 ba1.4k sqft1204 S BEACH CIR, KISSIMMEE, FL 34746For SaleMLS ID #S5153974, Mariely Rivera, LA ROSA REALTY LLC. Stellar MLS
- $259,9003 bd3 ba1.2k sqft1043 PARK RIDGE CIRCLE, KISSIMMEE, FL 34746For SaleMLS ID #S5149829, Braulymar Gonzalez Inojosa, EXP REALTY LLC. Stellar MLS
- $255,0003 bd3 ba1.2k sqft4715 FLAGLER BEACH WAY, KISSIMMEE, FL 34746For SaleMLS ID #O6422049, Mara Brasil, REALIZE INTERNATIONAL REALTY L. Stellar MLS
- $245,0003 bd3 ba1.2k sqft1115 PARK RIDGE CIRCLE, KISSIMMEE, FL 34746For SaleMLS ID #O6425222, Norkis Fernandez-Valdez, NORKIS & CO REALTY. Stellar MLS
- $306,9004 bd2 ba1.6k sqft536 BRISTOL CIRCLE, KISSIMMEE, FL 34758For SaleMLS ID #S5159587, Luis Carlos Agudelo, PA, PREFERRED REAL ESTATE BROKERS. Stellar MLS
- $311,0003 bd3 ba1.6k sqft2479 TOSCOLONA DRIVE, KISSIMMEE, FL 34741For SaleMLS ID #O6425771, Shakhnoza Azizova, KELLER WILLIAMS LEGACY REALTY. Stellar MLS
- $269,0003 bd3 ba1.5k sqft7601 ACKLINS ROAD, KISSIMMEE, FL 34747For SaleMLS ID #S5152952, Alicia Graterol Roa, LPT REALTY, LLC. Stellar MLS
- $385,0003 bd2 ba2.1k sqft5015 RIVERSIDE WAY, ST CLOUD, FL 34771For SaleMLS ID #S5158509, Shanaz Boyd, LPT REALTY, LLC. Stellar MLS
- $359,0003 bd3 ba2k sqft1608 MOHEGAN BOULEVARD, KISSIMMEE, FL 34744For SaleMLS ID #O6431298, Scot Hartwell, PLATINUM REAL ESTATE. Stellar MLS
- $250,0003 bd3 ba1.4k sqft5990 BRAEMAR PLACE #106, ORLANDO, FL 32822For SaleMLS ID #O6405517, Jonathan Cole, KELLER WILLIAMS WINTER PARK. Stellar MLS
- $369,9003 bd2 ba1.9k sqft1393 WOOD LAKE CIRCLE, ST CLOUD, FL 34772For SaleMLS ID #O6412064, Margo Vallejo, KELLER WILLIAMS ADVANTAGE III. Stellar MLS
