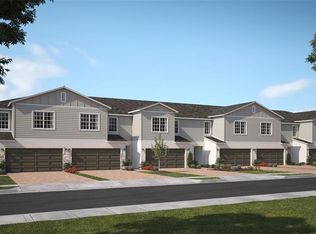
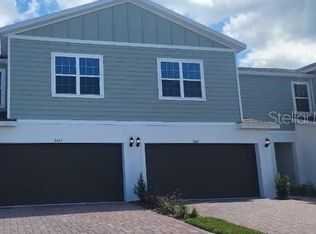
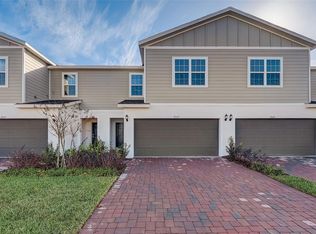
Welcome to this beautifully appointed corner townhome that was used as the former model home for the Piper floor plan. This townhome 4 bedrooms, 2.5 bathrooms, and 2,032 square feet of thoughtfully designed living space. As you drive up you will love the curb appeal from the paver driveway leading to the two car garage, stone accents and covered entry. Step inside to find an open-concept on the main floor that features a stylish kitchen with elegant quartz countertops, 42-inch upper cabinets with crown molding, and a seamless flow into the spacious living and dining areas—perfect for everyday living and entertaining. Ceramic tile throughout the main living areas provides both durability and style, while carpeting adds comfort to the upstairs bedrooms. The private primary suite offers a relaxing along with an ensuite bathroom featuring dual vanities, shower, spacious walk-in closet and linen closet. All bedrooms and the laundry room are conveniently located upstairs for added functionality. Step outside to the covered patio and enjoy some fresh air. This location offers you quick access to US-192, Truly a must see!
For sale
$339,000
2677 STARRY POINT, ST CLOUD, FL 34769
4beds
2,032sqft
Townhouse
Built in 2023
3,485 Square Feet Lot
$337,100 Zestimate®
$167/sqft
$250/mo HOA
What's special
Elegant quartz countertopsCovered entryStylish kitchenStone accentsCovered patioPrivate primary suiteTwo car garage
- 35 days
- 129
- 21
Zillow last checked:
Listing updated:
Listed by:
Jason Zinno 407-467-5631,
RE/MAX ASSURED 800-393-8600
Source: Stellar MLS,MLS#: O6437110 Originating MLS: Orlando Regional
Originating MLS: Orlando Regional
Facts & features
Interior
Bedrooms & bathrooms
- Bedrooms: 4
- Bathrooms: 3
- Full bathrooms: 2
- 1/2 bathrooms: 1
Rooms
- Room types: Great Room, Utility Room
Primary bedroom
- Features: Dual Sinks, En Suite Bathroom, Shower No Tub, Water Closet/Priv Toilet, Walk-In Closet(s)
- Level: Second
- Area: 210 Square Feet
- Dimensions: 14x15
Bedroom 2
- Features: Built-in Closet
- Level: Second
- Area: 99 Square Feet
- Dimensions: 11x9
Bedroom 3
- Features: Built-in Closet
- Level: Second
- Area: 156 Square Feet
- Dimensions: 13x12
Bedroom 4
- Features: Built-in Closet
- Level: Second
- Area: 143 Square Feet
- Dimensions: 13x11
Great room
- Level: First
- Area: 312 Square Feet
- Dimensions: 24x13
Kitchen
- Features: Breakfast Bar, Pantry
- Level: First
- Area: 136 Square Feet
- Dimensions: 17x8
Heating
- Central
Cooling
- Central Air
Appliances
- Included: Dishwasher, Range, Refrigerator
- Laundry: Inside, Laundry Room, Upper Level
Features
- Open Floorplan, PrimaryBedroom Upstairs, Thermostat, Walk-In Closet(s)
- Flooring: Carpet, Tile
- Doors: Sliding Doors
- Has fireplace: No
- Common walls with other units/homes: Corner Unit
Interior area
- Total structure area: 2,557
- Total interior livable area: 2,032 sqft
Video & virtual tour
Property
Parking
- Total spaces: 2
- Parking features: Driveway
- Attached garage spaces: 2
- Has uncovered spaces: Yes
Features
- Levels: Two
- Stories: 2
- Patio & porch: Covered, Patio
- Exterior features: Sidewalk
Lot
- Size: 3,485 Square Feet
- Features: Sidewalk
Details
- Parcel number: 112630065300012500
- Zoning: RES
- Special conditions: None
Construction
Type & style
- Home type: Townhouse
- Property subtype: Townhouse
Materials
- Block, Concrete, Stucco, Wood Frame
- Foundation: Slab
- Roof: Shingle
Condition
- Completed
- New construction: No
- Year built: 2023
Utilities & green energy
- Sewer: Public Sewer
- Water: Public
- Utilities for property: Public
Community & HOA
Community
- Features: Playground, Sidewalks
- Pet fee: $0 monthly
- Subdivision: SKY LAKES PH 2 & 3
HOA
- Has HOA: Yes
- Amenities included: Playground
- Services included: Maintenance Grounds
- HOA fee: $250 monthly
- HOA name: Edison Management
- HOA phone: 407-317-5252
Location
- Region: Saint Cloud
Financial & listing details
- Price per square foot: $167/sqft
- Tax assessed value: $307,500
- Annual tax amount: $5,507
- Date on market: 9/1/2026
- Cumulative days on market: 36 days
- Listing terms: Cash,Conventional,FHA,VA Loan
- Ownership: Fee Simple
- Total actual rent: 0
- Road surface type: Paved, Asphalt
Estimated market value
$337,100
$320,000 - $354,000
$2,413/mo
Price history
| Date | Event | Price |
|---|---|---|
| 9/1/2026 | Listed for sale | $339,000-11.6%$167/sqft |
Source:  Stellar MLS #O6437110 Report a problem Stellar MLS #O6437110 Report a problem | ||
| 7/8/2024 | Sold | $383,343$189/sqft |
Source: Public Record Report a problem | ||
Public tax history
| Year | Property taxes | Tax assessment |
|---|---|---|
| 2025 | $5,508 +4.1% | $307,500 -1.8% |
| 2024 | $5,293 +1446.8% | $313,200 +1548.4% |
| 2023 | $342 -0.1% | $19,000 |
| 2022 | $342 | $19,000 |
Find assessor info on the county website
Monthly payment
Est. payment
Payment breakdown
Explore the cost of this home by adjusting the details. Changes won't be saved.Climate risks
Neighborhood: 34769
Similar homes
- $349,9904 bd2 ba1.8k sqft2898 TURNSTONE RUN, ST CLOUD, FL 34773For Sale

 MLS ID #S5158724, Licinio Brizzio, ROAD HOUSE REALTY INC.. Stellar MLS
 - $340,0004 bd3 ba1.7k sqft5076 RAIN SHADOW DRIVE, ST CLOUD, FL 34772For Sale
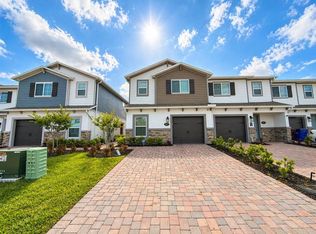 MLS ID #O6398911, Leydy Londono, HOMESMART. Stellar MLS
 - $359,9903 bd2 ba1.6k sqft4206 LAVENDER WAY, ST CLOUD, FL 34772For Sale
 MLS ID #O6440654, Humberto Cuevas, LA ROSA REALTY LLC. Stellar MLS
 - $366,9904 bd2 ba1.8k sqft486 PINE TREE BRIDGE TRAIL, ST CLOUD, FL 34772For Sale
 MLS ID #S5155612, Licinio Brizzio, ROAD HOUSE REALTY INC.. Stellar MLS
 - $315,0003 bd3 ba1.5k sqft5007 PRAIRIE PRESERVE RUN, ST CLOUD, FL 34772For SaleMLS ID #S5156390, Adriana Vazquez, HOME BANKERS REALTY, LLC. Stellar MLS
- $389,9904 bd2 ba2k sqft5006 RIVERSIDE WAY, ST CLOUD, FL 34771For SaleMLS ID #S5157112, Sonia Chacon, AGENT TRUST REALTY CORPORATION. Stellar MLS
- $370,0003 bd3 ba1.7k sqft2540 BLOWING BREEZE AVENUE, KISSIMMEE, FL 34744For SaleMLS ID #S5141277, Alberto Tse, HOLDING GOLDEN REAL ESTATE INC. Stellar MLS
- $350,0003 bd3 ba1.6k sqft1340 STOCKWELL AVENUE, ST CLOUD, FL 34771For SaleMLS ID #S5142869, Romina Peragine, PLLC, FLORIDA REALTY INVESTMENTS. Stellar MLS
- $349,9903 bd2 ba1.5k sqft3166 SWEET ACRES PLACE, ST CLOUD, FL 34772For SaleMLS ID #S5143876, Nidia Reyes, MY REALTY GROUP, LLC.. Stellar MLS
- $341,9903 bd3 ba1.4k sqft2221 RITA LANE, KISSIMMEE, FL 34744New ConstructionMLS ID #O6441621, Stephen Cline, DR HORTON REALTY OF CENTRAL FLORIDA LLC. Stellar MLS
- $341,9903 bd3 ba1.4k sqft2235 RITA LANE, KISSIMMEE, FL 34744New ConstructionMLS ID #O6441549, Stephen Cline, DR HORTON REALTY OF CENTRAL FLORIDA LLC. Stellar MLS
- $341,9903 bd3 ba1.4k sqft2217 RITA LANE, KISSIMMEE, FL 34744New ConstructionMLS ID #O6441637, Stephen Cline, DR HORTON REALTY OF CENTRAL FLORIDA LLC. Stellar MLS
- $341,9903 bd3 ba1.4k sqft2237 RITA LANE, KISSIMMEE, FL 34744New ConstructionMLS ID #O6441538, Stephen Cline, DR HORTON REALTY OF CENTRAL FLORIDA LLC. Stellar MLS
- $341,9903 bd3 ba1.4k sqft2219 RITA LANE, KISSIMMEE, FL 34744New ConstructionMLS ID #O6441632, Stephen Cline, DR HORTON REALTY OF CENTRAL FLORIDA LLC. Stellar MLS
- $341,9903 bd3 ba1.4k sqft2233 RITA LANE, KISSIMMEE, FL 34744New ConstructionMLS ID #O6441557, Stephen Cline, DR HORTON REALTY OF CENTRAL FLORIDA LLC. Stellar MLS
- $341,9903 bd3 ba1.4k sqft2231 RITA LANE, KISSIMMEE, FL 34744New ConstructionMLS ID #O6441578, Stephen Cline, DR HORTON REALTY OF CENTRAL FLORIDA LLC. Stellar MLS
- $341,9903 bd3 ba1.4k sqft2223 RITA LANE, KISSIMMEE, FL 34744New ConstructionMLS ID #O6441614, Stephen Cline, DR HORTON REALTY OF CENTRAL FLORIDA LLC. Stellar MLS
- $349,9003 bd3 ba1.8k sqft1563 CROSS PRAIRIE PARKWAY, KISSIMMEE, FL 34744For SaleMLS ID #S5147463, Maritza Nieves, SUNSTAR REALTY FL INC. Stellar MLS
- $338,9003 bd3 ba1.8k sqft1861 CHATHAM PLACE DRIVE, ORLANDO, FL 32824For SaleMLS ID #O6398435, Ana Brillon, COLDWELL BANKER REALTY. Stellar MLS
- $364,9004 bd4 ba1.7k sqft5148 ADELAIDE DRIVE, KISSIMMEE, FL 34746For SaleMLS ID #S5157460, Norma Rodriguez, PA, NONA LEGACY POWERED BY LA ROSA. Stellar MLS
