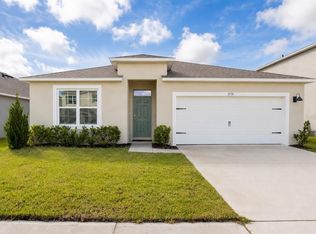
DR Horton better than new that includes Free and clear $40K solar Panels for years and years of energy savings. Priced thousands below appraisal and or any comparable property in the entire Harmony West subdivision, this 2022-built residence delivers a rare opportunity to own a home that feels better than new. A True Masterpiece Awaits 4 Bedrooms | 2 Full Baths | Freshly Painted Discover modern comfort in the highly sought-after Wiregrass community. This 2022 home looks and feels brand new, with fresh interior paint and move-in ready condition—ready for you to create lasting memories. Bright, Open Living Designed for Real Life Enjoy an airy open-concept layout with a true split-bedroom floor plan that floods every room with natural light. Perfect for relaxed family living or effortless entertaining. Chef’s Dream Kitchen • Solid wood cabinetry • Premium granite countertops • Upgraded stainless steel appliances • Expansive center island with seating for gathering • Ample walk-in pantry storage The kitchen opens beautifully to the dining and living areas, featuring durable tile flooring, stylish modern pendant lighting, and wide-open views. Entertaining has never been easier. Smart Ownership Advantage low HOA means you keep more of your money every month. This Is the One You’ve Been Waiting For This is not just another house in Harmony West—it’s the standout opportunity in the neighborhood. A 2022-built home that looks and feels brand new, priced significantly below both appraisal and the competition, with the exact floor plan and upgrades buyers are searching for. Don’t wait. Homes like this don’t last. Schedule your private showing today. Buyer is responsible for their own due diligence, including but not limited to verifying HOA information, community rules, square footage, lot size, room dimensions, and taxes. *Some Photos have been Virtually Staged*
For sale
Price cut: $2.8K (10/29)
$344,950
2898 TURNSTONE RUN, ST CLOUD, FL 34773
4beds
1,830sqft
Single Family Residence
Built in 2022
8,276 Square Feet Lot
$344,200 Zestimate®
$188/sqft
$44/mo HOA
What's special
Move-in ready conditionFreshly paintedPremium granite countertopsWide-open viewsStylish modern pendant lightingAiry open-concept layoutTrue split-bedroom floor plan
- 33 days
- 342
- 36
Likely to sell faster than
Zillow last checked:
Listing updated:
Listed by:
Licinio Brizzio 407-738-9947,
ROAD HOUSE REALTY INC. 407-392-4663
Source: Stellar MLS,MLS#: S5158724 Originating MLS: Osceola
Facts & features
Interior
Bedrooms & bathrooms
- Bedrooms: 4
- Bathrooms: 2
- Full bathrooms: 2
Primary bedroom
- Features: Built-in Closet
- Level: First
- Area: 210 Square Feet
- Dimensions: 14x15
Bedroom 1
- Features: Built-in Closet
- Level: First
- Area: 156 Square Feet
- Dimensions: 12x13
Bedroom 2
- Features: Built-in Closet
- Level: First
- Area: 156 Square Feet
- Dimensions: 13x12
Bedroom 3
- Features: Built-in Closet
- Level: First
- Area: 169 Square Feet
- Dimensions: 13x13
Great room
- Level: First
- Area: 432 Square Feet
- Dimensions: 18x24
Kitchen
- Level: First
- Area: 120 Square Feet
- Dimensions: 12x10
Heating
- Central
Cooling
- Central Air
Appliances
- Included: Dishwasher, Microwave, Range, Refrigerator
- Laundry: Inside
Features
- High Ceilings
- Flooring: Carpet, Ceramic Tile
- Has fireplace: No
Interior area
- Total structure area: 2,508
- Total interior livable area: 1,830 sqft
Video & virtual tour
Property
Parking
- Total spaces: 2
- Parking features: Garage - Attached
- Attached garage spaces: 2
Features
- Levels: One
- Stories: 1
- Exterior features: None
Lot
- Size: 8,276 Square Feet
Details
- Parcel number: 242631349500013420
- Zoning: 031
- Special conditions: None
Construction
Type & style
- Home type: SingleFamily
- Property subtype: Single Family Residence
Materials
- Block, Stucco
- Foundation: Slab
- Roof: Shingle
Condition
- New construction: No
- Year built: 2022
Utilities & green energy
- Electric: Photovoltaics Seller Owned
- Sewer: Public Sewer
- Water: Public
- Utilities for property: Cable Available
Green energy
- Energy generation: Solar
Community & HOA
Community
- Pet fee: $0 monthly
- Subdivision: VILLAGES AT HARMONY PH 1C-2
HOA
- Has HOA: Yes
- HOA fee: $44 monthly
- HOA name: Association Solutions of Central Florida-Mark
- HOA phone: 407-847-2280
Location
- Region: Harmony
Financial & listing details
- Price per square foot: $188/sqft
- Tax assessed value: $316,600
- Annual tax amount: $6,619
- Date on market: 10/2/2026
- Cumulative days on market: 33 days
- Listing terms: Cash,Conventional,VA Loan
- Ownership: Fee Simple
- Total actual rent: 0
- Road surface type: Asphalt
Estimated market value
$344,200
$327,000 - $361,000
$2,375/mo
Price history
| Date | Event | Price |
|---|---|---|
| 10/29/2026 | Price change | $344,950-0.8%$188/sqft |
Source:  Stellar MLS #S5158724 Report a problem | ||
| 10/21/2026 | Price change | $347,750-0.6%$190/sqft |
Source: Stellar MLS #S5158724 Report a problem | ||
| 10/6/2026 | Price change | $349,990-2.8%$191/sqft |
Source: Stellar MLS #S5158724 Report a problem | ||
| 10/2/2026 | Listed for sale | $359,990+44%$197/sqft |
Source: Stellar MLS #S5158724 Report a problem | ||
| 9/22/2026 | Sold | $250,000-43.3%$137/sqft |
Source: Public Record Report a problem | ||
| 10/24/2022 | Sold | $440,990$241/sqft |
Source: Public Record Report a problem | ||
| 9/30/2022 | Pending sale | $440,990$241/sqft |
Source: Stellar MLS #O6063099 Report a problem | ||
| 6/11/2022 | Listing removed | -- |
Source:  DR Horton Report a problem | ||
| 6/7/2022 | Pending sale | $440,990$241/sqft |
Source: DR Horton Report a problem | ||
| 6/4/2022 | Listed for sale | $440,990$241/sqft |
Source: DR Horton Report a problem | ||
Public tax history
| Year | Property taxes | Tax assessment |
|---|---|---|
| 2025 | $6,620 -0.6% | $316,600 -5.2% |
| 2024 | $6,660 -7.5% | $333,800 +1.3% |
| 2023 | $7,200 +168.7% | $329,400 +449% |
| 2022 | $2,680 +2383.8% | $60,000 +700% |
| 2021 | $108 | $7,500 |
Find assessor info on the county website
Monthly payment
Est. payment
Payment breakdown
Explore the cost of this home by adjusting the details. Changes won't be saved.Climate risks
Neighborhood: Harmony
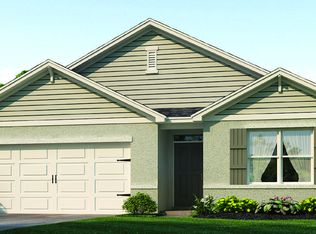

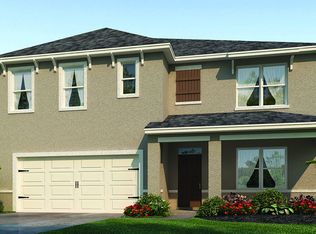

Similar homes
- $390,9904 bd2 ba1.8k sqft3140 HOUSE FINCH ROAD, ST CLOUD, FL 34773New Construction
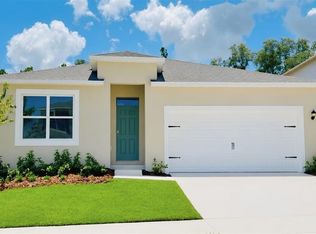
 MLS ID #O6454799, Stephen Cline, DR HORTON REALTY OF CENTRAL FLORIDA LLC. Stellar MLS
- $405,9904 bd2 ba1.8k sqft3181 HOUSE FINCH ROAD, ST CLOUD, FL 34773New ConstructionMLS ID #O6454793, Stephen Cline, DR HORTON REALTY OF CENTRAL FLORIDA LLC. Stellar MLS
- $354,9904 bd2 ba1.8k sqft486 PINE TREE BRIDGE TRAIL, ST CLOUD, FL 34772For Sale
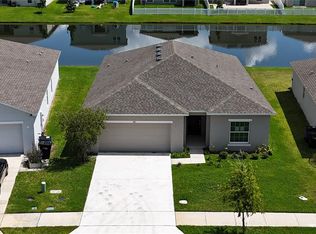 MLS ID #S5155612, Licinio Brizzio, ROAD HOUSE REALTY INC.. Stellar MLS
- $389,9904 bd2 ba1.8k sqft2791 HOUSE FINCH ROAD, ST CLOUD, FL 34773For Sale
 MLS ID #O6433100, Jose Trujillano, Jr, CENTURY 21 CARIOTI. Stellar MLS
- $399,9904 bd2 ba1.8k sqft3139 HOUSE FINCH ROAD, ST CLOUD, FL 34773New ConstructionStellar MLS
- $426,2904 bd2 ba1.8k sqft2563 TUMBLESON PLACE, ST CLOUD, FL 34771New ConstructionMLS ID #O6454066, Ann Richter, INB REALTY LLC. Stellar MLS
- $391,9003 bd2 ba1.7k sqft7708 BENT TREE LOOP, ST CLOUD, FL 34773New ConstructionMLS ID #O6450742, Juan Torres Gil, ADAMS HOMES REALTY, INC.. Stellar MLS
- $394,4994 bd2 ba1.8k sqft3550 BRISTOL COVE LANE, ST CLOUD, FL 34772For SaleMLS ID #S5158971, Sonya Dietsch, TOP SAVING REALTY. Stellar MLS
- $359,9903 bd2 ba1.6k sqft4206 LAVENDER WAY, ST CLOUD, FL 34772For SaleMLS ID #O6440654, Humberto Cuevas, LA ROSA REALTY LLC. Stellar MLS
- $400,0004 bd2 ba1.8k sqft1870 CASTLETON DRIVE, ST CLOUD, FL 34771For SaleMLS ID #O6433960, Doris Torres, CHARLES RUTENBERG REALTY ORLANDO. Stellar MLS
- $369,9903 bd2 ba1.6k sqft5841 BULLOCK PLACE, ST CLOUD, FL 34771For SaleMLS ID #O6433314, Blanca Ruiz Garcia, GOLDEN KEY FLORIDA REALTY LLC. Stellar MLS
- $429,9904 bd2 ba1.8k sqft285 PINEYWOODS STREET, ST CLOUD, FL 34772For SaleMLS ID #O6447028, Josue Polo, SERHANT. Stellar MLS
- $370,0004 bd2 ba1.8k sqft3495 MALAWI TRAIL, ST CLOUD, FL 34772New ConstructionStellar MLS
- $352,9904 bd3 ba2k sqft4386 BENTGRASS BEND, ST CLOUD, FL 34772New ConstructionMLS ID #O6451668, Ben Goldstein, LENNAR REALTY. Stellar MLS
- $352,9904 bd3 ba2k sqft4382 BENTGRASS BEND, ST CLOUD, FL 34772New ConstructionMLS ID #O6451661, Ben Goldstein, LENNAR REALTY. Stellar MLS
- $370,0004 bd2 ba1.8k sqft3479 MALAWI TRAIL, ST CLOUD, FL 34772New ConstructionStellar MLS
- $379,9974 bd2 ba1.8k sqft5285 MASSER ROAD, ST CLOUD, FL 34772New ConstructionStellar MLS
- $390,9904 bd2 ba1.8k sqft3516 MALAWI TRAIL, ST CLOUD, FL 34772New ConstructionStellar MLS
- $399,0004 bd3 ba2.4k sqft6098 WINDY LEAF ALY, ST CLOUD, FL 34771For SaleMLS ID #S5148943, Elizabeth Santiago Moyet, ALLEGIANT MANAGEMENT GROUP INC. Stellar MLS
- $400,0003 bd2 ba1.9k sqft3911 BAJA DRIVE, ST CLOUD, FL 34772For SaleMLS ID #S5158640, Ana De Jesus, DALTON WADE INC. Stellar MLS
