Under Construction. Welcome to The Emerald, featuring 4 bedrooms, 2 baths and a 2-car garage! Its clean, coastal-inspired curb appeal, with a hip roofline, a crisp stucco exterior and a bracketed accent above the recessed front entry. Coach lights frame the garage. The roughly 1,801 sq ft layout centers on an open living area that flows into the dining space and a kitchen with a large center island. Luxury vinyl plank flooring runs through all common and wet areas, so the home is both stylish and easy to care for. Sliding glass doors open to a rear lanai for relaxing Florida evenings. The luxurious private primary suite sits at the back of the home and includes a walk-in closet and an en-suite bath with a walk-in shower, dual sinks, and a window for natural light. Both bathrooms have shower and tub tile that runs all the way to the ceiling for a polished finish. The secondary bedrooms share a full hall bath and one could serve as a guest room, a home office or a flex space. An interior laundry room off the garage adds everyday convenience. Schedule your appointment today!
New construction
$426,290
2563 TUMBLESON PLACE, ST CLOUD, FL 34771
4beds
1,801sqft
Single Family Residence
Built in 2027
6,098 Square Feet Lot
$-- Zestimate®
$237/sqft
$75/mo HOA
What's special
Crisp stucco exteriorHip rooflineWalk-in closetClean coastal-inspired curb appeal
- 5 days
- 55
- 0
Zillow last checked:
Listing updated:
Listed by:
Ann Richter 407-484-6526,
INB REALTY LLC 855-694-6634
Source: Stellar MLS,MLS#: O6454066 Originating MLS: Orlando Regional
Facts & features
Interior
Bedrooms & bathrooms
- Bedrooms: 4
- Bathrooms: 2
- Full bathrooms: 2
Primary bedroom
- Features: En Suite Bathroom, Walk-In Closet(s)
- Level: First
- Area: 252 Square Feet
- Dimensions: 18x14
Bedroom 2
- Features: Built-in Closet
- Level: First
- Area: 156 Square Feet
- Dimensions: 12x13
Bedroom 3
- Features: Built-in Closet
- Level: First
- Area: 132 Square Feet
- Dimensions: 12x11
Bedroom 4
- Features: Built-in Closet
- Level: First
- Area: 110 Square Feet
- Dimensions: 11x10
Primary bathroom
- Level: First
Bathroom 2
- Level: First
Dining room
- Level: First
- Area: 90 Square Feet
- Dimensions: 9x10
Kitchen
- Features: Pantry
- Level: First
- Area: 165 Square Feet
- Dimensions: 15x11
Living room
- Level: First
- Area: 240 Square Feet
- Dimensions: 20x12
Heating
- Central
Cooling
- Central Air
Appliances
- Included: Dishwasher, Disposal, Freezer, Ice Maker, Microwave, Range
- Laundry: Electric Dryer Hookup, Laundry Closet, Washer Hookup
Features
- Open Floorplan, Primary Bedroom Main Floor, Solid Surface Counters, Thermostat, Walk-In Closet(s)
- Flooring: Carpet, Luxury Vinyl
- Doors: Sliding Doors
- Has fireplace: No
Interior area
- Total structure area: 2,284
- Total interior livable area: 1,801 sqft
Property
Parking
- Parking features: Garage - Attached
- Has attached garage: Yes
Features
- Levels: One
- Stories: 1
Lot
- Size: 6,098 Square Feet
Details
- Parcel number: 132631533700010090
- Zoning: SFR
- Special conditions: None
Construction
Type & style
- Home type: SingleFamily
- Property subtype: Single Family Residence
Materials
- Block, Stucco
- Foundation: Slab
- Roof: Shingle
Condition
- Under Construction
- New construction: Yes
- Year built: 2027
Details
- Builder model: Emerald
- Builder name: INBHomes
Utilities & green energy
- Sewer: Holding Tank, Public Sewer
- Water: Public
- Utilities for property: Cable Available, Electricity Available, Phone Available, Sewer Available, Water Available
Community & HOA
Community
- Pet fee: $0 monthly
- Subdivision: TUMBLESON
HOA
- Has HOA: Yes
- HOA fee: $75 monthly
- HOA name: Jorge Miranda
- HOA phone: 407-770-1748
Location
- Region: Saint Cloud
Financial & listing details
- Price per square foot: $237/sqft
- Annual tax amount: $119
- Date on market: 10/30/2026
- Cumulative days on market: 6 days
- Ownership: Fee Simple
- Total actual rent: 0
- Electric utility on property: Yes
- Road surface type: Paved
Estimated market value
Not available
Estimated sales range
Not available
Not available
Price history
| Date | Event | Price |
|---|---|---|
| 10/30/2026 | Listed for sale | $426,290$237/sqft |
Source:  Stellar MLS #O6454066 Report a problem | ||
Public tax history
Tax history is unavailable.
Monthly payment
Est. payment
Payment breakdown
Explore the cost of this home by adjusting the details. Changes won't be saved.Climate risks
Neighborhood: 34771
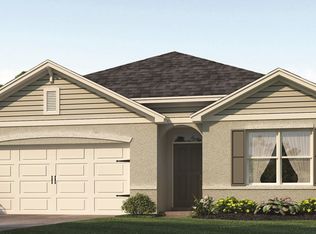
- $480,4904 bd2 ba1.8k sqft2545 Tumbleson Pl, Saint Cloud, FL 34771New Construction

- $377,5004 bd2 ba1.8k sqft6931 Audobon Osprey Cv, Saint Cloud, FL 34773Off Market
- $423,0804 bd3 ba1.8k sqft6934 Aracuan Way, Saint Cloud, FL 34771New Construction

- $383,8004 bd2 ba1.8k sqft6925 Audobon Osprey Cv, Harmony, FL 34773Off Market
Similar homes
- $419,9004 bd4 ba2.4k sqft6352 SPRUCEPINE LANE, ST CLOUD, FL 34771For Sale

 MLS ID #TB8535915, Sinan Zakaria, LISTED SIMPLY. Stellar MLS
- from $444,9905 bd3 ba2.4k sqftCOVINGTON Plan, Harmony West, Saint Cloud, FL 34773New Construction
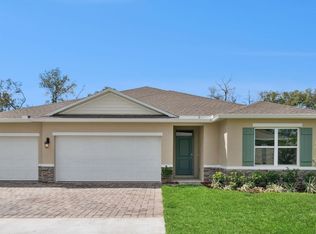 DR Horton
- from $473,9004 bd3 ba2.1k sqftSavannah Plan, Gardens at Lancaster Park, Saint Cloud, FL 34771New Construction
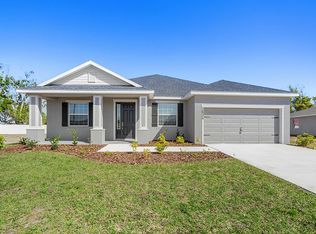 Highland Homes FL
- $430,0004 bd3 ba2k sqft3198 GREY MOSS DRIVE, ST CLOUD, FL 34773New Construction
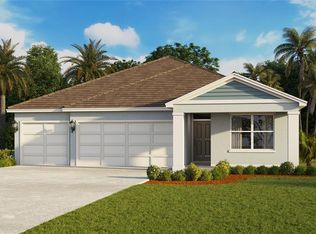 Stellar MLS
- $429,9004 bd3 ba2k sqft375 PINK IBIS BEND, ST CLOUD, FL 34772For SaleMLS ID #S5160223, Paola Diaz Lozada, EXP REALTY LLC. Stellar MLS
- $420,0004 bd2 ba2k sqft2030 IORIO ST, ST CLOUD, FL 34771For SaleMLS ID #O6446212, Arturo Castillo, LLC, PREFERRED REAL ESTATE BROKERS. Stellar MLS
- $434,9974 bd3 ba2k sqft3024 GREY MOSS DRIVE, ST CLOUD, FL 34773New ConstructionStellar MLS
- $381,9903 bd3 ba1.7k sqft5038 ORINOCO LANE, ST CLOUD, FL 34771New ConstructionMLS ID #O6454719, Elizabeth Manchester, MATTAMY REAL ESTATE SERVICES. Stellar MLS
- $424,5035 bd3 ba2.2k sqft5058 OAK SEED WAY, ST CLOUD, FL 34771New ConstructionStellar MLS
- $409,0004 bd3 ba2.4k sqft6430 PINE WARBLER, ST CLOUD, FL 34771For SaleMLS ID #S5155200, Javier Pena, ROYAL REALTY REAL ESTATE, LLC. Stellar MLS
- $375,0004 bd2 ba1.9k sqft6658 SYREETA LANE, ST CLOUD, FL 34773For SaleMLS ID #S5150845, Kimberly Gamble, CORCORAN CONNECT LLC. Stellar MLS
- $400,0004 bd2 ba1.6k sqft2009 NAPOLI DRIVE, ST CLOUD, FL 34771For SaleMLS ID #S5144337, Idaris Morales Sierra, PA, AXEN REALTY LLC. Stellar MLS
- $446,9004 bd2 ba1.8k sqft2222 BRANCHED OAK ROAD, ST CLOUD, FL 34771New ConstructionMLS ID #O6417031, Adrienne Escott, PULTE REALTY OF NORTH FLORIDA LLC. Stellar MLS
- $438,0004 bd3 ba2.5k sqft5063 HATCHINEHA COURT, ST CLOUD, FL 34772For SaleMLS ID #O6433284, Ken Pozek, REAL BROKER, LLC. Stellar MLS
- $450,0004 bd3 ba2.3k sqft1172 SILVERBELL TRAIL, ST CLOUD, FL 34771For SaleMLS ID #S5158717, Nicholas Giaccone, CENTURY 21 EDGE. Stellar MLS
- $440,0004 bd2 ba1.5k sqft5724 CAMILLA STREET, ST CLOUD, FL 34771For SaleMLS ID #O6384652, Ariel Vargas, EXP REALTY LLC. Stellar MLS
