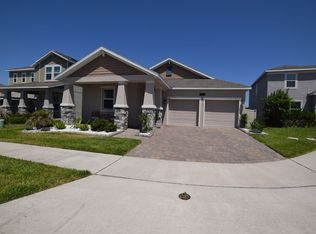
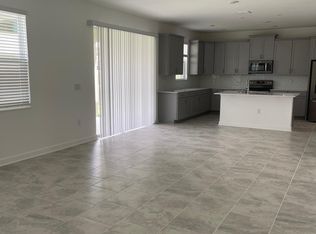
Discover the perfect combination of modern style, generous living space, and RESORT-STYLE AMENITIES in this beautifully maintained 4-bedroom, 2.5-bath home in Hanover Lakes. Built in 2022 on a PREMIUM OVERSIZED CUL-DE-SAC LOT with an expansive backyard rarely found in the community. this impressive residence offers over 2,500 SQUARE FEET of thoughtfully designed living space with UPGRADED FINISHES throughout and all the benefits of NEWER CONSTRUCTION without the wait. From the moment you arrive, the home's CURB APPEAL shines with attractive landscaping, a brick paver driveway, and a welcoming façade that sets the tone for what awaits inside. Security cameras provide added peace of mind, while the home's modern design and meticulous upkeep make it truly MOVE-IN READY. Step inside to find beautiful WOOD-LOOK TILE FLOORING throughout the main living areas and a layout designed for both comfortable everyday living and effortless entertaining. A SEPARATE LIVING ROOM near the front of the home OFFERS FLEXIBILITY for a formal sitting area, home office, playroom, or additional gathering space. At the heart of the home, the OPEN-CONCEPT Kitchen, Dining Area, and Family Room create an inviting atmosphere filled with plenty of natural light. The GOURMET KITCHEN is a true showstopper, featuring BUILT-IN DOUBLE OVENS, a cooktop, stone countertops, a stylish tile backsplash, stainless steel appliances, a closet pantry, and a large island with a FARMHOUSE SINK and breakfast bar seating. Sliding glass doors in the Dining area flood the space with sunlight and provide views of the EXPANSIVE BACKYARD. Upstairs, a GENEROUS LOFT offers endless possibilities as a media room, game room, home office, fitness area, or second living space. The spacious Primary Suite serves as a private retreat with a walk-in closet and a beautifully appointed SPA-INSPIRED en suite bath. Three additional Bedrooms and another full bath provide plenty of room for family, guests, hobbies, or work-from-home needs. A nearby CONVENIENT LAUNDRY ROOM includes the washer and dryer. Step outside to the covered patio and enjoy one of the home's most desirable features—its EXPANSIVE OVERSIZED BACKYARD. With far more outdoor space than many homes in the neighborhood, there's plenty of room for entertaining, play areas, pets, gardening, or even adding a future pool while still maintaining generous green space. Residents of Hanover Lakes enjoy EXCEPTIONAL AMENITIES designed for an active Florida lifestyle, including a zero-entry resort-style pool, splash pad, playground, recreational facilities, and one of the community's most unique features—a PRIVATE BOAT LIFT providing access to the Chain of Lakes, making it easy to enjoy boating, fishing, and waterfront adventures. Ideally situated near shopping, dining, medical facilities, and HIGHLY REGARDED SCHOOLS, residents can enjoy everything from the WATERFRONT CHARM of Lakefront Park and downtown St. Cloud to the convenience of nearby Lake Nona, Medical City, Orlando International Airport, and Central Florida's PREMIER ATTRACTIONS. With its oversized lot, UPGRADED FINISHES, flexible floor plan, and access to boating and resort-style amenities, this exceptional home offers the lifestyle you've been dreaming of. Call and schedule your tour today! ~Seller may consider buyer concessions if made in an offer~
For sale
$499,900
5063 HATCHINEHA COURT, ST CLOUD, FL 34772
4beds
2,580sqft
:
Get pre-qualified$3,371/mo
Single Family Residence
Built in 2022
0.27 Acres Lot
$492,400 Zestimate®
$194/sqft
$112/mo HOA
What's special
Modern styleThree additional bedroomsSecurity camerasExpansive backyardCurb appealGenerous living spaceGourmet kitchen
- 45 days |
- 132 |
- 6 |
Zillow last checked:
Listing updated:
Listed by:
Jenny Wemert 407-809-1193,
WEMERT GROUP REALTY LLC 407-743-8356,
Rafael Ferreira 407-484-7612,
WEMERT GROUP REALTY LLC
Source: Stellar MLS,MLS#: O6416004 Originating MLS: Orlando Regional
Originating MLS: Orlando Regional
Facts & features
Interior
Bedrooms & bathrooms
- Bedrooms: 4
- Bathrooms: 3
- Full bathrooms: 2
- 1/2 bathrooms: 1
Rooms
- Room types: Family Room, Loft
Primary bedroom
- Features: En Suite Bathroom, Walk-In Closet(s)
- Level: Second
- Area: 195 Square Feet
- Dimensions: 15x13
Bedroom 2
- Features: Built-in Closet
- Level: Second
- Area: 110 Square Feet
- Dimensions: 10x11
Bedroom 3
- Features: Built-in Closet
- Level: Second
- Area: 130 Square Feet
- Dimensions: 10x13
Bedroom 4
- Features: Built-in Closet
- Level: Second
- Area: 154 Square Feet
- Dimensions: 11x14
Primary bathroom
- Features: Dual Sinks, Multiple Shower Heads, Shower No Tub, Water Closet/Priv Toilet, Window/Skylight in Bath
- Level: Second
- Area: 144 Square Feet
- Dimensions: 12x12
Dining room
- Level: First
- Area: 140 Square Feet
- Dimensions: 10x14
Family room
- Features: Ceiling Fan(s), Walk-In Closet(s)
- Level: First
- Area: 255 Square Feet
- Dimensions: 17x15
Kitchen
- Features: Breakfast Bar, Pantry, Kitchen Island, Built-in Closet
- Level: First
- Area: 180 Square Feet
- Dimensions: 12x15
Laundry
- Level: Second
- Area: 35 Square Feet
- Dimensions: 7x5
Living room
- Level: First
- Area: 204 Square Feet
- Dimensions: 12x17
Loft
- Features: No Closet
- Level: Second
- Area: 252 Square Feet
- Dimensions: 12x21
Heating
- Central
Cooling
- Central Air
Appliances
- Included: Cooktop, Dishwasher, Disposal, Dryer, Electric Water Heater, Microwave, Range, Refrigerator, Washer
- Laundry: Laundry Room
Features
- Ceiling Fan(s), Eating Space In Kitchen, Kitchen/Family Room Combo, Living Room/Dining Room Combo, Open Floorplan, PrimaryBedroom Upstairs, Thermostat, Walk-In Closet(s)
- Flooring: Carpet, Tile
- Doors: Sliding Doors
- Has fireplace: No
Interior area
- Total structure area: 3,246
- Total interior livable area: 2,580 sqft
Video & virtual tour
Property
Parking
- Total spaces: 2
- Parking features: Driveway, Garage Door Opener
- Attached garage spaces: 2
- Has uncovered spaces: Yes
- Details: Garage Dimensions: 22x21
Features
- Levels: Two
- Stories: 2
- Patio & porch: Covered, Rear Porch
- Exterior features: Irrigation System, Lighting, Sidewalk
- Has view: Yes
- View description: Garden
Lot
- Size: 0.27 Acres
- Features: Cul-De-Sac, Oversized Lot
- Residential vegetation: Trees/Landscaped
Details
- Parcel number: 202631013700014460
- Zoning: RES
- Special conditions: None
Construction
Type & style
- Home type: SingleFamily
- Property subtype: Single Family Residence
Materials
- Block, Stucco
- Foundation: Slab
- Roof: Shingle
Condition
- New construction: No
- Year built: 2022
Utilities & green energy
- Sewer: Public Sewer
- Water: Public
- Utilities for property: Cable Available, Electricity Connected, Public, Sewer Connected, Street Lights, Water Connected
Community & HOA
Community
- Features: Playground, Pool, Sidewalks
- Security: Security System, Smoke Detector(s)
- Pet fee: $0 monthly
- Subdivision: HANOVER LAKES PH 4
HOA
- Has HOA: Yes
- Services included: Community Pool, Pool Maintenance, Recreational Facilities
- HOA fee: $112 monthly
- HOA name: Artemis Lifestyles/Mary James
- HOA phone: 407-705-2190
Location
- Region: Saint Cloud
Financial & listing details
- Price per square foot: $194/sqft
- Tax assessed value: $402,300
- Annual tax amount: $7,771
- Date on market: 6/23/2026
- Cumulative days on market: 45 days
- Listing terms: Cash,Conventional,FHA,VA Loan
- Ownership: Fee Simple
- Total actual rent: 0
- Electric utility on property: Yes
- Road surface type: Asphalt
Estimated market value
$492,400
$468,000 - $517,000
$2,718/mo
Price history
| Date | Event | Price |
|---|---|---|
| 6/23/2026 | Listed for sale | $499,900+1.6%$194/sqft |
Source:  Stellar MLS #O6416004 Report a problem Stellar MLS #O6416004 Report a problem | ||
| 3/29/2023 | Sold | $492,000-1.6%$191/sqft |
Source: Public Record Report a problem | ||
| 2/13/2023 | Pending sale | $499,990$194/sqft |
Source: Stellar MLS #O6079488 Report a problem | ||
| 12/17/2022 | Price change | $499,990-5.8%$194/sqft |
Source:  Landsea Holdings Corp. Report a problem Landsea Holdings Corp. Report a problem | ||
| 11/11/2022 | Listed for sale | $530,867$206/sqft |
Source: Landsea Holdings Corp. Report a problem | ||
Public tax history
| Year | Property taxes | Tax assessment |
|---|---|---|
| 2025 | $7,771 -0.8% | $402,300 -1% |
| 2024 | $7,833 -7.1% | $406,200 +1.4% |
| 2023 | $8,433 +266.1% | $400,400 +567.3% |
| 2022 | $2,303 +29.8% | $60,000 +100% |
| 2021 | $1,775 | $30,000 |
Find assessor info on the county website
Monthly payment
Est. payment
Payment breakdown
Explore the cost of this home by adjusting the details. Changes won't be saved.Climate risks
Neighborhood: 34772
Nearby schools
GreatSchools rating
- 5/10Hickory Tree Elementary SchoolGrades: PK-5Distance: 2.1 mi
- 6/10Middle School AAGrades: 6-8Distance: 5.3 mi
- 5/10Harmony High SchoolGrades: 9-12Distance: 5.3 mi
Schools provided by the listing agent
- Elementary: Hickory Tree Elem
- Middle: Harmony Middle
- High: Harmony High
Source: Stellar MLS. This data may not be complete. We recommend contacting the local school district to confirm school assignments for this home.
- $412,5004 bd3 ba2.1k sqft5055 Hatchineha Ct, Saint Cloud, FL 34772Off Market
- $535,8005 bd3 ba3.1k sqft5062 Hatchineha Ct, Saint Cloud, FL 34772Off Market
- $452,0004 bd3 ba2.7k sqft5051 Hatchineha Ct, Saint Cloud, FL 34772Off Market
- $467,6004 bd2 ba2.9k sqft2848 Nottel Dr, Saint Cloud, FL 34772Off Market
- $655,4003 bd3 ba2k sqft5090 Alligator Lake Rd, Saint Cloud, FL 34772Off Market
- $632,2003 bd3 ba2.5k sqft5100 Alligator Lake Rd, Saint Cloud, FL 34772Off Market
- $1,897,6003 bd4 ba46k sqft5100 Alligator Lake Rd #A, Saint Cloud, FL 34772Off Market
- $495,0005 bd3 ba3.1k sqft2832 Nottel Dr, Saint Cloud, FL 34772For Sale
A local agent can set up tours, give advice and negotiate with sellers.
Similar homes
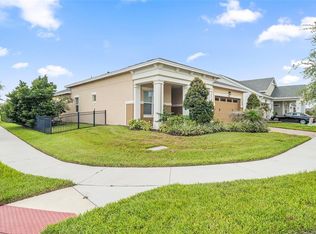
- $460,0003 bd3 ba2.2k sqft2757 SOUTHLAND STREET, ST CLOUD, FL 34772For Sale
 MLS ID #S5152678, Cindy Farmer, LLC, CORCORAN CONNECT LLC. Stellar MLS
 - $489,0003 bd3 ba2.3k sqft2632 MEADOWEDGE LOOP, ST CLOUD, FL 34772For Sale
 MLS ID #O6420846, Melissa Hastings, METROPOLIS R.E. SOLUTIONS, LLC. Stellar MLS
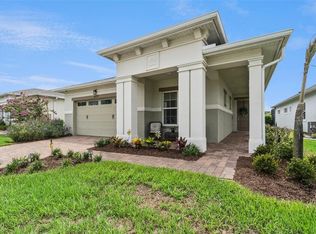
 - $550,0003 bd3 ba2.3k sqft2777 SOUTHLAND STREET, ST CLOUD, FL 34772For Sale
 MLS ID #O6412947, Barbara Liston, KELLER WILLIAMS CLASSIC. Stellar MLS
 - $574,9005 bd4 ba2.8k sqft5234 BUTTONSAGE DRIVE, ST CLOUD, FL 34772For Sale
 MLS ID #O6402925, Karia Ortiz, FORTEZA REALTY LLC. Stellar MLS
 - $560,0003 bd3 ba2.2k sqft4912 CATALPA DRIVE, ST CLOUD, FL 34772For SaleMLS ID #O6405805, Michelle Bardsley, COLDWELL BANKER REALTY. Stellar MLS
- $420,0004 bd2 ba1.9k sqft3832 PRONGHORN DR, ST CLOUD, FL 34772For SaleMLS ID #O6431391, Michael Salazar, SUNDIAL REAL ESTATE LLC. Stellar MLS
- $665,0005 bd3 ba3.1k sqft5026 DOWN COURT, ST CLOUD, FL 34772For SaleMLS ID #P4939138, Tisha Talbot, CENTURY 21 MYERS REALTY. Stellar MLS
- $499,9004 bd4 ba2.8k sqft1631 GROVELINE ROAD, ST CLOUD, FL 34771For SaleMLS ID #O6399506, Jonathan Patino, 1ST CLASS REAL ESTATE REAGAN R. Stellar MLS
- $385,0004 bd2 ba1.9k sqft4230 HOLSTEIN STREET, ST CLOUD, FL 34772For SaleMLS ID #S5150466, Javier Pena, ROYAL REALTY REAL ESTATE, LLC. Stellar MLS
- $600,0004 bd4 ba3.1k sqft5233 VILLA ROSA AVENUE, ST CLOUD, FL 34771For SaleMLS ID #S5155056, Jamie Bollinger, EXP REALTY LLC. Stellar MLS
- $439,0004 bd2 ba1.9k sqft6658 SYREETA LANE, ST CLOUD, FL 34773For SaleMLS ID #S5150845, Kimberly Gamble, CORCORAN CONNECT LLC. Stellar MLS
- $449,9004 bd2 ba1.7k sqft118 RACHEL LIN LANE, ST CLOUD, FL 34771For SaleMLS ID #S5154336, Vicky Valdez, LLC, LA ROSA REALTY LLC. Stellar MLS
- $515,0004 bd4 ba3k sqft5639 TIMBER MEADOW WAY, ST CLOUD, FL 34771For SaleMLS ID #O6316568, Sheyla Apuy, KELLER WILLIAMS ADVANTAGE III. Stellar MLS
- $430,0004 bd3 ba2.2k sqft1793 CAYMAN COVE CIRCLE, ST CLOUD, FL 34772For SaleMLS ID #O6394619, Danny Urra, FLORIDA CAPITAL REALTY. Stellar MLS
- $459,9995 bd3 ba2.6k sqft2533 HARMONIA HAMMOCK ROAD, HARMONY, FL 34773For SaleMLS ID #S5153108, Kimberly Gamble, CORCORAN CONNECT LLC. Stellar MLS
- $455,9004 bd3 ba2.2k sqft941 RIMINI DRIVE, ST CLOUD, FL 34771For SaleMLS ID #R4910635, Franc Marrero, FREEDOM PROPERTY AGENT LLC. Stellar MLS
- $439,0004 bd2 ba2k sqft173 LAVENNA AVENUE, ST CLOUD, FL 34771For SaleMLS ID #S5153972, Tom Longmoore, LLC, SELLSTATE INNOVATION REALTY. Stellar MLS
- $399,9993 bd2 ba1.9k sqft5141 CHICKADEE ST, ST CLOUD, FL 34771For SaleMLS ID #O6427664, David Berlant, KELLER WILLIAMS REALTY AT THE PARKS. Stellar MLS
- $549,9005 bd4 ba3.2k sqft1101 LONE PALM WAY, ST CLOUD, FL 34771For SaleMLS ID #TB8507087, Stephen Hachey, FLAT FEE MLS REALTY. Stellar MLS
- $485,0004 bd3 ba2.5k sqft3609 VALLEYVIEW DRIVE, KISSIMMEE, FL 34746For SaleMLS ID #S5153762, Amaryllis Rivera, LPT REALTY, LLC. Stellar MLS
