Open concept 3-bedroom, 3-full bathroom home in a premier Central Florida active adult resort community. Residents of Del Webb Twin Lakes enjoy unique access to a 400-acre, natural spring-fed lake for boating and plentiful bass fishing. The HOA maintains a dock and watercraft for residents’ use. This spacious designer home with an over-sized owner’s suite, 10-foot ceilings and 8-foot doors comes move-in ready with porcelain tile floors and stone countertops throughout. Double your living and entertaining space when you open the four-panel pocketing sliding doors onto a large screened lanai with an outdoor kitchen. Your guests will appreciate the luxury of an ensuite secondary bedroom with its own walk-in closet. The split bedroom floor plan provides privacy for all. The clubhouse, fitness center, 3 pools and extensive calendar of organized activities keep you as active as you want to be. Priced to sell in today's market.
For sale
$550,000
2777 SOUTHLAND STREET, ST CLOUD, FL 34772
3beds
2,365sqft
:
Get pre-qualified$3,895/mo
Single Family Residence
Built in 2022
6,534 Square Feet Lot
$537,900 Zestimate®
$233/sqft
$310/mo HOA
What's special
Porcelain tile floorsFour-panel pocketing sliding doorsStone countertops throughout
- 47 days |
- 123 |
- 4 |
Zillow last checked:
Listing updated:
Listed by:
Barbara Liston 407-739-7182,
KELLER WILLIAMS CLASSIC 407-292-5400
Source: Stellar MLS,MLS#: O6412947 Originating MLS: Orlando Regional
Originating MLS: Orlando Regional
Facts & features
Interior
Bedrooms & bathrooms
- Bedrooms: 3
- Bathrooms: 3
- Full bathrooms: 3
Rooms
- Room types: Den/Library/Office, Great Room, Utility Room
Primary bedroom
- Features: Ceiling Fan(s), Walk-In Closet(s)
- Level: First
- Area: 238 Square Feet
- Dimensions: 17x14
Bedroom 2
- Features: En Suite Bathroom, Walk-In Closet(s)
- Level: First
- Area: 132 Square Feet
- Dimensions: 11x12
Bedroom 3
- Features: Built-in Closet
- Level: First
- Area: 121 Square Feet
- Dimensions: 11x11
Primary bathroom
- Features: Built-In Shower Bench, Dual Sinks, Shower No Tub, Stone Counters, Water Closet/Priv Toilet, Window/Skylight in Bath, Linen Closet
- Level: First
- Area: 156 Square Feet
- Dimensions: 13x12
Bathroom 2
- Features: Single Vanity, Tub With Shower
- Level: First
Bathroom 3
- Features: Single Vanity, Tub With Shower
- Level: First
Balcony porch lanai
- Level: First
- Area: 336 Square Feet
- Dimensions: 21x16
Den
- Level: First
- Area: 130 Square Feet
- Dimensions: 13x10
Great room
- Features: Ceiling Fan(s)
- Level: First
- Area: 475 Square Feet
- Dimensions: 25x19
Kitchen
- Features: Stone Counters, Pantry
- Level: First
- Area: 230 Square Feet
- Dimensions: 23x10
Laundry
- Features: Other
- Level: First
- Area: 72 Square Feet
- Dimensions: 9x8
Heating
- Electric, Heat Pump
Cooling
- Central Air
Appliances
- Included: Oven, Convection Oven, Cooktop, Dishwasher, Disposal, Dryer, Exhaust Fan, Gas Water Heater, Ice Maker, Microwave, Refrigerator, Tankless Water Heater, Washer
- Laundry: Common Area, Laundry Room
Features
- Ceiling Fan(s), Eating Space In Kitchen, High Ceilings, Kitchen/Family Room Combo, Living Room/Dining Room Combo, Open Floorplan, Primary Bedroom Main Floor, Stone Counters, Thermostat, Walk-In Closet(s)
- Flooring: Porcelain Tile
- Doors: Outdoor Grill, Sliding Doors
- Windows: Window Treatments
- Has fireplace: No
Interior area
- Total structure area: 3,490
- Total interior livable area: 2,365 sqft
Video & virtual tour
Property
Parking
- Total spaces: 2
- Parking features: Garage Door Opener, Ground Level
- Attached garage spaces: 2
Features
- Levels: One
- Stories: 1
- Patio & porch: Covered, Front Porch, Rear Porch, Screened
- Exterior features: Garden, Irrigation System, Outdoor Grill, Private Entrance, Private Yard, Sidewalk, Sprinkler Metered
- Has view: Yes
- View description: Garden
- Waterfront features: Lake, Lake Privileges, Fishing Pier
- Body of water: LIVE OAK LAKE
Lot
- Size: 6,534 Square Feet
- Dimensions: 55 x 121
- Features: Landscaped, Level, Private, Sidewalk
- Residential vegetation: Mature Landscaping
Details
- Parcel number: 172631526200017210
- Zoning: RESIDENTIA
- Special conditions: None
Construction
Type & style
- Home type: SingleFamily
- Architectural style: Contemporary
- Property subtype: Single Family Residence
Materials
- Block, Stucco
- Foundation: Slab
- Roof: Shingle
Condition
- Completed
- New construction: No
- Year built: 2022
Utilities & green energy
- Sewer: Public Sewer
- Water: None
- Utilities for property: Electricity Connected, Natural Gas Connected, Sewer Connected, Sprinkler Meter, Street Lights, Underground Utilities, Water Connected
Community & HOA
Community
- Features: Dock, Fishing, Lake, Water Access, Association Recreation - Owned, Clubhouse, Community Mailbox, Deed Restrictions, Dog Park, Fitness Center, Gated Community - No Guard, Golf Carts OK, Irrigation-Reclaimed Water, Park, Pool, Restaurant, Sidewalks, Tennis Court(s)
- Pet fee: $0 monthly
- Senior community: Yes
- Subdivision: TWIN LAKES PH 2A-2B
HOA
- Has HOA: Yes
- Amenities included: Basketball Court, Clubhouse, Fence Restrictions, Fitness Center, Gated, Lobby Key Required, Maintenance, Pickleball Court(s), Pool, Recreation Facilities, Sauna, Security, Spa/Hot Tub, Tennis Court(s)
- Services included: Common Area Taxes, Community Pool, Reserve Fund, Maintenance Grounds, Manager, Pool Maintenance, Recreational Facilities, Security
- HOA fee: $310 monthly
- HOA name: Castle Group - Amanda Martineau
- HOA phone: 407-556-3903
Location
- Region: Saint Cloud
Financial & listing details
- Price per square foot: $233/sqft
- Tax assessed value: $482,800
- Annual tax amount: $9,440
- Date on market: 6/15/2026
- Cumulative days on market: 47 days
- Listing terms: Cash,Conventional,FHA,VA Loan
- Ownership: Fee Simple
- Total actual rent: 0
- Electric utility on property: Yes
- Road surface type: Paved, Asphalt
Estimated market value
$537,900
$511,000 - $565,000
$2,482/mo
Price history
| Date | Event | Price |
|---|---|---|
| 6/15/2026 | Listed for sale | $550,000+10%$233/sqft |
Source:  Stellar MLS #O6412947 Report a problem Stellar MLS #O6412947 Report a problem | ||
| 8/21/2025 | Listing removed | $499,900$211/sqft |
Source: Stellar MLS #O6276960 Report a problem | ||
| 6/12/2025 | Price change | $499,900-2.9%$211/sqft |
Source: Stellar MLS #O6276960 Report a problem | ||
| 5/25/2025 | Price change | $515,000-8.8%$218/sqft |
Source: Stellar MLS #O6276960 Report a problem | ||
| 4/30/2025 | Price change | $564,700-1.7%$239/sqft |
Source: Stellar MLS #O6276960 Report a problem | ||
| 2/3/2025 | Listed for sale | $574,700+30.5%$243/sqft |
Source: Stellar MLS #O6276960 Report a problem | ||
| 5/17/2022 | Sold | $440,300$186/sqft |
Source: Public Record Report a problem | ||
Public tax history
| Year | Property taxes | Tax assessment |
|---|---|---|
| 2025 | $9,440 +14.4% | $482,800 -6.3% |
| 2024 | $8,252 +1.7% | $515,400 +7.8% |
| 2023 | $8,118 +209.8% | $478,000 +635.4% |
| 2022 | $2,620 +17.6% | $65,000 +8.3% |
| 2021 | $2,228 +12.8% | $60,000 +9.1% |
| 2020 | $1,976 -0.7% | $55,000 |
| 2019 | $1,989 | $55,000 |
Find assessor info on the county website
Monthly payment
Est. payment
Payment breakdown
Explore the cost of this home by adjusting the details. Changes won't be saved.Climate risks
Neighborhood: 34772
Nearby schools
GreatSchools rating
- 5/10Hickory Tree Elementary SchoolGrades: PK-5Distance: 1.3 mi
- 6/10Middle School AAGrades: 6-8Distance: 5.9 mi
- 5/10Harmony High SchoolGrades: 9-12Distance: 5.8 mi
- $443,0003 bd3 ba2.2k sqft2773 Southland St, Saint Cloud, FL 34772Off Market
- $445,6003 bd3 ba2.2k sqft2781 Southland St, Saint Cloud, FL 34772Off Market
- $469,0003 bd3 ba2.3k sqft2769 Southland St, Saint Cloud, FL 34772Off Market
- $472,3003 bd3 ba2.3k sqft2785 Southland St, Saint Cloud, FL 34772Off Market
- $337,4502 bd2 ba1.6k sqft2756 Greenlands St, Saint Cloud, FL 34772Sold
- $438,1003 bd2 ba2.2k sqft2752 Greenlands St, Saint Cloud, FL 34772Off Market
- $405,5003 bd2 ba1.8k sqft2760 Greenlands St, Saint Cloud, FL 34772Off Market
- $402,1003 bd2 ba1.8k sqft2761 Southland St, Saint Cloud, FL 34772Off Market
A local agent can set up tours, give advice and negotiate with sellers.
Similar homes
- $549,7003 bd3 ba2.3k sqft2665 MEADOWEDGE LOOP, ST CLOUD, FL 34772For Sale
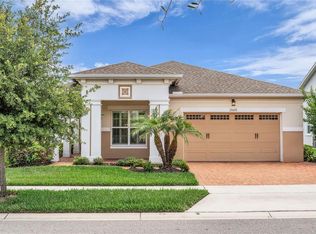
 MLS ID #O6418492, Robert Kurzreiter PA, KELLER WILLIAMS REALTY AT THE PARKS. Stellar MLS
 - $519,5003 bd3 ba2.3k sqft2724 SOUTHLAND STREET, ST CLOUD, FL 34772For Sale
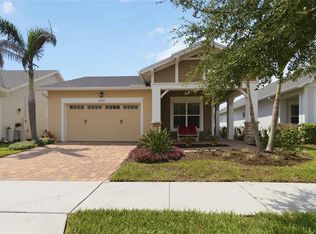 MLS ID #S5151662, Sherry Feck, WEICHERT REALTORS HALLMARK PRO. Stellar MLS
 - $499,9003 bd3 ba2.3k sqft2789 SOUTHLAND STREET, ST CLOUD, FL 34772For Sale
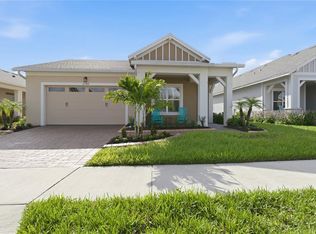 MLS ID #O6422878, Juan Castro, REDFIN CORPORATION. Stellar MLS
 - $560,0003 bd3 ba2.2k sqft4912 CATALPA DRIVE, ST CLOUD, FL 34772For Sale
 MLS ID #O6405805, Michelle Bardsley, COLDWELL BANKER REALTY. Stellar MLS
 - $615,5003 bd3 ba2.2k sqft2764 GREENLANDS STREET, ST CLOUD, FL 34772For SaleMLS ID #O6409694, Brittany Pride, EXP REALTY LLC. Stellar MLS
- $489,0003 bd3 ba2.3k sqft2632 MEADOWEDGE LOOP, ST CLOUD, FL 34772For SaleMLS ID #O6420846, Melissa Hastings, METROPOLIS R.E. SOLUTIONS, LLC. Stellar MLS
- $449,9003 bd2 ba1.8k sqft2748 GREENLANDS STREET, ST CLOUD, FL 34772For SaleMLS ID #S5151602, Sherry Feck, WEICHERT REALTORS HALLMARK PRO. Stellar MLS
- $412,5003 bd2 ba1.8k sqft5087 TWIN LAKES BOULEVARD, ST CLOUD, FL 34772For SaleMLS ID #O6426759, Ally Beloat, ORANGE SLICE PROPERTIES. Stellar MLS
- $450,0003 bd2 ba1.8k sqft5023 SUNFALLS AVENUE, ST CLOUD, FL 34769For SaleMLS ID #O6424053, Dawn Grigsby, EXP REALTY LLC. Stellar MLS
- $623,0003 bd3 ba2.2k sqft5003 DANCY LANE, ST CLOUD, FL 34772For SaleMLS ID #S5152713, Cynthia Anderson, WEICHERT REALTORS HALLMARK PRO. Stellar MLS
- $559,9005 bd3 ba3.2k sqft3373 WAUSEON DRIVE, ST CLOUD, FL 34772For SaleMLS ID #S5146148, Justin Shrouder, AVANTI WAY REALTY LLC. Stellar MLS
- $450,0003 bd3 ba2.3k sqft4909 W FOUNTAINWOOD DRIVE, ST CLOUD, FL 34772For SaleMLS ID #O6367771, George Berry, III, DIAMOND REAL ESTATE GROUP. Stellar MLS
- $520,0004 bd4 ba2.5k sqft1461 CLEAR BROOK PLACE, ST CLOUD, FL 34772For SaleMLS ID #O6374682, Rick Cazeau, EXP REALTY LLC. Stellar MLS
- $564,9004 bd2 ba2.2k sqft122 LENA ANN DRIVE, ST CLOUD, FL 34771For SaleMLS ID #O6413040, Amanda Binns, STRICKLAND REALTY GROUP INC. Stellar MLS
- $415,0002 bd2 ba1.6k sqft4902 W FOUNTAINWOOD DRIVE, ST CLOUD, FL 34772For SaleMLS ID #O6396943, Laisa Santiago, KEY CLASSIC REALTY LLC. Stellar MLS
- $399,9993 bd2 ba1.9k sqft5141 CHICKADEE ST, ST CLOUD, FL 34771For SaleMLS ID #O6427664, David Berlant, KELLER WILLIAMS REALTY AT THE PARKS. Stellar MLS
- $520,0003 bd3 ba2.2k sqft1634 GROVELINE RD, ST CLOUD, FL 34771For SaleMLS ID #S5152507, Victor Rivera Ortiz, LA ROSA REALTY CW PROPERTIES L. Stellar MLS
- $320,0002 bd2 ba1.4k sqft2486 DATURA LOOP, ST CLOUD, FL 34772For SaleMLS ID #O6406989, Kristy Cook, EXP REALTY LLC. Stellar MLS
- $314,9002 bd2 ba1.4k sqft2557 YELLOW BRICK ROAD, ST CLOUD, FL 34772For SaleMLS ID #S5139225, Sherry Feck, WEICHERT REALTORS HALLMARK PRO. Stellar MLS
- $529,9993 bd2 ba2k sqft6237 CITRUS GROVE COURT, ST CLOUD, FL 34771For SaleMLS ID #O6379055, Josie Kassem, CORNERSTONE TRUST, LLC. Stellar MLS
