Welcome to your private Florida resort in the highly sought-after community of Twin Lakes. This stunning 3-bedroom, 2.5-bath pool home was designed for buyers who want luxury, comfort, security, and unforgettable indoor-outdoor living. From the moment you arrive, the professionally landscaped curb appeal and modern coastal architecture set the tone for what’s inside. Step into an expansive open-concept floor plan featuring elegant crown molding, designer lighting, wood shutters, upgraded tile flooring, and an abundance of natural light throughout. The gourmet kitchen is truly the heart of the home, showcasing an oversized granite island, stainless steel appliances, wall oven, custom cabinetry with under cabinet lighting, wine refrigerator, subway tile backsplash, and a dramatic farmhouse sink that overlooks the main living and dining spaces. Perfectly designed for entertaining, the layout flows seamlessly into the living room and out to the spectacular covered lanai. The owner’s suite offers a peaceful retreat with tray ceilings, spacious walk-in closets, and a spa-inspired bathroom complete with dual vanities, granite counters, and an oversized walk-in shower. Step outside and experience what makes this home unforgettable. The fully screened resort-style lanai features a custom outdoor kitchen, permanent gas firepit, gas-heated pool with jets, LED pool cage lighting, landscape lighting, and multiple lounge and dining areas that create the ultimate Florida entertaining experience day or night. Whether hosting guests or enjoying a quiet evening under the lights, this backyard delivers luxury at every turn. Additional premium upgrades include: Exterior security camera system included Remote-controlled blinds on the sliding doors Garage storage rack system Automatic retractable garage screen HOA-maintained lawn care for low-maintenance living This home offers convenient access to Lake Nona, Medical City, Orlando International Airport, top-rated golf courses, shopping, dining, boating, parks, and Central Florida attractions while still delivering a peaceful residential atmosphere buyers are actively searching for. This is more than a home. It’s a lifestyle. The community has a restaurant being built next to the clubhouse and pool.
For sale
Price cut: $9.5K (6/12)
$615,500
2764 Greenlands St, Saint Cloud, FL 34772
3beds
2,208sqft
:
Get pre-qualified$4,351/mo
Single Family Residence
Built in 2021
6,534 Square Feet Lot
$-- Zestimate®
$279/sqft
$338/mo HOA
What's special
Spectacular covered lanaiFully screened resort-style lanaiGranite countersOversized granite islandDramatic farmhouse sinkCustom outdoor kitchenExterior security camera system
- 64 days |
- 186 |
- 10 |
Zillow last checked:
Listing updated:
Listed by:
Brittany Pride 888-883-8509,
EXP REALTY LLC 888-883-8509
Source: Stellar MLS,MLS#: O6409694 Originating MLS: Orlando Regional
Originating MLS: Orlando Regional
Facts & features
Interior
Bedrooms & bathrooms
- Bedrooms: 3
- Bathrooms: 3
- Full bathrooms: 2
- 1/2 bathrooms: 1
Primary bedroom
- Features: En Suite Bathroom, Walk-In Closet(s)
- Level: First
Kitchen
- Level: First
Living room
- Level: First
Heating
- Natural Gas
Cooling
- Central Air
Appliances
- Included: Cooktop, Dishwasher, Disposal, Dryer, Range Hood, Refrigerator, Washer, Wine Refrigerator
- Laundry: Inside
Features
- Built-in Features, Ceiling Fan(s), Crown Molding, Eating Space In Kitchen, Kitchen/Family Room Combo, Open Floorplan, Primary Bedroom Main Floor, Solid Surface Counters, Solid Wood Cabinets, Thermostat, Walk-In Closet(s)
- Flooring: Carpet, Ceramic Tile
- Doors: Outdoor Grill, Outdoor Kitchen, Sliding Doors
- Windows: Window Treatments
- Has fireplace: No
Interior area
- Total structure area: 3,218
- Total interior livable area: 2,208 sqft
Video & virtual tour
Property
Parking
- Total spaces: 2
- Parking features: Garage - Attached
- Attached garage spaces: 2
Features
- Levels: One
- Stories: 1
- Exterior features: Irrigation System, Lighting, Outdoor Grill, Outdoor Kitchen, Sidewalk
- Has private pool: Yes
- Pool features: Heated, In Ground, Screen Enclosure
Lot
- Size: 6,534 Square Feet
Details
- Parcel number: 172631526200017550
- Zoning: RES
- Special conditions: None
Construction
Type & style
- Home type: SingleFamily
- Property subtype: Single Family Residence
Materials
- Block, Stucco
- Foundation: Slab
- Roof: Shingle
Condition
- New construction: No
- Year built: 2021
Utilities & green energy
- Sewer: Public Sewer
- Water: Public
- Utilities for property: BB/HS Internet Available, Cable Available, Electricity Available, Natural Gas Connected, Public, Sewer Available, Water Available
Community & HOA
Community
- Features: Clubhouse, Fitness Center, Gated Community - No Guard, Golf Carts OK, Pool, Sidewalks
- Pet fee: $0 monthly
- Senior community: Yes
- Subdivision: TWIN LAKES PH 2A-2B
HOA
- Has HOA: Yes
- Amenities included: Clubhouse, Fitness Center, Gated, Pickleball Court(s), Pool
- Services included: Community Pool, Maintenance Grounds, Pool Maintenance
- HOA fee: $338 monthly
- HOA name: Castle Management
- HOA phone: 954-792-6000
Location
- Region: Saint Cloud
Financial & listing details
- Price per square foot: $279/sqft
- Tax assessed value: $458,400
- Annual tax amount: $7,860
- Date on market: 5/21/2026
- Cumulative days on market: 65 days
- Listing terms: Cash,Conventional,FHA,VA Loan
- Ownership: Fee Simple
- Total actual rent: 0
- Electric utility on property: Yes
- Road surface type: Paved
Estimated market value
Not available
Estimated sales range
Not available
Not available
Price history
| Date | Event | Price |
|---|---|---|
| 6/12/2026 | Price change | $615,500-1.5%$279/sqft |
Source:  Stellar MLS #O6409694 Report a problem Stellar MLS #O6409694 Report a problem | ||
| 5/21/2026 | Listed for sale | $625,000+56.5%$283/sqft |
Source: Stellar MLS #O6409694 Report a problem | ||
| 9/20/2021 | Sold | $399,300$181/sqft |
Source: Public Record Report a problem | ||
Public tax history
| Year | Property taxes | Tax assessment |
|---|---|---|
| 2025 | $7,860 +16.5% | $458,400 -6.2% |
| 2024 | $6,749 +4.2% | $488,500 +10.8% |
| 2023 | $6,477 +3.3% | $441,000 +26% |
| 2022 | $6,272 +181.5% | $350,000 +483.3% |
| 2021 | $2,228 +12.8% | $60,000 +9.1% |
| 2020 | $1,976 -0.7% | $55,000 |
| 2019 | $1,989 | $55,000 |
Find assessor info on the county website
Monthly payment
Est. payment
Payment breakdown
Explore the cost of this home by adjusting the details. Changes won't be saved.Climate risks
Neighborhood: 34772
Nearby schools
GreatSchools rating
- 5/10Hickory Tree Elementary SchoolGrades: PK-5Distance: 1.3 mi
- 6/10Middle School AAGrades: 6-8Distance: 5.9 mi
- 5/10Harmony High SchoolGrades: 9-12Distance: 5.8 mi
- $409,5003 bd2 ba1.8k sqft2768 Greenlands St, Saint Cloud, FL 34772Off Market
- $405,5003 bd2 ba1.8k sqft2760 Greenlands St, Saint Cloud, FL 34772Off Market
- $470,6003 bd3 ba2.3k sqft2772 Greenlands St, Saint Cloud, FL 34772Off Market
- $337,4502 bd2 ba1.6k sqft2756 Greenlands St, Saint Cloud, FL 34772Sold

- $473,6003 bd3 ba2.3k sqft2785 Southland St, Saint Cloud, FL 34772Off Market
- $499,9003 bd3 ba2.3k sqft2789 Southland St, Saint Cloud, FL 34772For Sale
- $447,6003 bd3 ba2.2k sqft2781 Southland St, Saint Cloud, FL 34772Off Market
- $526,6003 bd2 ba2.2k sqft2797 Southland St, Saint Cloud, FL 34772Off Market
A local agent can set up tours, give advice and negotiate with sellers.
Similar homes
- $625,0003 bd3 ba2.2k sqft2680 Redblush Ter, Saint Cloud, FL 34772For Sale
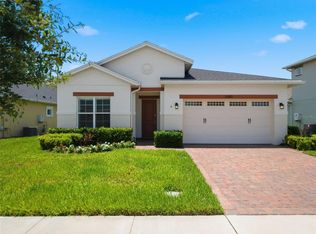
 MLS ID #O6426424, Sean Flatley, KELLER WILLIAMS REALTY AT THE PARKS. Stellar MLS
 - $549,7003 bd3 ba2.3k sqft2665 Meadowedge Loop, Saint Cloud, FL 34772For Sale
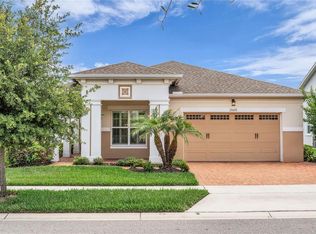 MLS ID #O6418492, Robert Kurzreiter PA, KELLER WILLIAMS REALTY AT THE PARKS. Stellar MLS
 - $623,0003 bd3 ba2.2k sqft5003 Dancy Ln, Saint Cloud, FL 34772For Sale
 MLS ID #S5152713, Cynthia Anderson, WEICHERT REALTORS HALLMARK PRO. Stellar MLS
 - $550,0003 bd3 ba2.3k sqft2777 Southland St, Saint Cloud, FL 34772For Sale
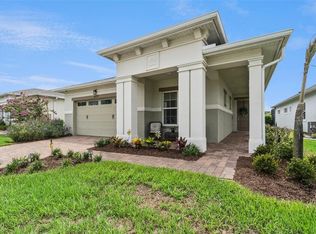 MLS ID #O6412947, Barbara Liston, KELLER WILLIAMS CLASSIC. Stellar MLS
 - $519,5003 bd3 ba2.3k sqft2724 Southland St, Saint Cloud, FL 34772For SaleMLS ID #S5151662, Sherry Feck, WEICHERT REALTORS HALLMARK PRO. Stellar MLS
- $499,9003 bd3 ba2.3k sqft2789 Southland St, Saint Cloud, FL 34772For SaleMLS ID #O6422878, Juan Castro, REDFIN CORPORATION. Stellar MLS
- $489,0003 bd3 ba2.3k sqft2632 Meadowedge Loop, Saint Cloud, FL 34772For SaleMLS ID #O6420846, Melissa Hastings, METROPOLIS R.E. SOLUTIONS, LLC. Stellar MLS
- $449,9003 bd2 ba1.8k sqft2748 Greenlands St, Saint Cloud, FL 34772For SaleMLS ID #S5151602, Sherry Feck, WEICHERT REALTORS HALLMARK PRO. Stellar MLS
- $510,0004 bd3 ba2.2k sqft4920 Blanche Ct, Saint Cloud, FL 34772For SaleMLS ID #O6418420, Jorge F Alvarez Perez, JF STAR REALTY. Stellar MLS
- $598,0004 bd4 ba2.7k sqft2845 Willowseed Ln, Saint Cloud, FL 34772For SaleMLS ID #S5153174, Maria Figueroa Rivas, LA ROSA REALTY ORLANDO LLC. Stellar MLS
- $549,9004 bd3 ba2.1k sqft3245 Countryside View Dr, Saint Cloud, FL 34772For SaleMLS ID #O6399374, Brittany Pride, EXP REALTY LLC. Stellar MLS
- $519,0005 bd3 ba2.6k sqft3385 Wauseon Dr, Saint Cloud, FL 34772For SaleMLS ID #O6417200, Adaniel Zoga, THE AGENCY FL. Stellar MLS
- $414,9003 bd2 ba1.8k sqft5017 E Fountainwood Dr, Saint Cloud, FL 34772For SaleMLS ID #O6395461, Brittany Pride, EXP REALTY LLC. Stellar MLS
- $624,5004 bd3 ba2.5k sqft1312 Nova Park Ct, Saint Cloud, FL 34771For SaleMLS ID #TB8499904, Marc Collazo, REDFIN CORPORATION. Stellar MLS
- $455,0004 bd2 ba2.2k sqft500 Watusi Way, Saint Cloud, FL 34772For SaleMLS ID #S5144078, Keliann Hernandez, FLORIDA REALTY INVESTMENTS. Stellar MLS
- $520,0004 bd4 ba2.5k sqft1461 Clear Brook Pl, Saint Cloud, FL 34772For SaleMLS ID #O6374682, Rick Cazeau, EXP REALTY LLC. Stellar MLS
- $415,0002 bd2 ba1.6k sqft4902 W Fountainwood Dr, Saint Cloud, FL 34772For SaleMLS ID #O6396943, Laisa Santiago, KEY CLASSIC REALTY LLC. Stellar MLS
- $445,0005 bd3 ba2.5k sqft3534 Cayugas Loop, Saint Cloud, FL 34772For SaleMLS ID #S5151714, Aimee Cruz, CHARLES RUTENBERG REALTY ORLANDO. Stellar MLS
- $700,0004 bd3 ba2.8k sqft1401 Hidden Oaks Bnd, Saint Cloud, FL 34771For SaleMLS ID #O6378934, Jenny Wemert, WEMERT GROUP REALTY LLC. Stellar MLS
- $600,0004 bd3 ba2.5k sqft12249 Northover Loop, Orlando, FL 32824For SaleMLS ID #S5150162, Vanessa Medina Conde, KELLER WILLIAMS ADVANTAGE III. Stellar MLS
