Stunning!! Ready for you to move in and call it your New "HOME SWEET HOME" JUST UPDATED with New Exterior Paint & Decorative Stone! Situated on an oversized 70-foot homesite in the highly sought-after Del Webb Twin Lakes Active Adult Community, this rare Wilford floor plan offers 3 bedrooms, 3 baths, and exceptional privacy, including a guest suite with its own en-suite. Seller will contribute 1% toward buyer closing costs or a one-year rate buydown. Features include a spacious primary suite with tray ceilings and custom closet by design closet shelving, ensuite primary bathroom with frameless glass doors, Pebble flooring, Shower fixture with detachable shower head to reach as you sit on the built-in Shower bench. Gourmet kitchen with granite island, 42" cabinets, pull-outs, 5-burner gas cooktop, vented hood, Custom Backsplash, Pendant lights and stainless appliances. Sliding glass doors open to an outdoor kitchen and entertaining area perfect for enjoying Florida living year-round. Large Living Room features a Custom-built Wall with Stone and Gas Fireplace, Floating shelves with under counter Lights and tons of Storage. Office features Built-in Custom Desk open and spacious. Domestic suite features added cabinets for storage. Garage with epoxy flooring. Residents enjoy resort-style amenities including pools, pickleball, tennis, State of the Art fitness center, crafts, saunas, boat rentals, and an active social calendar, with additional amenities coming in 2027. Live the lifestyle you've earned at Twin Lakes!
For sale
$488,500
2632 MEADOWEDGE LOOP, ST CLOUD, FL 34772
3beds
2,335sqft
Single Family Residence
Built in 2022
8,276 Square Feet Lot
$481,400 Zestimate®
$209/sqft
$373/mo HOA
What's special
Garage with epoxy flooringTons of storagePendant lightsBuilt-in shower benchStainless appliancesCustom backsplashVented hood
- 4 days
- 96
- 8
Likely to sell faster than
Zillow last checked:
Listing updated:
Listed by:
Sherry Feck 720-980-0725,
WEICHERT REALTORS HALLMARK PRO 407-891-1220
Source: Stellar MLS,MLS#: S5158969 Originating MLS: Osceola
Originating MLS: Osceola
Facts & features
Interior
Bedrooms & bathrooms
- Bedrooms: 3
- Bathrooms: 3
- Full bathrooms: 3
Rooms
- Room types: Den/Library/Office
Primary bedroom
- Features: Ceiling Fan(s), Walk-In Closet(s)
- Level: First
- Area: 286 Square Feet
- Dimensions: 13x22
Other
- Features: Ceiling Fan(s), Walk-In Closet(s)
- Level: First
- Area: 132 Square Feet
- Dimensions: 11x12
Bedroom 3
- Features: Ceiling Fan(s), Built-in Closet
- Level: First
- Area: 132 Square Feet
- Dimensions: 11x12
Primary bathroom
- Features: Built-In Shower Bench, Dual Sinks, En Suite Bathroom, Granite Counters
- Level: First
- Area: 132 Square Feet
- Dimensions: 11x12
Bathroom 2
- Level: First
Balcony porch lanai
- Level: First
- Area: 252 Square Feet
- Dimensions: 14x18
Den
- Features: Ceiling Fan(s), Built-in Features
- Level: First
- Area: 88 Square Feet
- Dimensions: 11x8
Dining room
- Level: First
- Area: 132 Square Feet
- Dimensions: 11x12
Foyer
- Level: First
- Area: 136 Square Feet
- Dimensions: 8x17
Kitchen
- Features: Exhaust Fan, Granite Counters, Tall Countertops
- Level: First
- Area: 154 Square Feet
- Dimensions: 11x14
Laundry
- Level: First
Living room
- Features: Built-In Shelving, Ceiling Fan(s)
- Level: First
- Area: 288 Square Feet
- Dimensions: 18x16
Heating
- Electric, Heat Pump
Cooling
- Central Air
Appliances
- Included: Wine Refrigerator, Oven, Convection Oven, Cooktop, Dishwasher, Disposal, Dryer, Ice Maker, Microwave, Range, Range Hood, Refrigerator, Tankless Water Heater, Washer
- Laundry: Inside, Laundry Room
Features
- Tray Ceiling(s), Built-in Features, Ceiling Fan(s), Eating Space In Kitchen, High Ceilings, Living Room/Dining Room Combo, Primary Bedroom Main Floor, Open Floorplan, Split Bedroom, Stone Counters, Thermostat, Walk-In Closet(s), Accessibility Features
- Flooring: Carpet, Ceramic Tile
- Doors: Outdoor Kitchen, Outdoor Grill, Sliding Doors
- Windows: Window Treatments
- Has fireplace: Yes
- Fireplace features: Gas, Family Room, Circulating, Masonry
Interior area
- Total structure area: 3,000
- Total interior livable area: 2,335 sqft
Video & virtual tour
Property
Parking
- Parking features: Driveway, Garage Door Opener
- Has attached garage: Yes
- Has uncovered spaces: Yes
Features
- Levels: One
- Stories: 1
- Patio & porch: Covered, Front Porch, Patio, Screened
- Exterior features: Outdoor Kitchen, Irrigation System, Outdoor Grill, Rain Gutters, Sidewalk, Sprinkler Metered
- Waterfront features: Lake, Lake Privileges, Pond Access, Fishing Pier
- Body of water: LIVE OAK LAKE
Lot
- Size: 8,276 Square Feet
- Dimensions: 70 x 121 x 70 x 121
- Features: Sidewalk, Landscaped
Details
- Parcel number: 172631526200016200
- Zoning: RESIDENTIAL
- Special conditions: None
Construction
Type & style
- Home type: SingleFamily
- Architectural style: Traditional
- Property subtype: Single Family Residence
Materials
- Block, Stucco
- Foundation: Slab
- Roof: Shingle
Condition
- New construction: No
- Year built: 2022
Details
- Builder model: Wilford 111
- Builder name: Jones Homes USA
Utilities & green energy
- Sewer: Public Sewer
- Water: Public
- Utilities for property: Sprinkler Meter, Underground Utilities, Cable Connected, Electricity Connected, Public, Sewer Connected, Sprinkler Recycled, Street Lights, Water Connected, Natural Gas Connected
Community & HOA
Community
- Features: Fishing, Lake, Association Recreation - Lease, Buyer Approval Required, Clubhouse, Community Mailbox, Deed Restrictions, Dog Park, Fitness Center, Gated Community - No Guard, Golf Carts OK, Irrigation-Reclaimed Water, Pool, Sidewalks, Special Community Restrictions, Tennis Court(s)
- Security: Security System Owned, Smoke Detector(s), Touchless Entry
- Pet fee: $0 monthly
- Senior community: Yes
- Subdivision: TWIN LAKES PH 2A-2B
HOA
- Has HOA: Yes
- Amenities included: Basketball Court, Clubhouse, Fence Restrictions, Fitness Center, Gated, Maintenance, Pickleball Court(s), Pool, Recreation Facilities, Sauna, Security, Spa/Hot Tub, Tennis Court(s)
- Services included: Common Area Taxes, Community Pool, Reserve Fund, Maintenance Grounds, Maintenance Repairs, Manager, Pool Maintenance, Recreational Facilities, Security
- HOA fee: $373 monthly
- HOA name: Amanda Martineau
- HOA phone: 407-337-5112
Location
- Region: Saint Cloud
Financial & listing details
- Price per square foot: $209/sqft
- Tax assessed value: $454,900
- Annual tax amount: $9,456
- Date on market: 10/6/2026
- Cumulative days on market: 97 days
- Listing terms: Cash,Conventional,FHA,VA Loan
- Ownership: Fee Simple
- Total actual rent: 0
- Electric utility on property: Yes
- Road surface type: Paved, Asphalt
Estimated market value
$481,400
$457,000 - $505,000
$2,660/mo
Price history
| Date | Event | Price |
|---|---|---|
| 10/6/2026 | Listed for sale | $488,500$209/sqft |
Source:  Stellar MLS #S5158969 Report a problem Stellar MLS #S5158969 Report a problem | ||
| 10/4/2026 | Listing removed | $488,500$209/sqft |
Source: Stellar MLS #O6420846 Report a problem | ||
| 8/18/2026 | Price change | $488,500-0.1%$209/sqft |
Source: Stellar MLS #O6420846 Report a problem | ||
| 7/3/2026 | Listed for sale | $489,000-5.8%$209/sqft |
Source: Stellar MLS #O6420846 Report a problem | ||
| 4/9/2026 | Listing removed | $519,000$222/sqft |
Source: Space Coast AOR #1061376 Report a problem | ||
| 2/27/2026 | Price change | $519,000-1.9%$222/sqft |
Source: Space Coast AOR #1061376 Report a problem | ||
| 1/28/2026 | Price change | $529,000-1.9%$227/sqft |
Source: Stellar MLS #O6355744 Report a problem | ||
| 1/19/2026 | Price change | $539,000-0.2%$231/sqft |
Source: Stellar MLS #O6355744 Report a problem | ||
| 11/4/2025 | Listed for sale | $539,999+8.3%$231/sqft |
Source: Stellar MLS #O6355744 Report a problem | ||
| 8/17/2022 | Sold | $498,500$213/sqft |
Source: Public Record Report a problem | ||
Public tax history
| Year | Property taxes | Tax assessment |
|---|---|---|
| 2025 | $9,457 +14% | $454,900 -6.2% |
| 2024 | $8,294 +1.6% | $485,000 +7.8% |
| 2023 | $8,167 +201.5% | $449,800 +592% |
| 2022 | $2,709 +1.7% | $65,000 +8.3% |
| 2021 | $2,663 +14% | $60,000 +9.1% |
| 2020 | $2,336 -0.6% | $55,000 |
| 2019 | $2,350 | $55,000 |
Find assessor info on the county website
Monthly payment
Est. payment
Payment breakdown
Explore the cost of this home by adjusting the details. Changes won't be saved.Climate risks
Neighborhood: 34772
Nearby schools
Schools provided by the listing agent
- Elementary: Hickory Tree Elem
- Middle: Harmony Middle
- High: Harmony High
Source: Stellar MLS. This data may not be complete. We recommend contacting the local school district to confirm school assignments for this home.
- $631,0003 bd3 ba3.1k sqft2630 Meadowedge Loop, Saint Cloud, FL 34772Off Market
- $739,4003 bd3 ba2.9k sqft2634 Meadowedge Loop, Saint Cloud, FL 34772Off Market

- $479,4003 bd2 ba2.2k sqft2628 Meadowedge Loop, Saint Cloud, FL 34772Off Market
- $616,5003 bd2 ba3.1k sqft2636 Meadowedge Loop, Saint Cloud, FL 34772Off Market
Similar homes
- $439,0003 bd3 ba2.3k sqft4918 DRAWDY COURT, ST CLOUD, FL 34772For Sale
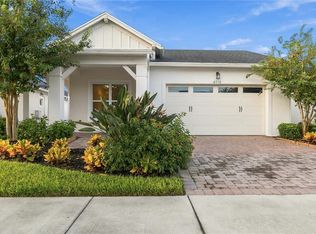
 MLS ID #O6448333, Bala Mandla, KELLER WILLIAMS ADVANTAGE III. Stellar MLS
 - $528,0003 bd3 ba2.3k sqft2606 MEADOWEDGE LOOP, ST CLOUD, FL 34772For Sale
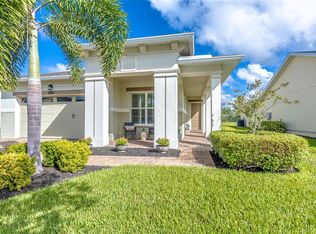 MLS ID #O6423184, Chris Gillispie, GILLISPIE TEAM REAL ESTATE BUY AND DESIGN LLC. Stellar MLS
 - $525,0003 bd3 ba2.3k sqft2665 MEADOWEDGE LOOP, ST CLOUD, FL 34772For Sale
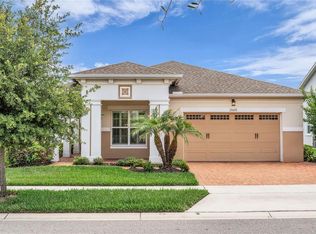 MLS ID #O6418492, Robert Kurzreiter PA, KELLER WILLIAMS REALTY AT THE PARKS. Stellar MLS
 - $509,9003 bd3 ba2.3k sqft2724 SOUTHLAND STREET, ST CLOUD, FL 34772For Sale
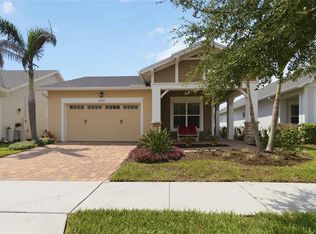 MLS ID #S5151662, Sherry Feck, WEICHERT REALTORS HALLMARK PRO. Stellar MLS
 - $499,9003 bd3 ba2.3k sqft2789 SOUTHLAND STREET, ST CLOUD, FL 34772For SaleMLS ID #O6422878, Juan Castro, REDFIN CORPORATION. Stellar MLS
- $525,0003 bd3 ba2.3k sqft2733 SOUTHLAND STREET, ST CLOUD, FL 34772For SaleMLS ID #S5153924, David Hartigan, JASON MITCHELL REAL ESTATE FLO. Stellar MLS
- $450,0003 bd3 ba2.3k sqft4909 W FOUNTAINWOOD DRIVE, ST CLOUD, FL 34772For SaleMLS ID #O6367771, George Berry, III, DIAMOND REAL ESTATE GROUP. Stellar MLS
- $439,9003 bd2 ba1.8k sqft2748 GREENLANDS STREET, ST CLOUD, FL 34772For SaleMLS ID #S5151602, Sherry Feck, WEICHERT REALTORS HALLMARK PRO. Stellar MLS
- $559,5003 bd3 ba2.2k sqft4912 CATALPA DRIVE, ST CLOUD, FL 34772For SaleMLS ID #O6405805, Michelle Bardsley, COLDWELL BANKER REALTY. Stellar MLS
- $412,5003 bd2 ba1.8k sqft5087 TWIN LAKES BOULEVARD, ST CLOUD, FL 34772For SaleMLS ID #O6426759, Ally Beloat, ORANGE SLICE PROPERTIES. Stellar MLS
- $550,0003 bd3 ba2.3k sqft2777 SOUTHLAND STREET, ST CLOUD, FL 34772For SaleMLS ID #O6412947, Barbara Liston, KELLER WILLIAMS CLASSIC. Stellar MLS
- $385,4633 bd2 ba1.4k sqft5006 E FOUNTAINWOOD DRIVE, ST CLOUD, FL 34772For SaleMLS ID #S5156737, Sherry Feck, WEICHERT REALTORS HALLMARK PRO. Stellar MLS
- $610,5003 bd3 ba2.2k sqft2764 GREENLANDS STREET, ST CLOUD, FL 34772For SaleMLS ID #O6409694, Brittany Pride, EXP REALTY LLC. Stellar MLS
- $499,9994 bd4 ba2.5k sqft1461 CLEAR BROOK PLACE, ST CLOUD, FL 34772For SaleMLS ID #O6374682, Rick Cazeau, EXP REALTY LLC. Stellar MLS
- $409,0002 bd2 ba1.6k sqft4902 W FOUNTAINWOOD DRIVE, ST CLOUD, FL 34772For SaleMLS ID #O6396943, Laisa Santiago, KEY CLASSIC REALTY LLC. Stellar MLS
- $595,0003 bd3 ba2.2k sqft5003 DANCY LANE, ST CLOUD, FL 34772For SaleMLS ID #S5152713, Cynthia Anderson, WEICHERT REALTORS HALLMARK PRO. Stellar MLS
- $649,0004 bd2 ba2.3k sqft1900 GRIFF WOOD CT COURT, ST CLOUD, FL 34772For SaleMLS ID #O6440051, Jason Asa, LPT REALTY, LLC. Stellar MLS
- $298,5002 bd2 ba1.3k sqft2541 YELLOW BRICK ROAD, ST CLOUD, FL 34771For SaleMLS ID #O6437442, Stephanie Barber, HOME & HIVE REALTY. Stellar MLS
- $490,0004 bd2 ba1.8k sqft1418 FLATWOOD STREET, ST CLOUD, FL 34771For SaleMLS ID #S5158197, Jose Ortiz, PROPERTY OUTLET INTERNATIONAL. Stellar MLS
- $385,0004 bd2 ba1.9k sqft4230 HOLSTEIN STREET, ST CLOUD, FL 34772For SaleMLS ID #S5150466, Javier Pena, ROYAL REALTY REAL ESTATE, LLC. Stellar MLS
