PRICE TO SELL! EXCLUSIVE BUYER INCENTIVE! Buyer may choose between a mortgage rate buy-down or closing cost assistance. Welcome to Twin Lakes, a beautiful gated 55+ community in St. Cloud, offering an exceptional lifestyle with resort-style amenities and convenient access to Central Florida attractions. This spacious home features 3 bedrooms, 3 full bathrooms, a bonus/flex space, open-concept living areas, interior laundry, and an oversized 2-car garage featuring built-in storage racks and a durable epoxy-coated floor. The thoughtfully designed triple-split floor plan provides excellent privacy, with two bedrooms featuring their own private bathrooms and walk-in closets. The gourmet eat-in kitchen is truly the heart of the home, featuring generous granite countertops, stylish pendant lighting, a gas cooktop, built-in wall oven and microwave, and a convenient butler’s pantry/dry bar. Additional highlights include granite countertops throughout, comfortable carpet in the bedrooms, durable tile flooring in the main living areas and flex space, dual-flush toilets in all bathrooms, and a utility sink in the laundry room. The spacious primary suite features tray ceilings, an impressive 11' x 7' walk-in closet, and an oversized shower with dual showerheads. Abundant natural light fills the home, creating a bright and welcoming atmosphere. Covered outdoor living spaces in both the front and rear of the home provide comfortable shaded areas for relaxing or entertaining. Enjoy being approximately half a mile from Twin Lakes' outstanding community amenities, including a 20,000-square-foot clubhouse, resort-style pool, lap pool, state-of-the-art fitness center, tennis courts, pickleball, bocce ball, basketball, putting green, expansive green spaces, and paved walking trails. Residents also have access to Live Oak Lake, and full lawn care is included. Ideally located in Central Florida, Twin Lakes offers convenient access to Lake Nona Medical City, Orlando International Airport, world-class theme parks, and Florida's beautiful beaches. Don't miss this opportunity to enjoy an active adult lifestyle in one of St. Cloud's premier gated communities. Schedule your private tour today!
For sale
$439,000
4918 DRAWDY COURT, ST CLOUD, FL 34772
3beds
2,365sqft
Single Family Residence
Built in 2017
6,970 Square Feet Lot
$435,700 Zestimate®
$186/sqft
$290/mo HOA
What's special
- 2 days
- 116
- 11
Likely to sell faster than
Zillow last checked:
Listing updated:
Listed by:
Bala Mandla 901-849-1891,
KELLER WILLIAMS ADVANTAGE III 407-207-0825
Source: Stellar MLS,MLS#: O6448333 Originating MLS: Orlando Regional
Originating MLS: Orlando Regional
Facts & features
Interior
Bedrooms & bathrooms
- Bedrooms: 3
- Bathrooms: 3
- Full bathrooms: 3
Rooms
- Room types: Den/Library/Office
Primary bedroom
- Features: Ceiling Fan(s), En Suite Bathroom, Other, Walk-In Closet(s)
- Level: First
- Area: 238 Square Feet
- Dimensions: 17x14
Bedroom 2
- Features: Ceiling Fan(s), Other, Built-in Closet
- Level: First
- Area: 125.4 Square Feet
- Dimensions: 11x11.4
Bedroom 3
- Features: Ceiling Fan(s), Other, Built-in Closet
- Level: First
- Area: 127.44 Square Feet
- Dimensions: 10.8x11.8
Primary bathroom
- Features: Dual Sinks, En Suite Bathroom, Granite Counters, Other
- Level: First
- Area: 156 Square Feet
- Dimensions: 13x12
Balcony porch lanai
- Features: Ceiling Fan(s), Other
- Level: First
- Area: 350.96 Square Feet
- Dimensions: 21.4x16.4
Den
- Features: Ceiling Fan(s)
- Level: First
- Area: 130 Square Feet
- Dimensions: 13x10
Foyer
- Features: Other
- Level: First
- Area: 80 Square Feet
- Dimensions: 10x8
Kitchen
- Features: Granite Counters, Kitchen Island, Other, Pantry
- Level: First
- Area: 230 Square Feet
- Dimensions: 23x10
Living room
- Features: Ceiling Fan(s), Other
- Level: First
- Area: 475 Square Feet
- Dimensions: 25x19
Heating
- Electric, Heat Pump
Cooling
- Central Air
Appliances
- Included: Oven, Cooktop, Dishwasher, Disposal, Dryer, Exhaust Fan, Microwave, Range Hood, Refrigerator, Tankless Water Heater, Washer
- Laundry: Inside, Laundry Room
Features
- Ceiling Fan(s), Eating Space In Kitchen, High Ceilings, Kitchen/Family Room Combo, Open Floorplan, Primary Bedroom Main Floor, Solid Wood Cabinets, Split Bedroom, Thermostat, Tray Ceiling(s), Walk-In Closet(s)
- Flooring: Carpet, Ceramic Tile
- Doors: Sliding Doors
- Windows: Window Treatments
- Has fireplace: No
Interior area
- Total structure area: 3,485
- Total interior livable area: 2,365 sqft
Video & virtual tour
Property
Parking
- Parking features: Garage Door Opener
- Has attached garage: Yes
Features
- Levels: One
- Stories: 1
- Patio & porch: Front Porch, Rear Porch, Screened, Side Porch
- Exterior features: Irrigation System, Lighting, Rain Gutters, Sidewalk, Sprinkler Metered
- Has view: Yes
- View description: Trees/Woods, Pond
- Has water view: Yes
- Water view: Pond
- Waterfront features: Lake, Lake Privileges, Pond Access, Fishing Pier
- Body of water: LIVE OAK LAKE
Lot
- Size: 6,970 Square Feet
- Features: Landscaped, Sidewalk
- Residential vegetation: Trees/Landscaped
Details
- Parcel number: 172631526100011490
- Zoning: SFR
- Special conditions: None
Construction
Type & style
- Home type: SingleFamily
- Architectural style: Traditional
- Property subtype: Single Family Residence
Materials
- Block, Stucco
- Foundation: Slab
- Roof: Shingle
Condition
- New construction: No
- Year built: 2017
Details
- Builder model: Marco
- Builder name: Jones Homes USA
Utilities & green energy
- Sewer: Public Sewer
- Water: Public
- Utilities for property: Cable Connected, Electricity Connected, Natural Gas Connected, Public, Sewer Connected, Street Lights, Underground Utilities, Water Connected
Green energy
- Water conservation: Irrigation-Reclaimed Water
Community & HOA
Community
- Features: Fishing, Lake, Buyer Approval Required, Clubhouse, Community Mailbox, Deed Restrictions, Dog Park, Fitness Center, Gated Community - No Guard, Golf Carts OK, Irrigation-Reclaimed Water, Pool, Sidewalks, Special Community Restrictions, Tennis Court(s)
- Security: Gated Community, Security System, Smoke Detector(s), Touchless Entry
- Pet fee: $0 monthly
- Senior community: Yes
- Subdivision: TWIN LAKES PH 1
HOA
- Has HOA: Yes
- Amenities included: Basketball Court, Clubhouse, Fence Restrictions, Fitness Center, Gated, Maintenance, Park, Pickleball Court(s), Pool, Recreation Facilities, Sauna, Security, Spa/Hot Tub, Tennis Court(s)
- Services included: Common Area Taxes, Community Pool, Maintenance Grounds, Maintenance Repairs, Manager, Pool Maintenance, Trash
- HOA fee: $290 monthly
- HOA name: Artemis Lifestyles/Kelly Wilson
- HOA phone: 407-556-3903
Location
- Region: Saint Cloud
Financial & listing details
- Price per square foot: $186/sqft
- Tax assessed value: $462,700
- Annual tax amount: $8,389
- Date on market: 10/7/2026
- Cumulative days on market: 3 days
- Listing terms: Cash,Conventional,FHA,VA Loan
- Ownership: Fee Simple
- Total actual rent: 0
- Electric utility on property: Yes
- Road surface type: Paved, Asphalt
Estimated market value
$435,700
$414,000 - $457,000
$2,537/mo
Price history
| Date | Event | Price |
|---|---|---|
| 10/9/2026 | Listed for sale | $439,000-8.5%$186/sqft |
Source:  Stellar MLS #O6448333 Report a problem Stellar MLS #O6448333 Report a problem | ||
| 6/13/2026 | Listing removed | $479,900$203/sqft |
Source: Stellar MLS #S5145892 Report a problem | ||
| 3/31/2026 | Price change | $479,900-4%$203/sqft |
Source: Stellar MLS #S5145892 Report a problem | ||
| 3/16/2026 | Listed for sale | $499,900+3.1%$211/sqft |
Source: Stellar MLS #S5145892 Report a problem | ||
| 9/1/2025 | Listing removed | $485,000$205/sqft |
Source: Stellar MLS #S5121585 Report a problem | ||
| 8/20/2025 | Price change | $485,000-2%$205/sqft |
Source: Stellar MLS #S5121585 Report a problem | ||
| 7/7/2025 | Price change | $495,000-2.9%$209/sqft |
Source: Stellar MLS #S5121585 Report a problem | ||
| 6/20/2025 | Price change | $510,000-1.7%$216/sqft |
Source: Stellar MLS #S5121585 Report a problem | ||
| 4/14/2025 | Price change | $519,000-1.9%$219/sqft |
Source: Stellar MLS #S5121585 Report a problem | ||
| 4/4/2025 | Price change | $529,000-1.9%$224/sqft |
Source: Stellar MLS #S5121585 Report a problem | ||
| 2/27/2025 | Listed for sale | $539,000+7.8%$228/sqft |
Source: Stellar MLS #S5121585 Report a problem | ||
| 6/21/2022 | Sold | $500,000$211/sqft |
Source: Public Record Report a problem | ||
| 5/19/2022 | Pending sale | $500,000$211/sqft |
Source: Stellar MLS #O6023914 Report a problem | ||
| 5/8/2022 | Listed for sale | $500,000+47.7%$211/sqft |
Source: Stellar MLS #O6023914 Report a problem | ||
| 10/18/2018 | Listing removed | $1,800$1/sqft |
Source: Home Rentals Depot Report a problem | ||
| 8/23/2018 | Price change | $1,800-5%$1/sqft |
Source: Home Rentals Depot Report a problem | ||
| 7/24/2018 | Listed for rent | $1,895$1/sqft |
Source: Home Rentals Depot Report a problem | ||
| 4/14/2018 | Sold | $338,622$143/sqft |
Source: Agent Provided Report a problem | ||
Public tax history
| Year | Property taxes | Tax assessment |
|---|---|---|
| 2025 | $8,872 +9.5% | $462,700 -6.3% |
| 2024 | $8,104 -3.4% | $493,700 +8% |
| 2023 | $8,389 +21.6% | $457,300 +26.1% |
| 2022 | $6,897 +6.1% | $362,600 +14.2% |
| 2021 | $6,497 +5.8% | $317,600 +4% |
| 2020 | $6,141 +0.6% | $305,300 +2% |
| 2019 | $6,106 | $299,200 +8.2% |
| 2018 | $6,106 +10.4% | $276,600 +591.5% |
| 2017 | $5,532 +431.9% | $40,000 +86% |
| 2016 | $1,040 | $21,500 |
Find assessor info on the county website
Monthly payment
Est. payment
Payment breakdown
Explore the cost of this home by adjusting the details. Changes won't be saved.Climate risks
Neighborhood: 34772
Nearby schools
Schools provided by the listing agent
- Elementary: Hickory Tree Elem
- Middle: Harmony Middle
- High: Harmony High
Source: Stellar MLS. This data may not be complete. We recommend contacting the local school district to confirm school assignments for this home.
Similar homes
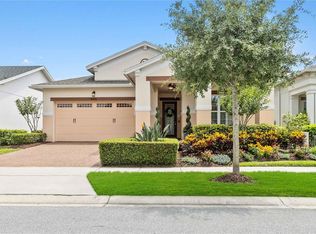
- $488,5003 bd3 ba2.3k sqft2632 MEADOWEDGE LOOP, ST CLOUD, FL 34772For Sale

 MLS ID #S5158969, Sherry Feck, WEICHERT REALTORS HALLMARK PRO. Stellar MLS
 - $450,0003 bd3 ba2.3k sqft4909 W FOUNTAINWOOD DRIVE, ST CLOUD, FL 34772For Sale
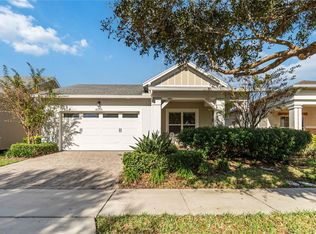 MLS ID #O6367771, George Berry, III, DIAMOND REAL ESTATE GROUP. Stellar MLS
 - $439,9003 bd2 ba1.8k sqft2748 GREENLANDS STREET, ST CLOUD, FL 34772For Sale
 MLS ID #S5151602, Sherry Feck, WEICHERT REALTORS HALLMARK PRO. Stellar MLS
 - $528,0003 bd3 ba2.3k sqft2606 MEADOWEDGE LOOP, ST CLOUD, FL 34772For Sale
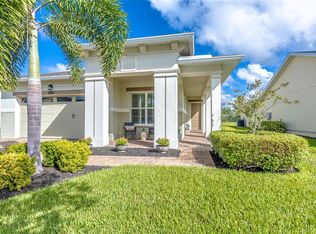 MLS ID #O6423184, Chris Gillispie, GILLISPIE TEAM REAL ESTATE BUY AND DESIGN LLC. Stellar MLS
 - $412,5003 bd2 ba1.8k sqft5087 TWIN LAKES BOULEVARD, ST CLOUD, FL 34772For SaleMLS ID #O6426759, Ally Beloat, ORANGE SLICE PROPERTIES. Stellar MLS
- $385,4633 bd2 ba1.4k sqft5006 E FOUNTAINWOOD DRIVE, ST CLOUD, FL 34772For SaleMLS ID #S5156737, Sherry Feck, WEICHERT REALTORS HALLMARK PRO. Stellar MLS
- $409,0002 bd2 ba1.6k sqft4902 W FOUNTAINWOOD DRIVE, ST CLOUD, FL 34772For SaleMLS ID #O6396943, Laisa Santiago, KEY CLASSIC REALTY LLC. Stellar MLS
- $459,9004 bd3 ba2.3k sqft3393 WAUSEON DRIVE, ST CLOUD, FL 34772For SaleMLS ID #O6433208, Asher Chen, AAA GLOBAL VENTURES PA. Stellar MLS
- $525,0003 bd3 ba2.3k sqft2665 MEADOWEDGE LOOP, ST CLOUD, FL 34772For SaleMLS ID #O6418492, Robert Kurzreiter PA, KELLER WILLIAMS REALTY AT THE PARKS. Stellar MLS
- $509,9003 bd3 ba2.3k sqft2724 SOUTHLAND STREET, ST CLOUD, FL 34772For SaleMLS ID #S5151662, Sherry Feck, WEICHERT REALTORS HALLMARK PRO. Stellar MLS
- $525,0003 bd3 ba2.3k sqft2733 SOUTHLAND STREET, ST CLOUD, FL 34772For SaleMLS ID #S5153924, David Hartigan, JASON MITCHELL REAL ESTATE FLO. Stellar MLS
- $550,0003 bd3 ba2.3k sqft2777 SOUTHLAND STREET, ST CLOUD, FL 34772For SaleMLS ID #O6412947, Barbara Liston, KELLER WILLIAMS CLASSIC. Stellar MLS
- $347,5002 bd2 ba1.4k sqft2344 DATURA LOOP, ST CLOUD, FL 34772For SaleMLS ID #S5156733, Sherry Feck, WEICHERT REALTORS HALLMARK PRO. Stellar MLS
- $649,0004 bd2 ba2.3k sqft1900 GRIFF WOOD CT COURT, ST CLOUD, FL 34772For SaleMLS ID #O6440051, Jason Asa, LPT REALTY, LLC. Stellar MLS
- $305,0002 bd2 ba1.4k sqft2447 YELLOW BRICK ROAD, ST CLOUD, FL 34772For SaleMLS ID #S5153109, Magdalis Martinez Oropeza, CORCORAN CONNECT LLC. Stellar MLS
- $579,9004 bd4 ba2.8k sqft2709 GREENLANDS STREET, ST CLOUD, FL 34772For SaleMLS ID #S5155254, Sherry Feck, WEICHERT REALTORS HALLMARK PRO. Stellar MLS
- $304,0002 bd2 ba1.4k sqft2374 DATURA LOOP, ST CLOUD, FL 34772For SaleMLS ID #S5156184, Sherry Feck, WEICHERT REALTORS HALLMARK PRO. Stellar MLS
- $439,9003 bd2 ba1.8k sqft3184 SONGBIRD CIRCLE, HARMONY, FL 34773For SaleMLS ID #S5157894, Barbara Reilly, WEICHERT REALTORS HALLMARK PRO. Stellar MLS
- $439,0004 bd2 ba2k sqft1110 UMBRIA LANE, ST CLOUD, FL 34771For SaleMLS ID #TB8492248, Agnieszka Pisarczyk, LPT REALTY, LLC. Stellar MLS
- $425,0004 bd2 ba2k sqft2030 IORIO ST, ST CLOUD, FL 34771For SaleMLS ID #O6446212, Arturo Castillo, LLC, PREFERRED REAL ESTATE BROKERS. Stellar MLS
