NEW 4-TON A/C | WHOLE-HOUSE GENERAC GENERATOR | WATER SOFTENER SYSTEM | FRESH EXTERIOR PAINT | PREMIUM 70-FOOT LOT Why wait to build when this exceptional Marco model is already loaded with tens of thousands of dollars in upgrades? Situated on a premium 70-foot lot in the highly sought-after Twin Lakes by Del Webb, this move-in-ready home offers 3 bedrooms, including 2 private primary suites, 3 full bathrooms, and a dedicated office/flex room. Designed for both comfort and entertaining, the open-concept floor plan features soaring ceilings, 8-foot doors, abundant natural light, designer lighting, and upgraded quartz countertops throughout. The gourmet Bistro kitchen boasts white cabinetry with crown molding, a gas cooktop, upgraded stainless steel appliances, newer refrigerator, oversized island with seating for six, and a spacious pantry. The primary suite offers a relaxing retreat with a sitting area, large walk-in closet, and an updated bath featuring a new frameless glass shower enclosure. Additional upgrades include a new high-efficiency 4-ton A/C system, whole-house Generac generator, water softener system, fresh interior and exterior paint, ultra-quiet garage door opener, plantation shutters throughout, widened paver driveway, expansive screened lanai with extended paver patio, tankless gas water heater, professional landscaping with fresh mulch, and a spacious laundry room with cabinetry and utility sink. The low HOA includes lawn care, shrub maintenance, mulch, sod, and irrigation. Residents enjoy resort-style amenities including a beach-entry pool, lap pool, hot tub, 20,000-square-foot clubhouse, 24-hour fitness center with sauna, coffee bar, craft room, chef's kitchen, tennis, pickleball, putting green, walking trails, fishing, and resident-use pontoon and Jon boats. Exciting community enhancements are underway, including additional pickleball courts (expanding to seven total), a pool bar and plaza, event lawn and stage, food truck area, bocce ball, and cornhole. Conveniently located near Lake Nona Medical City, Orlando International Airport, world-famous attractions, beaches, and the Space Coast, this beautifully upgraded home is one of the best values currently available in Twin Lakes. Schedule your private showing today.
For sale
Price cut: $1.9K (9/30)
$528,000
2606 MEADOWEDGE LOOP, ST CLOUD, FL 34772
3beds
2,365sqft
Single Family Residence
Built in 2019
8,712 Square Feet Lot
$519,700 Zestimate®
$223/sqft
$358/mo HOA
What's special
Abundant natural lightUpgraded quartz countertops throughoutOpen-concept floor planNewer refrigeratorGourmet bistro kitchenSoaring ceilingsFresh exterior paint
- 70 days
- 84
- 8
Zillow last checked:
Listing updated:
Listed by:
Chris Gillispie 321-704-7049,
GILLISPIE TEAM REAL ESTATE BUY AND DESIGN LLC 407-632-3836
Source: Stellar MLS,MLS#: O6423184 Originating MLS: Orlando Regional
Originating MLS: Orlando Regional
Facts & features
Interior
Bedrooms & bathrooms
- Bedrooms: 3
- Bathrooms: 3
- Full bathrooms: 3
Rooms
- Room types: Den/Library/Office, Utility Room
Primary bedroom
- Features: Walk-In Closet(s)
- Level: First
- Area: 238 Square Feet
- Dimensions: 17x14
Other
- Features: Walk-In Closet(s)
- Level: First
- Area: 132 Square Feet
- Dimensions: 12x11
Bedroom 2
- Features: Built-in Closet
- Level: First
- Area: 121 Square Feet
- Dimensions: 11x11
Primary bathroom
- Features: Linen Closet
- Level: First
- Area: 156 Square Feet
- Dimensions: 13x12
Bathroom 1
- Level: First
- Area: 72 Square Feet
- Dimensions: 8x9
Bathroom 2
- Features: No Closet
- Level: First
- Area: 90 Square Feet
- Dimensions: 10x9
Balcony porch lanai
- Features: No Closet
- Level: First
- Area: 336 Square Feet
- Dimensions: 21x16
Den
- Features: No Closet
- Level: First
- Area: 130 Square Feet
- Dimensions: 13x10
Foyer
- Features: No Closet
- Level: First
- Area: 70 Square Feet
- Dimensions: 10x7
Kitchen
- Features: Built-in Closet
- Level: First
- Area: 198 Square Feet
- Dimensions: 22x9
Laundry
- Features: No Closet
- Level: First
- Area: 80 Square Feet
- Dimensions: 8x10
Living room
- Features: No Closet
- Level: First
- Area: 475 Square Feet
- Dimensions: 25x19
Heating
- Heat Pump
Cooling
- Central Air
Appliances
- Included: Oven, Cooktop, Dishwasher, Disposal, Dryer, Gas Water Heater, Microwave, Refrigerator, Water Softener
- Laundry: Gas Dryer Hookup, Laundry Room, Washer Hookup
Features
- Ceiling Fan(s), Eating Space In Kitchen, High Ceilings, Kitchen/Family Room Combo, Open Floorplan, Primary Bedroom Main Floor, Solid Surface Counters, Thermostat, Tray Ceiling(s), Walk-In Closet(s)
- Flooring: Carpet, Ceramic Tile
- Doors: Sliding Doors
- Windows: Window Treatments
- Has fireplace: No
Interior area
- Total structure area: 3,499
- Total interior livable area: 2,365 sqft
Video & virtual tour
Property
Parking
- Total spaces: 2
- Parking features: Oversized
- Attached garage spaces: 2
- Details: Garage Dimensions: 22x20
Features
- Levels: One
- Stories: 1
- Patio & porch: Covered, Enclosed, Front Porch, Porch, Rear Porch, Screened
- Exterior features: Irrigation System, Lighting, Sidewalk
- Waterfront features: Lake Privileges
- Body of water: LIVE OAK LAKE
Lot
- Size: 8,712 Square Feet
- Features: Landscaped, Oversized Lot
- Residential vegetation: Mature Landscaping, Trees/Landscaped
Details
- Parcel number: 172631526200016300
- Zoning: SFR
- Special conditions: None
Construction
Type & style
- Home type: SingleFamily
- Architectural style: Contemporary
- Property subtype: Single Family Residence
Materials
- Concrete, Stucco
- Foundation: Slab
- Roof: Shingle
Condition
- Completed
- New construction: No
- Year built: 2019
Details
- Builder model: Marco 70 Foot Lot
- Builder name: Jones Homes
Utilities & green energy
- Sewer: Public Sewer
- Water: Public
- Utilities for property: Cable Connected, Electricity Connected, Natural Gas Connected, Phone Available, Sewer Connected, Underground Utilities, Water Connected
Community & HOA
Community
- Features: Clubhouse, Community Mailbox, Deed Restrictions, Gated Community - No Guard, Golf Carts OK, Irrigation-Reclaimed Water, Park, Pool, Racquetball, Restaurant, Sidewalks, Tennis Court(s), Wheelchair Access
- Pet fee: $0 monthly
- Senior community: Yes
- Subdivision: TWIN LAKES PH 2A-2B
HOA
- Has HOA: Yes
- Amenities included: Clubhouse, Fitness Center, Gated, Handicap Modified, Lobby Key Required, Maintenance, Pool, Racquetball, Recreation Facilities, Sauna, Security, Spa/Hot Tub, Tennis Court(s), Vehicle Restrictions
- Services included: Common Area Taxes, Community Pool, Reserve Fund, Maintenance Grounds, Manager, Pool Maintenance, Recreational Facilities, Security
- HOA fee: $358 monthly
- HOA name: Amanda Martineau
- HOA phone: 407-556-3903
Location
- Region: Saint Cloud
Financial & listing details
- Price per square foot: $223/sqft
- Tax assessed value: $470,700
- Annual tax amount: $6,060
- Date on market: 8/6/2026
- Cumulative days on market: 71 days
- Listing terms: Cash,Conventional,FHA,VA Loan
- Ownership: Fee Simple
- Total actual rent: 0
- Electric utility on property: Yes
- Road surface type: Paved, Asphalt
Estimated market value
$519,700
$494,000 - $546,000
$2,633/mo
Price history
| Date | Event | Price |
|---|---|---|
| 9/30/2026 | Price change | $528,000-0.4%$223/sqft |
Source:  Stellar MLS #O6423184 Report a problem Stellar MLS #O6423184 Report a problem | ||
| 8/6/2026 | Listed for sale | $529,900-3.5%$224/sqft |
Source: Stellar MLS #O6423184 Report a problem | ||
| 5/19/2026 | Listing removed | $549,000$232/sqft |
Source: Stellar MLS #O6349312 Report a problem | ||
| 3/2/2026 | Price change | $549,000-2%$232/sqft |
Source: Stellar MLS #O6349312 Report a problem | ||
| 10/3/2025 | Listed for sale | $559,990+40%$237/sqft |
Source: Stellar MLS #O6349312 Report a problem | ||
| 6/15/2020 | Sold | $400,000$169/sqft |
Source: Public Record Report a problem | ||
Public tax history
| Year | Property taxes | Tax assessment |
|---|---|---|
| 2025 | -- | $470,700 -6.3% |
| 2024 | -- | $502,400 +7.9% |
| 2023 | -- | $465,800 +26.2% |
| 2022 | -- | $369,200 +14.7% |
| 2021 | -- | $321,800 +3% |
| 2020 | -- | $312,400 +468% |
| 2019 | $2,350 | $55,000 |
Find assessor info on the county website
Monthly payment
Est. payment
Payment breakdown
Explore the cost of this home by adjusting the details. Changes won't be saved.Climate risks
Neighborhood: 34772
- $530,0003 bd3 ba2.4k sqft2604 Meadowedge Loop, Saint Cloud, FL 34772Sold
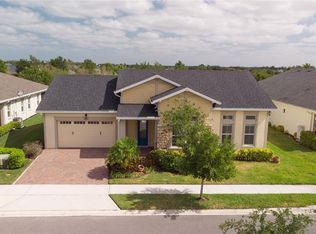
- $622,8003 bd2 ba2.9k sqft2611 Meadowedge Loop, Saint Cloud, FL 34772Off Market
- $632,5003 bd3 ba2.9k sqft2600 Meadowedge Loop, Saint Cloud, FL 34772For Sale
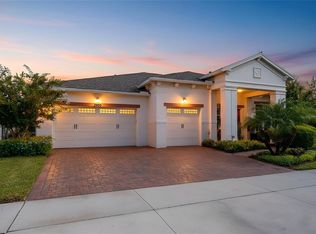
- $581,3003 bd2 ba2.9k sqft2612 Meadowedge Loop, Saint Cloud, FL 34772Off Market
Similar homes
- $525,0003 bd3 ba2.3k sqft2665 MEADOWEDGE LOOP, ST CLOUD, FL 34772For Sale
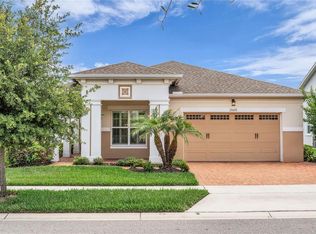
 MLS ID #O6418492, Robert Kurzreiter PA, KELLER WILLIAMS REALTY AT THE PARKS. Stellar MLS
 - $488,5003 bd3 ba2.3k sqft2632 MEADOWEDGE LOOP, ST CLOUD, FL 34772For Sale
 MLS ID #S5158969, Sherry Feck, WEICHERT REALTORS HALLMARK PRO. Stellar MLS
 - $525,0003 bd3 ba2.3k sqft2733 SOUTHLAND STREET, ST CLOUD, FL 34772For Sale
 MLS ID #S5153924, David Hartigan, JASON MITCHELL REAL ESTATE FLO. Stellar MLS
 - $509,9003 bd3 ba2.3k sqft2724 SOUTHLAND STREET, ST CLOUD, FL 34772For Sale
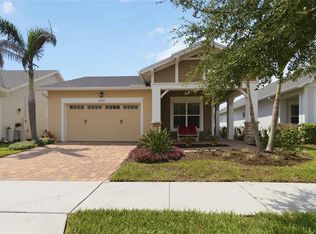 MLS ID #S5151662, Sherry Feck, WEICHERT REALTORS HALLMARK PRO. Stellar MLS
 - $559,5003 bd3 ba2.2k sqft4912 CATALPA DRIVE, ST CLOUD, FL 34772For SaleMLS ID #O6405805, Michelle Bardsley, COLDWELL BANKER REALTY. Stellar MLS
- $499,9003 bd3 ba2.3k sqft2789 SOUTHLAND STREET, ST CLOUD, FL 34772For SaleMLS ID #O6422878, Juan Castro, REDFIN CORPORATION. Stellar MLS
- $550,0003 bd3 ba2.3k sqft2777 SOUTHLAND STREET, ST CLOUD, FL 34772For SaleMLS ID #O6412947, Barbara Liston, KELLER WILLIAMS CLASSIC. Stellar MLS
- $449,0003 bd3 ba2.2k sqft2757 SOUTHLAND STREET, ST CLOUD, FL 34772For SaleMLS ID #S5152678, Cindy Farmer, LLC, CORCORAN CONNECT LLC. Stellar MLS
- $450,0003 bd3 ba2.3k sqft4909 W FOUNTAINWOOD DRIVE, ST CLOUD, FL 34772For SaleMLS ID #O6367771, George Berry, III, DIAMOND REAL ESTATE GROUP. Stellar MLS
- $610,5003 bd3 ba2.2k sqft2764 GREENLANDS STREET, ST CLOUD, FL 34772For SaleMLS ID #O6409694, Brittany Pride, EXP REALTY LLC. Stellar MLS
- $439,9003 bd2 ba1.8k sqft2748 GREENLANDS STREET, ST CLOUD, FL 34772For SaleMLS ID #S5151602, Sherry Feck, WEICHERT REALTORS HALLMARK PRO. Stellar MLS
- $550,0005 bd4 ba2.6k sqft5012 BESSIE COURT, ST CLOUD, FL 34772For SaleMLS ID #O6430705, Joseph Doher, BERKSHIRE HATHAWAY HOMESERVICES RESULTS REALTY. Stellar MLS
- $412,5003 bd2 ba1.8k sqft5087 TWIN LAKES BOULEVARD, ST CLOUD, FL 34772For SaleMLS ID #O6426759, Ally Beloat, ORANGE SLICE PROPERTIES. Stellar MLS
- $595,0003 bd3 ba2.2k sqft5003 DANCY LANE, ST CLOUD, FL 34772For SaleMLS ID #S5152713, Cynthia Anderson, WEICHERT REALTORS HALLMARK PRO. Stellar MLS
- $385,4633 bd2 ba1.4k sqft5006 E FOUNTAINWOOD DRIVE, ST CLOUD, FL 34772For SaleMLS ID #S5156737, Sherry Feck, WEICHERT REALTORS HALLMARK PRO. Stellar MLS
- $379,0003 bd2 ba1.4k sqft5027 E FOUNTAINWOOD DRIVE, ST CLOUD, FL 34772For SaleMLS ID #O6415240, Misty Cabaniss, EXP REALTY LLC. Stellar MLS
- $499,9994 bd4 ba2.5k sqft1461 CLEAR BROOK PLACE, ST CLOUD, FL 34772For SaleMLS ID #O6374682, Rick Cazeau, EXP REALTY LLC. Stellar MLS
- $347,5002 bd2 ba1.4k sqft2344 DATURA LOOP, ST CLOUD, FL 34772For SaleMLS ID #S5156733, Sherry Feck, WEICHERT REALTORS HALLMARK PRO. Stellar MLS
- $304,0002 bd2 ba1.4k sqft2374 DATURA LOOP, ST CLOUD, FL 34772For SaleMLS ID #S5156184, Sherry Feck, WEICHERT REALTORS HALLMARK PRO. Stellar MLS
- $385,0004 bd2 ba1.9k sqft4230 HOLSTEIN STREET, ST CLOUD, FL 34772For SaleMLS ID #S5150466, Javier Pena, ROYAL REALTY REAL ESTATE, LLC. Stellar MLS
