Under contract-accepting backup offers. This elegant 3-bedroom, plus office, 2.5-bath single-level home with a 3-car garage sits proudly on an ideal corner lot at the end of a quiet street, surrounded by beautifully landscaped grounds with no rear neighbors for added privacy. Offering 2,935 sq. ft. of thoughtfully designed living space, this home perfectly balances elegance, functionality, and Florida’s signature indoor-outdoor lifestyle. Inside, you’ll find 12-foot ceilings, graceful crown molding in the main living areas and primary suite, and a bright open floorplan filled with natural light. A dedicated office with French doors and ceiling fan sits just off the foyer, providing a perfect workspace or reading retreat. The gourmet kitchen shines with an enormous quartz island, slow-close cabinetry with crown molding, tiled backsplash, stainless steel appliances, a walk-in pantry, and a butler’s pantry that connects to an upgraded laundry room—thoughtfully enhanced with added cabinetry for extra storage and organization. The spacious living room features surround-sound speakers, a ceiling fan, and a custom built-in entertainment center, while a wall of stackable sliding glass doors fully opens to the covered and screened-in paver patio—creating an effortless indoor-outdoor living experience. Enjoy outdoor speakers, lush landscaping, and complete privacy, with an additional open-air paver patio just beyond the screened enclosure—perfect for grilling, sunbathing, or simply soaking up the Florida sunshine. The primary suite is a luxurious retreat of its own, highlighted by a tray ceiling with crown molding, ample natural light, and peaceful views of the backyard greenery. The spa-inspired bathroom offers an expansive dual-shower layout, dual vanities with quartz countertops, and a custom-designed walk-in closet with thoughtful organization throughout. Both secondary bedrooms include walk-in closets and ceiling fans, offering comfort and flexibility for guests. The three-car garage is immaculate and functional, complete with epoxy-coated floors, insulated doors, metal storage shelving, and a Pelican whole-house water-filtration system. The exterior is equally well maintained with seamless gutters and HOA-maintained landscaping, ensuring every lawn in the community stays pristine without the upkeep. Residents of Twin Lakes by Del Webb, a premier 55+ gated community, enjoy resort-style amenities including a clubhouse, state-of-the-art fitness center, resort pools (including lap and zero entry), sauna, tennis, basketball, and pickleball courts, bocce ball, walking trails, dog parks, putting green, boat dock, kayaking, social activities and so much more! PLUS - AMENITY EXPANSION STARTING THIS YEAR! This spectacular home is in an ideal location with the Orlando airport about 35 mins away, Melbourne Beach just a little over an hour drive, Disney and Universal are less than 40 mins, and tons of shopping less than 10 mins up the road! All appliances are included, even the Pelican whole-house water filtration system, making this home truly move-in ready. This isn't just a home, but the Florida lifestyle you've been searching for. Experience refined comfort, privacy, and the best of Central Florida’s 55+ living—schedule your private tour today!
Accepting backups
Price cut: $6.3K (8/4)
$632,500
2600 MEADOWEDGE LOOP, ST CLOUD, FL 34772
3beds
2,935sqft
Single Family Residence
Built in 2019
8,276 Square Feet Lot
$-- Zestimate®
$216/sqft
$357/mo HOA
What's special
Outdoor speakersComplete privacyLush landscapingSeamless guttersStainless steel appliancesTiled backsplashWalk-in pantry
- 363 days
- 27
- 0
Zillow last checked:
Listing updated:
Listed by:
Jessica Snyder 208-660-9068,
LPT REALTY, LLC 877-366-2213
Source: Stellar MLS,MLS#: O6346165 Originating MLS: Orlando Regional
Originating MLS: Orlando Regional
Facts & features
Interior
Bedrooms & bathrooms
- Bedrooms: 3
- Bathrooms: 3
- Full bathrooms: 2
- 1/2 bathrooms: 1
Rooms
- Room types: Den/Library/Office, Dining Room, Utility Room
Primary bedroom
- Features: Ceiling Fan(s), En Suite Bathroom, Walk-In Closet(s)
- Level: First
- Area: 355.74 Square Feet
- Dimensions: 15.4x23.1
Bedroom 2
- Features: Ceiling Fan(s), Walk-In Closet(s)
- Level: First
- Area: 145.2 Square Feet
- Dimensions: 12x12.1
Bedroom 3
- Features: Ceiling Fan(s), Walk-In Closet(s)
- Level: First
- Area: 184.22 Square Feet
- Dimensions: 15.1x12.2
Balcony porch lanai
- Features: Ceiling Fan(s)
- Level: First
- Area: 617.4 Square Feet
- Dimensions: 18x34.3
Dining room
- Level: First
- Area: 239.2 Square Feet
- Dimensions: 13x18.4
Kitchen
- Features: Breakfast Bar, Kitchen Island, Pantry
- Level: First
- Area: 301.04 Square Feet
- Dimensions: 21.2x14.2
Living room
- Features: Ceiling Fan(s)
- Level: First
- Area: 433.8 Square Feet
- Dimensions: 18x24.1
Office
- Features: Ceiling Fan(s)
- Level: First
- Area: 149.34 Square Feet
- Dimensions: 11.4x13.1
Heating
- Central, Electric
Cooling
- Central Air
Appliances
- Included: Oven, Dishwasher, Disposal, Dryer, Electric Water Heater, Exhaust Fan, Microwave, Range, Range Hood, Refrigerator, Tankless Water Heater, Washer, Water Filtration System
- Laundry: Electric Dryer Hookup, Inside, Laundry Room, Washer Hookup
Features
- Built-in Features, Ceiling Fan(s), Crown Molding, High Ceilings, Kitchen/Family Room Combo, Open Floorplan, Primary Bedroom Main Floor, Stone Counters, Thermostat, Tray Ceiling(s), Walk-In Closet(s)
- Flooring: Carpet, Ceramic Tile
- Doors: Sliding Doors
- Windows: Window Treatments
- Has fireplace: No
Interior area
- Total structure area: 4,157
- Total interior livable area: 2,935 sqft
Video & virtual tour
Property
Parking
- Total spaces: 3
- Parking features: Driveway, Garage Door Opener
- Attached garage spaces: 3
- Has uncovered spaces: Yes
Features
- Levels: One
- Stories: 1
- Patio & porch: Covered, Enclosed, Front Porch, Rear Porch, Screened
- Exterior features: Irrigation System, Rain Gutters, Sidewalk
- Waterfront features: Lake, Lake Privileges, Fishing Pier
- Body of water: LIVE OAK LAKE
Lot
- Size: 8,276 Square Feet
- Features: Corner Lot, Landscaped, Sidewalk
- Residential vegetation: Mature Landscaping, Trees/Landscaped
Details
- Parcel number: 172631526200016330
- Zoning: RES
- Special conditions: None
Construction
Type & style
- Home type: SingleFamily
- Architectural style: Florida
- Property subtype: Single Family Residence
Materials
- Block, Concrete, Stucco
- Foundation: Slab
- Roof: Shingle
Condition
- New construction: No
- Year built: 2019
Details
- Builder model: Sanibel
- Builder name: Jones Homes
Utilities & green energy
- Sewer: Public Sewer
- Water: Public
- Utilities for property: Cable Available, Electricity Connected, Natural Gas Connected, Sewer Connected, Street Lights, Underground Utilities, Water Connected
Community & HOA
Community
- Features: Boat Slip, Dock, Fishing, Lake, Water Access, Buyer Approval Required, Clubhouse, Community Mailbox, Deed Restrictions, Dog Park, Fitness Center, Gated Community - No Guard, Pool, Sidewalks, Tennis Court(s)
- Security: Gated Community, Smoke Detector(s)
- Pet fee: $0 monthly
- Senior community: Yes
- Subdivision: TWIN LAKES PH 2A-2B
HOA
- Has HOA: Yes
- Amenities included: Basketball Court, Clubhouse, Fence Restrictions, Fitness Center, Gated, Pickleball Court(s), Pool, Recreation Facilities, Spa/Hot Tub, Tennis Court(s)
- Services included: Common Area Taxes, Community Pool, Maintenance Grounds, Maintenance Repairs, Pool Maintenance, Recreational Facilities
- HOA fee: $357 monthly
- HOA name: Kelly Wilson at Artemis Lifestyle
- HOA phone: 407-556-3903
Location
- Region: Saint Cloud
Financial & listing details
- Price per square foot: $216/sqft
- Tax assessed value: $539,300
- Annual tax amount: $7,714
- Date on market: 10/18/2025
- Cumulative days on market: 363 days
- Listing terms: Cash,Conventional,VA Loan
- Ownership: Fee Simple
- Total actual rent: 0
- Electric utility on property: Yes
- Road surface type: Paved, Asphalt
Estimated market value
Not available
Estimated sales range
Not available
Not available
Price history
| Date | Event | Price |
|---|---|---|
| 8/4/2026 | Price change | $632,500-1%$216/sqft |
Source:  Stellar MLS #O6346165 Report a problem Stellar MLS #O6346165 Report a problem | ||
| 5/13/2026 | Price change | $638,800-1.6%$218/sqft |
Source: Stellar MLS #O6346165 Report a problem | ||
| 3/13/2026 | Price change | $649,000-0.8%$221/sqft |
Source: Stellar MLS #O6346165 Report a problem | ||
| 1/23/2026 | Price change | $654,000-0.8%$223/sqft |
Source: Stellar MLS #O6346165 Report a problem | ||
| 10/18/2025 | Listed for sale | $659,000+31.3%$225/sqft |
Source: Stellar MLS #O6346165 Report a problem | ||
| 10/30/2019 | Sold | $501,900$171/sqft |
Source: Public Record Report a problem | ||
Public tax history
| Year | Property taxes | Tax assessment |
|---|---|---|
| 2025 | $9,074 +17.6% | $539,300 -12% |
| 2024 | $7,715 +1.5% | $613,100 +7.7% |
| 2023 | $7,598 +3.5% | $569,500 +27.2% |
| 2022 | $7,339 +0.4% | $447,700 +15.1% |
| 2021 | $7,312 +4.6% | $389,000 +2.8% |
| 2020 | $6,988 +197.3% | $378,400 +588% |
| 2019 | $2,350 | $55,000 |
Find assessor info on the county website
Monthly payment
Est. payment
Payment breakdown
Explore the cost of this home by adjusting the details. Changes won't be saved.Climate risks
Neighborhood: 34772
Nearby schools
Schools provided by the listing agent
- Elementary: Hickory Tree Elem
- Middle: Harmony Middle
- High: Harmony High
Source: Stellar MLS. This data may not be complete. We recommend contacting the local school district to confirm school assignments for this home.
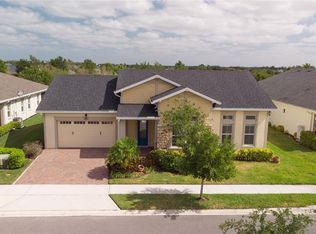
- $530,0003 bd3 ba2.4k sqft2604 Meadowedge Loop, Saint Cloud, FL 34772Sold
- $750,1003 bd3 ba2.9k sqft2696 Meadowedge Loop, Saint Cloud, FL 34772Off Market
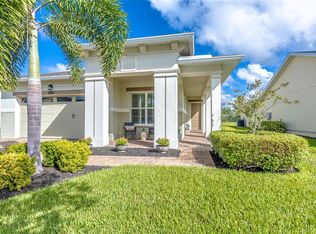
- $528,0003 bd3 ba2.3k sqft2606 Meadowedge Loop, Saint Cloud, FL 34772For Sale
- $612,1003 bd2 ba3.1k sqft2694 Meadowedge Loop, Saint Cloud, FL 34772Off Market
Similar homes
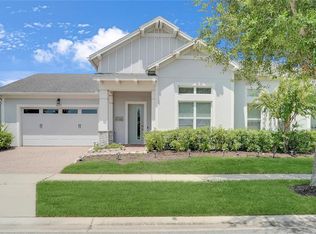
- $549,9003 bd3 ba3.1k sqft5013 VANTAGE COURT, ST CLOUD, FL 34772For Sale
 MLS ID #O6433971, Charlie Santos, EXP REALTY LLC. Stellar MLS
 - $610,5003 bd3 ba2.2k sqft2764 GREENLANDS STREET, ST CLOUD, FL 34772For Sale
 MLS ID #O6409694, Brittany Pride, EXP REALTY LLC. Stellar MLS
 - $649,0004 bd2 ba2.3k sqft1900 GRIFF WOOD CT COURT, ST CLOUD, FL 34772For Sale
 MLS ID #O6440051, Jason Asa, LPT REALTY, LLC. Stellar MLS
 - $488,5003 bd3 ba2.3k sqft2632 MEADOWEDGE LOOP, ST CLOUD, FL 34772For Sale
 MLS ID #S5158969, Sherry Feck, WEICHERT REALTORS HALLMARK PRO. Stellar MLS
 - $528,0003 bd3 ba2.3k sqft2606 MEADOWEDGE LOOP, ST CLOUD, FL 34772For SaleMLS ID #O6423184, Chris Gillispie, GILLISPIE TEAM REAL ESTATE BUY AND DESIGN LLC. Stellar MLS
- $559,5003 bd3 ba2.2k sqft4912 CATALPA DRIVE, ST CLOUD, FL 34772For SaleMLS ID #O6405805, Michelle Bardsley, COLDWELL BANKER REALTY. Stellar MLS
- $525,0003 bd3 ba2.3k sqft2665 MEADOWEDGE LOOP, ST CLOUD, FL 34772For SaleMLS ID #O6418492, Robert Kurzreiter PA, KELLER WILLIAMS REALTY AT THE PARKS. Stellar MLS
- $509,9003 bd3 ba2.3k sqft2724 SOUTHLAND STREET, ST CLOUD, FL 34772For SaleMLS ID #S5151662, Sherry Feck, WEICHERT REALTORS HALLMARK PRO. Stellar MLS
- $525,0003 bd3 ba2.3k sqft2733 SOUTHLAND STREET, ST CLOUD, FL 34772For SaleMLS ID #S5153924, David Hartigan, JASON MITCHELL REAL ESTATE FLO. Stellar MLS
- $550,0003 bd3 ba2.3k sqft2777 SOUTHLAND STREET, ST CLOUD, FL 34772For SaleMLS ID #O6412947, Barbara Liston, KELLER WILLIAMS CLASSIC. Stellar MLS
- $499,9003 bd3 ba2.3k sqft2789 SOUTHLAND STREET, ST CLOUD, FL 34772For SaleMLS ID #O6422878, Juan Castro, REDFIN CORPORATION. Stellar MLS
- $650,0005 bd3 ba3.1k sqft5026 DOWN COURT, ST CLOUD, FL 34772For SaleMLS ID #P4939138, Tisha Talbot, CENTURY 21 MYERS REALTY. Stellar MLS
- $439,9003 bd2 ba1.8k sqft2748 GREENLANDS STREET, ST CLOUD, FL 34772For SaleMLS ID #S5151602, Sherry Feck, WEICHERT REALTORS HALLMARK PRO. Stellar MLS
- $399,0003 bd2 ba1.8k sqft2720 GREENLANDS STREET, ST CLOUD, FL 34772For SaleMLS ID #O6427840, Trisha Deokinandan, ALORA REALTY GROUP INC. Stellar MLS
- $465,0004 bd3 ba2.3k sqft4539 CALUMET DRIVE, ST CLOUD, FL 34772For SaleMLS ID #O6419350, Glenis Galindo, LPT REALTY, LLC. Stellar MLS
- $409,0002 bd2 ba1.6k sqft4902 W FOUNTAINWOOD DRIVE, ST CLOUD, FL 34772For SaleMLS ID #O6396943, Laisa Santiago, KEY CLASSIC REALTY LLC. Stellar MLS
- $459,9004 bd3 ba2.3k sqft3393 WAUSEON DRIVE, ST CLOUD, FL 34772For SaleMLS ID #O6433208, Asher Chen, AAA GLOBAL VENTURES PA. Stellar MLS
- $739,0004 bd3 ba3.2k sqft4874 OLD OAK TRAIL, ST CLOUD, FL 34771For SaleMLS ID #O6438358, Thomas Nickley, Jr, KELLER WILLIAMS REALTY AT THE PARKS. Stellar MLS
- $747,0004 bd4 ba3.3k sqft5183 BUTTONSAGE DRIVE, ST CLOUD, FL 34772For SaleMLS ID #O6430512, Milena Nunez, REALTY ONE GROUP EVOLUTION. Stellar MLS
- $555,0004 bd3 ba2.7k sqft5028 COVEVIEW DRIVE, ST CLOUD, FL 34771For SaleMLS ID #O6447140, Laura Romot, GILKEY REAL ESTATE. Stellar MLS
