Welcome to this stunning, turnkey **Marco model** in the highly sought-after **55+ gated Del Webb Twin Lakes** community in St. Cloud, where resort-style amenities and maintenance-free living come together in one exceptional home. Built in 2020, this beautifully upgraded residence offers 3 bedrooms, 3 full bathrooms, and over 2,365 square feet of thoughtfully designed living space with premium finishes throughout. From the moment you arrive, you'll appreciate the oversized covered front porch—perfect for enjoying your morning coffee or unwinding in the evening. Step inside to an inviting foyer that opens to a bright, open-concept floor plan featuring tile flooring throughout the foyer and great room with elegant crown molding. Designed with both comfort and versatility in mind, the home features a private guest suite with its own en-suite bathroom, making it ideal for overnight guests or multigenerational living. A third bedroom, additional full bath, and a spacious flex room provide endless possibilities for a home office, den, hobby room, or media space. The gourmet kitchen is the centerpiece of the home and is sure to impress with stainless steel appliances, a custom tile backsplash, built-in oven and microwave, premium vent hood, induction cooktop, abundant cabinetry, and beautiful stone countertops. A custom butler's pantry with built-in shelving creates the perfect coffee bar or wine station, while the spacious dining area flows seamlessly into the living room, creating the ideal space for entertaining family and friends. The luxurious owner's suite offers a peaceful retreat with a tray ceiling, ceiling fan, a spacious walk-in closet with a custom California Closet organization system, and a beautifully appointed en-suite bath. Open the impressive quadruple sliding glass doors to your expansive screened lanai, where indoor and outdoor living come together effortlessly. Whether entertaining guests or enjoying your morning coffee, this inviting outdoor space is designed for year-round Florida living. The two-car garage boasts an attractive epoxy-coated floor and ample storage space. The inside laundry room features 42-inch upper and lower cabinetry, granite countertops, and a built-in utility sink for added convenience. Living in Del Webb Twin Lakes means enjoying an unparalleled active adult lifestyle with exceptional resort-style amenities, including a spectacular 20,000-square-foot clubhouse, a resort-style pool, lap pool, an additional pool at the carriage house, a state-of-the-art fitness center, tennis and pickleball courts, a putting green, walking trails, fishing, and complimentary pontoon and jon boats on beautiful Live Oak Lake. An extensive calendar of clubs, events, and social activities ensures there's always something to enjoy. As an added bonus, **qualified buyers may be eligible to assume the seller's VA mortgage with an incredibly low 2.625% interest rate**, offering the potential for significant monthly savings compared to today's market rates. Conveniently located just minutes from Lake Nona Medical City, Orlando International Airport, shopping, dining, world-famous theme parks, and Florida's beautiful beaches, this exceptional home offers the perfect blend of luxury, comfort, and carefree Florida living. Don't miss your opportunity to own this exceptional home in one of Central Florida's premier active adult communities—schedule your private showing today!
For sale
$525,000
2733 SOUTHLAND STREET, ST CLOUD, FL 34772
3beds
2,365sqft
:
Get pre-qualified$3,694/mo
Single Family Residence
Built in 2020
6,534 Square Feet Lot
$-- Zestimate®
$222/sqft
$310/mo HOA
What's special
Expansive screened lanaiBeautiful stone countertopsBright open-concept floor planSpacious flex roomBuilt-in oven and microwaveElegant crown moldingOversized covered front porch
- 17 days |
- 135 |
- 4 |
Likely to sell faster than
Zillow last checked:
Listing updated:
Listed by:
David Hartigan 407-955-1156,
JASON MITCHELL REAL ESTATE FLO 754-307-0607,
Deborah Kreil 937-974-6471,
JASON MITCHELL REAL ESTATE FLO
Source: Stellar MLS,MLS#: S5153924 Originating MLS: Osceola
Originating MLS: Osceola
Facts & features
Interior
Bedrooms & bathrooms
- Bedrooms: 3
- Bathrooms: 3
- Full bathrooms: 3
Primary bedroom
- Features: Walk-In Closet(s)
- Level: First
- Area: 238 Square Feet
- Dimensions: 17x14
Bedroom 2
- Features: Built-in Closet
- Level: First
- Area: 125.4 Square Feet
- Dimensions: 11x11.4
Bedroom 3
- Features: En Suite Bathroom, Built-in Closet
- Level: First
- Area: 127.44 Square Feet
- Dimensions: 10.8x11.8
Balcony porch lanai
- Level: First
- Area: 350.96 Square Feet
- Dimensions: 21.4x16.4
Den
- Level: First
- Area: 118.3 Square Feet
- Dimensions: 13x9.1
Great room
- Level: First
- Area: 475 Square Feet
- Dimensions: 25x19
Kitchen
- Level: First
- Area: 223.44 Square Feet
- Dimensions: 22.8x9.8
Laundry
- Level: First
- Area: 68.8 Square Feet
- Dimensions: 8.6x8
Heating
- Electric
Cooling
- Central Air
Appliances
- Included: Dishwasher, Microwave, Range, Refrigerator
- Laundry: Inside
Features
- Eating Space In Kitchen, Kitchen/Family Room Combo, Living Room/Dining Room Combo, Open Floorplan, Primary Bedroom Main Floor, Stone Counters, Thermostat, Walk-In Closet(s)
- Flooring: Carpet, Ceramic Tile
- Doors: Sliding Doors
- Has fireplace: No
Interior area
- Total structure area: 3,490
- Total interior livable area: 2,365 sqft
Property
Parking
- Total spaces: 2
- Parking features: Garage - Attached
- Attached garage spaces: 2
Features
- Levels: One
- Stories: 1
- Exterior features: Irrigation System, Lighting, Rain Gutters
- Waterfront features: Lake
Lot
- Size: 6,534 Square Feet
Details
- Parcel number: 172631526200017310
- Zoning: RES
- Special conditions: None
Construction
Type & style
- Home type: SingleFamily
- Property subtype: Single Family Residence
Materials
- Block, Concrete, Stucco
- Foundation: Slab
- Roof: Shingle
Condition
- New construction: No
- Year built: 2020
Details
- Builder model: Marco
- Builder name: Jones Homes USA
Utilities & green energy
- Sewer: Public Sewer
- Water: Public
- Utilities for property: Cable Available, Electricity Connected, Sewer Connected, Water Connected
Community & HOA
Community
- Features: Lake, Buyer Approval Required, Clubhouse, Community Mailbox, Deed Restrictions, Dog Park, Fitness Center, Gated Community - No Guard, Golf Carts OK, Irrigation-Reclaimed Water, Pool, Sidewalks, Special Community Restrictions, Tennis Court(s)
- Pet fee: $0 monthly
- Senior community: Yes
- Subdivision: TWIN LAKES PH 2A-2B
HOA
- Has HOA: Yes
- Services included: Common Area Taxes, Community Pool, Maintenance Grounds, Manager, Pool Maintenance, Recreational Facilities, Security
- HOA fee: $310 monthly
- HOA name: Castle Group/Amanda Martineau
- HOA phone: 407-337-5112
Location
- Region: Saint Cloud
Financial & listing details
- Price per square foot: $222/sqft
- Tax assessed value: $473,100
- Annual tax amount: $8,049
- Date on market: 7/18/2026
- Cumulative days on market: 18 days
- Listing terms: Cash,Conventional,FHA,VA Loan
- Ownership: Fee Simple
- Total actual rent: 0
- Electric utility on property: Yes
- Road surface type: Paved
Estimated market value
Not available
Estimated sales range
Not available
Not available
Price history
| Date | Event | Price |
|---|---|---|
| 7/18/2026 | Listed for sale | $525,000+42.3%$222/sqft |
Source:  Stellar MLS #S5153924 Report a problem Stellar MLS #S5153924 Report a problem | ||
| 3/1/2021 | Sold | $369,000$156/sqft |
Source: Public Record Report a problem | ||
Public tax history
| Year | Property taxes | Tax assessment |
|---|---|---|
| 2025 | $8,049 +16.8% | $473,100 -6.4% |
| 2024 | $6,891 +1.6% | $505,400 +7.9% |
| 2023 | $6,780 +3.3% | $468,200 +26.2% |
| 2022 | $6,567 -0.3% | $371,100 +14.6% |
| 2021 | $6,585 +233.3% | $323,700 +488.5% |
| 2020 | $1,976 -0.7% | $55,000 |
| 2019 | $1,989 | $55,000 |
Find assessor info on the county website
Monthly payment
Est. payment
Payment breakdown
Explore the cost of this home by adjusting the details. Changes won't be saved.Climate risks
Neighborhood: 34772
Nearby schools
GreatSchools rating
- 5/10Hickory Tree Elementary SchoolGrades: PK-5Distance: 1.3 mi
- 6/10Middle School AAGrades: 6-8Distance: 5.9 mi
- 5/10Harmony High SchoolGrades: 9-12Distance: 5.8 mi
- $523,8003 bd2 ba2.2k sqft2737 Southland St, Saint Cloud, FL 34772Off Market
- $409,9003 bd2 ba1.8k sqft2729 Southland St, Saint Cloud, FL 34772Off Market
- $484,0003 bd3 ba2.3k sqft2741 Southland St, Saint Cloud, FL 34772Sold
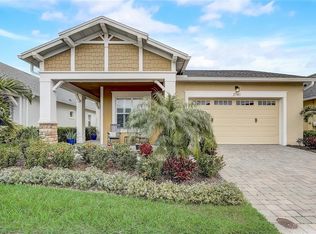
- $441,4003 bd2 ba2.2k sqft2721 Southland St, Saint Cloud, FL 34772Off Market
- $472,9003 bd3 ba2.3k sqft2724 Greenlands St, Saint Cloud, FL 34772Off Market
- $367,0002 bd2 ba1.6k sqft2728 Greenlands St, Saint Cloud, FL 34772Off Market
- $449,0003 bd2 ba1.8k sqft2720 Greenlands St, Saint Cloud, FL 34772For Sale
- $447,4003 bd3 ba2k sqft2745 Southland St, Saint Cloud, FL 34772Off Market
A local agent can set up tours, give advice and negotiate with sellers.
Similar homes
- $489,9003 bd2 ba1.5k sqft2810 WINDSONG LANE, ST CLOUD, FL 34772For Sale

 MLS ID #S5154679, Mary Clevenger, WEICHERT REALTORS HALLMARK PRO. Stellar MLS
 - $549,7003 bd3 ba2.3k sqft2665 MEADOWEDGE LOOP, ST CLOUD, FL 34772For Sale
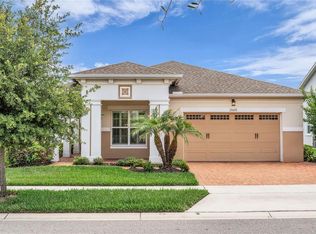 MLS ID #O6418492, Robert Kurzreiter PA, KELLER WILLIAMS REALTY AT THE PARKS. Stellar MLS
 - $509,9003 bd3 ba2.3k sqft2724 SOUTHLAND STREET, ST CLOUD, FL 34772For Sale
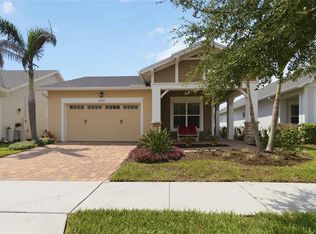 MLS ID #S5151662, Sherry Feck, WEICHERT REALTORS HALLMARK PRO. Stellar MLS
 - $499,9003 bd3 ba2.3k sqft2789 SOUTHLAND STREET, ST CLOUD, FL 34772For Sale
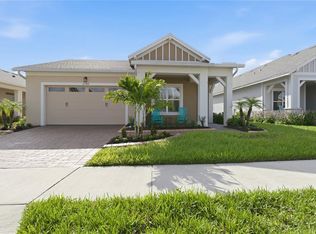 MLS ID #O6422878, Juan Castro, REDFIN CORPORATION. Stellar MLS
 - $550,0003 bd3 ba2.3k sqft2777 SOUTHLAND STREET, ST CLOUD, FL 34772For SaleMLS ID #O6412947, Barbara Liston, KELLER WILLIAMS CLASSIC. Stellar MLS
- $489,0003 bd3 ba2.3k sqft2632 MEADOWEDGE LOOP, ST CLOUD, FL 34772For SaleMLS ID #O6420846, Melissa Hastings, METROPOLIS R.E. SOLUTIONS, LLC. Stellar MLS
- $449,0003 bd2 ba1.8k sqft2720 GREENLANDS STREET, ST CLOUD, FL 34772For SaleMLS ID #O6427840, Trisha Deokinandan, ALORA REALTY GROUP INC. Stellar MLS
- $589,9003 bd3 ba2.2k sqft2740 SOUTHLAND STREET, ST CLOUD, FL 34772For SaleMLS ID #S5150598, Sherry Feck, WEICHERT REALTORS HALLMARK PRO. Stellar MLS
- $539,9003 bd3 ba2.3k sqft4921 CATALPA DRIVE, ST CLOUD, FL 34772For SaleMLS ID #S5137679, Sherry Feck, WEICHERT REALTORS HALLMARK PRO. Stellar MLS
- $540,1324 bd3 ba2.1k sqft5123 BUTTONSAGE DRIVE, ST CLOUD, FL 34772New ConstructionMLS ID #O6428756, Jessica Thomas, ORLANDO PROPERTY ADVISORS. Stellar MLS
- $509,5303 bd2 ba2k sqft5095 TWIN LAKES BOULEVARD, ST CLOUD, FL 34772New ConstructionMLS ID #O6426678, Adrienne Escott, PULTE REALTY OF NORTH FLORIDA LLC. Stellar MLS
- $560,0003 bd3 ba2.2k sqft4912 CATALPA DRIVE, ST CLOUD, FL 34772For SaleMLS ID #O6405805, Michelle Bardsley, COLDWELL BANKER REALTY. Stellar MLS
- $450,0003 bd2 ba1.8k sqft5023 SUNFALLS AVENUE, ST CLOUD, FL 34769For SaleMLS ID #O6424053, Dawn Grigsby, EXP REALTY LLC. Stellar MLS
- $412,5003 bd2 ba1.8k sqft5087 TWIN LAKES BOULEVARD, ST CLOUD, FL 34772For SaleMLS ID #O6426759, Ally Beloat, ORANGE SLICE PROPERTIES. Stellar MLS
- $449,9003 bd2 ba1.8k sqft2748 GREENLANDS STREET, ST CLOUD, FL 34772For SaleMLS ID #S5151602, Sherry Feck, WEICHERT REALTORS HALLMARK PRO. Stellar MLS
- $479,9003 bd3 ba2.3k sqft5043 Vantage Ct, Saint Cloud, FL 34772For SaleMLS ID #1069272, Kimberly C Fouts. Space Coast AOR
- $615,5003 bd3 ba2.2k sqft2764 GREENLANDS STREET, ST CLOUD, FL 34772For SaleMLS ID #O6409694, Brittany Pride, EXP REALTY LLC. Stellar MLS
- $509,9564 bd2 ba1.8k sqft5119 BUTTONSAGE DRIVE, ST CLOUD, FL 34772New ConstructionMLS ID #O6428758, Jessica Thomas, ORLANDO PROPERTY ADVISORS. Stellar MLS
- $625,0003 bd3 ba2.2k sqft2680 REDBLUSH TERRACE, ST CLOUD, FL 34772For SaleMLS ID #O6426424, Sean Flatley, KELLER WILLIAMS REALTY AT THE PARKS. Stellar MLS
- $514,9003 bd2 ba2k sqft(Undisclosed Address), ST CLOUD, FL 34772For SaleMLS ID #O6386205, Flavio Coragem, HIGHLIGHT REALTY CORP/LW. Stellar MLS
