Welcome to this beautifully maintained 3-bedroom, 2-bathroom home with a 2-car garage located in a gated 55+ active adult community in Central Florida. This well-appointed home offers an open, split-bedroom floor plan designed for both comfort and functionality. Inside, you’ll find vaulted ceilings, porcelain tile flooring throughout the main living areas, new carpet in the bedrooms, and an upgraded kitchen featuring granite countertops, a gas range, upgraded appliances, and ample cabinet space. The kitchen overlooks the spacious living and dining areas, while sliding glass doors lead to a covered, screened lanai—perfect for relaxing or entertaining. The oversized 2-car garage provides plenty of storage. Residents enjoy exceptional resort-style amenities, including a 20,000-square-foot clubhouse, three community pools (including a lap pool), fitness center, tennis courts, pickleball courts, bocce ball, putting green, walking trails, dog park, fishing, and access to pontoon boats and Jon boats on Live Oak Lake. A full calendar of clubs, events, and social activities makes it easy to enjoy an active lifestyle. Conveniently located near Lake Nona Medical City, Orlando International Airport, major highways, shopping, dining, world-famous attractions, and Florida’s beautiful beaches. Schedule your private showing today!
For sale
$449,000
2720 GREENLANDS STREET, ST CLOUD, FL 34772
3beds
1,863sqft
Single Family Residence
Built in 2020
6,534 Square Feet Lot
$441,200 Zestimate®
$241/sqft
$310/mo HOA
What's special
Gas rangeOpen split-bedroom floor planVaulted ceilingsAmple cabinet spaceUpgraded appliances
- 43 days
- 48
- 1
Zillow last checked:
Listing updated:
Listed by:
Trisha Deokinandan 407-790-9605,
ALORA REALTY GROUP INC 407-790-9605
Source: Stellar MLS,MLS#: O6427840 Originating MLS: Orlando Regional
Originating MLS: Orlando Regional
Facts & features
Interior
Bedrooms & bathrooms
- Bedrooms: 3
- Bathrooms: 2
- Full bathrooms: 2
Rooms
- Room types: Utility Room
Primary bedroom
- Features: Walk-In Closet(s)
- Level: First
Bedroom 2
- Features: Built-in Closet
- Level: First
Bedroom 3
- Features: Built-in Closet
- Level: First
Primary bathroom
- Level: First
Bathroom 2
- Level: First
Balcony porch lanai
- Level: First
Dining room
- Level: First
Kitchen
- Level: First
Living room
- Level: First
Living room
- Level: First
Heating
- Central
Cooling
- Central Air
Appliances
- Included: Dishwasher, Microwave, Range, Refrigerator
- Laundry: Laundry Room
Features
- Living Room/Dining Room Combo, Open Floorplan, Walk-In Closet(s)
- Flooring: Carpet, Porcelain Tile
- Has fireplace: No
Interior area
- Total structure area: 2,906
- Total interior livable area: 1,863 sqft
Video & virtual tour
Property
Parking
- Total spaces: 2
- Parking features: Garage Door Opener
- Attached garage spaces: 2
Features
- Levels: One
- Stories: 1
- Patio & porch: Enclosed, Rear Porch, Screened
- Exterior features: Sidewalk
- Waterfront features: Lake, Lake Privileges, Pond Access, Fishing Pier
Lot
- Size: 6,534 Square Feet
- Features: Sidewalk
Details
- Parcel number: 172631526200017440
- Zoning: X
- Special conditions: None
Construction
Type & style
- Home type: SingleFamily
- Architectural style: Traditional
- Property subtype: Single Family Residence
Materials
- Block, Stucco
- Foundation: Block, Slab
- Roof: Shingle
Condition
- New construction: No
- Year built: 2020
Utilities & green energy
- Sewer: Public Sewer
- Water: Public
- Utilities for property: Cable Available, Electricity Connected, Public, Water Connected
Community & HOA
Community
- Features: Fishing, Lake, Water Access, Buyer Approval Required, Clubhouse, Community Mailbox, Deed Restrictions, Dog Park, Fitness Center, Gated Community - Guard, Irrigation-Reclaimed Water, Pool, Sidewalks, Special Community Restrictions, Tennis Court(s)
- Security: Gated Community, Smoke Detector(s)
- Pet fee: $0 monthly
- Senior community: Yes
- Subdivision: TWIN LAKES PH 2A-2B
HOA
- Has HOA: Yes
- Services included: Common Area Taxes, Community Pool, Reserve Fund, Maintenance Grounds, Maintenance Repairs, Manager, Pool Maintenance, Recreational Facilities
- HOA fee: $310 monthly
- HOA name: Amanda Martineau
- HOA phone: 407-337-5112
Location
- Region: Saint Cloud
Financial & listing details
- Price per square foot: $241/sqft
- Tax assessed value: $400,600
- Annual tax amount: $8,739
- Date on market: 7/24/2026
- Cumulative days on market: 27 days
- Listing terms: Cash,Conventional,FHA,VA Loan
- Ownership: Fee Simple
- Total actual rent: 0
- Electric utility on property: Yes
- Road surface type: Paved, Asphalt
Estimated market value
$441,200
$419,000 - $463,000
$2,262/mo
Price history
| Date | Event | Price |
|---|---|---|
| 7/24/2026 | Listed for sale | $449,000+45.3%$241/sqft |
Source:  Stellar MLS #O6427840 Report a problem Stellar MLS #O6427840 Report a problem | ||
| 8/15/2022 | Listing removed | -- |
Source: Zillow Rental Network_1 Report a problem | ||
| 4/5/2022 | Listed for rent | $3,000$2/sqft |
Source: Zillow Rental Network_1 #O5987533 Report a problem | ||
| 2/5/2021 | Sold | $309,100$166/sqft |
Source: Public Record Report a problem | ||
Public tax history
| Year | Property taxes | Tax assessment |
|---|---|---|
| 2025 | $8,740 +18.4% | $400,600 -6.2% |
| 2024 | $7,380 +5.7% | $426,900 +8.1% |
| 2023 | $6,982 +12.2% | $394,800 +25.9% |
| 2022 | $6,222 +6% | $313,700 +14.4% |
| 2021 | $5,872 +197.2% | $274,100 +398.4% |
| 2020 | $1,976 -0.7% | $55,000 |
| 2019 | $1,989 | $55,000 |
Find assessor info on the county website
Monthly payment
Est. payment
Payment breakdown
Explore the cost of this home by adjusting the details. Changes won't be saved.Climate risks
Neighborhood: 34772
Nearby schools
Schools provided by the listing agent
- Elementary: Hickory Tree Elem
- Middle: Harmony Middle
- High: Harmony High
Source: Stellar MLS. This data may not be complete. We recommend contacting the local school district to confirm school assignments for this home.
- $475,6003 bd3 ba2.3k sqft2724 Greenlands St, Saint Cloud, FL 34772Off Market
- $522,0003 bd3 ba2.3k sqft2716 Greenlands St, Saint Cloud, FL 34772Off Market
- $369,1002 bd2 ba1.6k sqft2728 Greenlands St, Saint Cloud, FL 34772Off Market
- $404,2003 bd2 ba1.8k sqft2712 Greenlands St, Saint Cloud, FL 34772Off Market
Similar homes
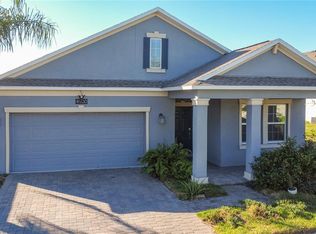
- $414,9003 bd2 ba1.8k sqft5017 E FOUNTAINWOOD DRIVE, ST CLOUD, FL 34772For Sale

 MLS ID #O6395461, Brittany Pride, EXP REALTY LLC. Stellar MLS
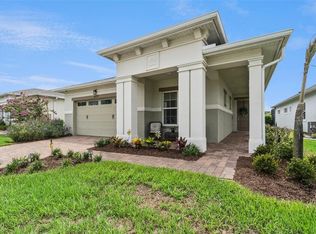
 - $449,5003 bd2 ba1.9k sqft4900 LOTTA COURT, ST CLOUD, FL 34772For Sale
 MLS ID #O6374765, Maria Goris, MARKET CONNECT REALTY LLC. Stellar MLS
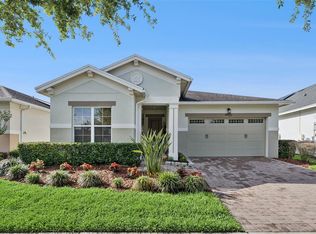
 - $550,0003 bd3 ba2.3k sqft2777 SOUTHLAND STREET, ST CLOUD, FL 34772For Sale
 MLS ID #O6412947, Barbara Liston, KELLER WILLIAMS CLASSIC. Stellar MLS
 - $409,0002 bd2 ba1.6k sqft4902 W FOUNTAINWOOD DRIVE, ST CLOUD, FL 34772For Sale
 MLS ID #O6396943, Laisa Santiago, KEY CLASSIC REALTY LLC. Stellar MLS
 - $399,9973 bd2 ba1.6k sqft3600 YELLOW BIRD COURT, ST CLOUD, FL 34772For SaleMLS ID #S5152658, Jonathan Ruiz, LA ROSA REALTY LLC. Stellar MLS
- $444,9004 bd3 ba2.6k sqft3986 BAJA DRIVE, ST CLOUD, FL 34772For SaleMLS ID #S5147286, Norquy Pagan, NONA LEGACY POWERED BY LA ROSA. Stellar MLS
- $330,0002 bd2 ba1.4k sqft2495 DATURA LOOP, ST CLOUD, FL 34772For SaleMLS ID #S5153916, Melissa Godwin, GODWIN REALTY GROUP. Stellar MLS
- $375,0003 bd2 ba1.9k sqft1393 WOOD LAKE CIRCLE, ST CLOUD, FL 34772For SaleMLS ID #O6412064, Margo Vallejo, KELLER WILLIAMS ADVANTAGE III. Stellar MLS
- $438,9005 bd3 ba2.6k sqft4004 MALAWI TRAIL, ST CLOUD, FL 34772For SaleMLS ID #O6381383, Christine Valencia, OLYMPUS EXECUTIVE REALTY INC. Stellar MLS
- $515,0004 bd3 ba2.7k sqft3910 COUNTRYSIDE VIEW COURT, ST CLOUD, FL 34772For SaleMLS ID #TB8531792, Cindy Greco, EXP REALTY LLC. Stellar MLS
- $379,9004 bd2 ba1.9k sqft3447 HARLEQUIN DRIVE, ST CLOUD, FL 34772For SaleMLS ID #O6395075, Christina Rampersad, KELLER WILLIAMS ADVANTAGE 2 REALTY. Stellar MLS
- $435,0003 bd2 ba1.9k sqft2892 MATERA DRIVE, ST CLOUD, FL 34771For SaleMLS ID #O6418305, Ryan Gaston, JW GASTON LLC. Stellar MLS
- $289,9002 bd2 ba1.4k sqft2557 YELLOW BRICK ROAD, ST CLOUD, FL 34772For SaleMLS ID #S5139225, Sherry Feck, WEICHERT REALTORS HALLMARK PRO. Stellar MLS
- $474,9003 bd3 ba2.4k sqft3214 NEEDLEGRASS LANE, HARMONY, FL 34773For SaleMLS ID #S5151697, Charles Hendricks, CHARLES RUTENBERG REALTY ORLANDO. Stellar MLS
- $294,9992 bd2 ba1.3k sqft2388 DATURA LOOP, ST CLOUD, FL 34772For SaleMLS ID #A4683880, Joel Parrott, EXPERT REALTY SOLUTIONS INC.. Stellar MLS
- $339,9993 bd2 ba1.6k sqft3974 MEKONG COURT, ST CLOUD, FL 34772For SaleMLS ID #O6400095, Robert Fairclough, FLORIDA REALTY INVESTMENTS. Stellar MLS
- $460,0003 bd3 ba2.7k sqft2317 AVELLINO AVENUE, ST CLOUD, FL 34771For SaleMLS ID #S5146928, Sandra Mena, NONA LEGACY POWERED BY LA ROSA. Stellar MLS
- $565,0003 bd2 ba1.7k sqft634 GRAPE AVENUE, ST CLOUD, FL 34769For SaleMLS ID #S5154801, Dennis Romero Osorio, WEICHERT REALTORS HALLMARK PRO. Stellar MLS
- $415,0004 bd2 ba1.8k sqft190 POLERMO AVENUE, ST CLOUD, FL 34771For SaleMLS ID #O6351221, Syliam Reyes, FLORIDA CAPITAL REALTY. Stellar MLS
- $379,9004 bd2 ba1.8k sqft1451 OLIVE COURT, ST CLOUD, FL 34771For SaleMLS ID #S5156280, Laurie Varner, REMAX PREMIER PROPERTIES. Stellar MLS
