Short Sale. Welcome to Buena Vista community. D.R. Horton's Hayden Model offers a spacious 5-bedroom 3-bath 2-story block constructed home. This Hayden model is TWO YEARS NEW and is READY TO MOVE IN. The first floor offers an OPEN FLOOR PLAN with Luxury Vinyl flooring throughout. As soon as you walk in you will see the FLEX ROOM which may be used as an office, receiving area, play room or whatever other use you would like to give it. A cozy bedroom is located at the back of the house on the first floor and is perfect for guests or as an office area. The second floor features four bedrooms including the PRIMARY Bedroom which offers EN-SUITE bathroom and HIS & HERS WALK-IN CLOSETS. The laundry room is located on the second floor for easy access. The second floor is fully carpeted and wet areas are tiled. Enjoy the LOFT area on the second floor. This property has lots of closets and storage space. The Kitchen offers beautiful white SHAKER cabinets with GOLD handles, white GRANITE COUNTERTOPS and STAINLESS STEEL APPLIANCES. The home features a SMART HOME SYSTEM, a spacious ENCLOSED back yard and much more. Save money with this energy efficient home that offers SOLAR PANELS, a HVAC, dual pane low E windows. Partial builder warranty available. Make an appointment now to visit what could be your future home.
For sale
Price cut: $30K (6/28)
$438,900
4004 Malawi Trl, Saint Cloud, FL 34772
5beds
2,601sqft
:
Get pre-qualified$2,893/mo
Single Family Residence
Built in 2023
6,534 Square Feet Lot
$-- Zestimate®
$169/sqft
$62/mo HOA
What's special
White granite countertopsFlex roomOpen floor planLuxury vinyl flooring throughoutSolar panelsStainless steel appliances
- 165 days |
- 330 |
- 18 |
Zillow last checked:
Listing updated:
Listed by:
Christine Valencia 301-252-6836,
OLYMPUS EXECUTIVE REALTY INC 407-469-0090
Source: Stellar MLS,MLS#: O6381383 Originating MLS: Orlando Regional
Originating MLS: Orlando Regional
Facts & features
Interior
Bedrooms & bathrooms
- Bedrooms: 5
- Bathrooms: 3
- Full bathrooms: 3
Primary bedroom
- Features: Walk-In Closet(s)
- Level: Second
- Area: 260 Square Feet
- Dimensions: 13x20
Bedroom 2
- Features: Storage Closet
- Level: First
- Area: 127.44 Square Feet
- Dimensions: 11.8x10.8
Bedroom 3
- Features: Storage Closet
- Level: Second
- Area: 141.36 Square Feet
- Dimensions: 12.4x11.4
Bedroom 4
- Features: Storage Closet
- Level: Second
- Area: 129.8 Square Feet
- Dimensions: 11x11.8
Bedroom 5
- Features: Storage Closet
- Level: Second
- Area: 129.8 Square Feet
- Dimensions: 11x11.8
Den
- Level: First
- Area: 136.8 Square Feet
- Dimensions: 12x11.4
Dining room
- Level: First
- Area: 115.26 Square Feet
- Dimensions: 11.3x10.2
Kitchen
- Level: First
- Area: 153.68 Square Feet
- Dimensions: 11.3x13.6
Living room
- Level: First
- Area: 232.54 Square Feet
- Dimensions: 15.1x15.4
Loft
- Level: Second
- Area: 132 Square Feet
- Dimensions: 11x12
Heating
- Central, Electric
Cooling
- Central Air
Appliances
- Included: Dishwasher, Disposal, Dryer, Microwave, Range, Refrigerator, Washer
- Laundry: Inside, Laundry Room
Features
- Ceiling Fan(s), Open Floorplan, PrimaryBedroom Upstairs, Thermostat, Walk-In Closet(s)
- Flooring: Carpet, Ceramic Tile, Luxury Vinyl
- Doors: Sliding Doors
- Has fireplace: No
Interior area
- Total structure area: 3,118
- Total interior livable area: 2,601 sqft
Video & virtual tour
Property
Parking
- Total spaces: 2
- Parking features: Garage - Attached
- Attached garage spaces: 2
- Details: Garage Dimensions: 20x20
Features
- Levels: Two
- Stories: 2
- Patio & porch: Enclosed
- Exterior features: Irrigation System, Sidewalk, Sprinkler Metered
- Pool features: Other
- Fencing: Fenced
Lot
- Size: 6,534 Square Feet
Details
- Parcel number: 322631356600011450
- Zoning: RES
- Special conditions: Short Sale
Construction
Type & style
- Home type: SingleFamily
- Architectural style: Contemporary
- Property subtype: Single Family Residence
Materials
- Block, Stucco
- Foundation: Slab
- Roof: Shingle
Condition
- Completed
- New construction: No
- Year built: 2023
Details
- Builder model: Hayden
- Builder name: D.R. Horton
- Warranty included: Yes
Utilities & green energy
- Electric: Photovoltaics Seller Owned
- Sewer: Public Sewer
- Water: Public
- Utilities for property: BB/HS Internet Available, Cable Connected, Electricity Connected, Phone Available, Sewer Connected, Street Lights, Underground Utilities, Water Connected
Green energy
- Energy efficient items: Roof
- Energy generation: Solar
Community & HOA
Community
- Features: Deed Restrictions, Park, Playground, Pool, Sidewalks
- Pet fee: $0 monthly
- Subdivision: BUENA LAGO
HOA
- Has HOA: Yes
- Amenities included: Park, Playground, Pool
- Services included: Community Pool, Pool Maintenance
- HOA fee: $62 monthly
- HOA name: Association Solutions - Mark Hills
- HOA phone: 407-847-2280
Location
- Region: Saint Cloud
Financial & listing details
- Price per square foot: $169/sqft
- Tax assessed value: $382,200
- Annual tax amount: $6,879
- Date on market: 2/12/2026
- Cumulative days on market: 165 days
- Listing terms: Cash,Conventional,FHA,USDA Loan,VA Loan
- Ownership: Fee Simple
- Total actual rent: 0
- Electric utility on property: Yes
- Road surface type: Paved
Foreclosure details
Estimated market value
Not available
Estimated sales range
Not available
Not available
Price history
| Date | Event | Price |
|---|---|---|
| 6/28/2026 | Price change | $438,900-6.4%$169/sqft |
Source:  Stellar MLS #O6381383 Report a problem Stellar MLS #O6381383 Report a problem | ||
| 2/12/2026 | Listed for sale | $468,900+1.9%$180/sqft |
Source: Stellar MLS #O6381383 Report a problem | ||
| 8/18/2023 | Sold | $459,990$177/sqft |
Source: Stellar MLS #O6092574 Report a problem | ||
| 3/7/2023 | Pending sale | $459,990$177/sqft |
Source: Stellar MLS #O6092574 Report a problem | ||
| 2/23/2023 | Listed for sale | $459,990$177/sqft |
Source: Stellar MLS #O6092574 Report a problem | ||
Public tax history
| Year | Property taxes | Tax assessment |
|---|---|---|
| 2025 | $6,879 -2.6% | $382,200 -4.9% |
| 2024 | $7,063 +200.4% | $402,100 +631.1% |
| 2023 | $2,351 +572.8% | $55,000 +120% |
| 2022 | $349 | $25,000 |
Find assessor info on the county website
Monthly payment
Est. payment
Payment breakdown
Explore the cost of this home by adjusting the details. Changes won't be saved.Climate risks
Neighborhood: 34772
Nearby schools
GreatSchools rating
- 5/10Hickory Tree Elementary SchoolGrades: PK-5Distance: 4.1 mi
- 6/10Middle School AAGrades: 6-8Distance: 5.2 mi
- 5/10Harmony High SchoolGrades: 9-12Distance: 5.3 mi
- $382,3004 bd2 ba1.8k sqft4010 Malawi Trl, Saint Cloud, FL 34772Off Market
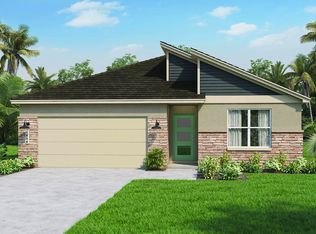
- $399,9904 bd2 ba1.8k sqft5193 Barombi Bnd, Saint Cloud, FL 34772Sold
- $396,9904 bd2 ba1.8k sqft5189 Barombi Bnd, Saint Cloud, FL 34772Sold

- $454,9905 bd3 ba2.6k sqft5197 Barombi Bnd, Saint Cloud, FL 34772Sold

- $438,9904 bd3 ba2.4k sqft5185 Barombi Bnd, Saint Cloud, FL 34772Sold
- $453,9905 bd3 ba2.6k sqft3994 Malawi Trl, Saint Cloud, FL 34772Sold
- $394,9904 bd2 ba1.8k sqft5201 Barombi Bnd, Saint Cloud, FL 34772Sold
- $399,9904 bd2 ba1.8k sqft5205 Barombi Bnd, Saint Cloud, FL 34772Sold
A local agent can set up tours, give advice and negotiate with sellers.
Similar homes
- $399,9004 bd2 ba1.8k sqft5154 Tana Ter, Saint Cloud, FL 34772For Sale
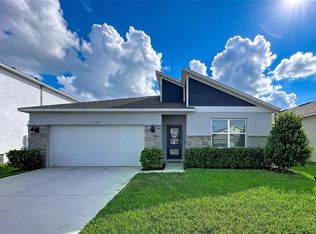
 MLS ID #O6404984, Jason Stewart, EXP REALTY LLC. Stellar MLS
 - $529,9004 bd3 ba2.7k sqft3910 Countryside View Ct, Saint Cloud, FL 34772For Sale
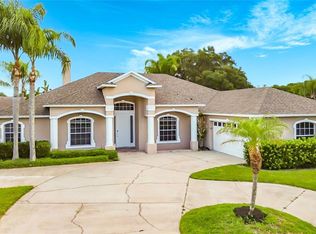 MLS ID #TB8531792, Cindy Greco, EXP REALTY LLC. Stellar MLS
 - $465,0004 bd2 ba1.9k sqft5040 Bessie Ct, Saint Cloud, FL 34772For Sale
 MLS ID #S5150775, Jennifer Davis, PA, FLORIDA REALTY RESULTS LLC. Stellar MLS
 - $449,5003 bd2 ba1.9k sqft4900 Lotta Ct, Saint Cloud, FL 34772For Sale
 MLS ID #O6374765, Maria Goris, MARKET CONNECT REALTY LLC. Stellar MLS
 - $407,0004 bd2 ba1.9k sqft3924 Cabo Rojo Dr, Saint Cloud, FL 34772For SaleMLS ID #O6326733, Luis Arnaldi, PREMIUM PROPERTIES R.E SERVICE. Stellar MLS
- $339,9993 bd2 ba1.6k sqft3974 Mekong Ct, Saint Cloud, FL 34772For SaleMLS ID #O6400095, Robert Fairclough, FLORIDA REALTY INVESTMENTS. Stellar MLS
- $379,9004 bd2 ba1.9k sqft3447 Harlequin Dr, Saint Cloud, FL 34772For SaleMLS ID #O6395075, Christina Rampersad, KELLER WILLIAMS ADVANTAGE 2 REALTY. Stellar MLS
- $540,0005 bd4 ba3.2k sqft4190 Bull St, Saint Cloud, FL 34772For SaleMLS ID #S5125050, Maria Castaneda, LPT REALTY, LLC. Stellar MLS
- $459,9995 bd3 ba2.6k sqft2533 Harmonia Hammock Rd, Harmony, FL 34773For SaleMLS ID #S5153108, Kimberly Gamble, CORCORAN CONNECT LLC. Stellar MLS
- $404,9003 bd2 ba1.6k sqft3600 Yellow Bird Ct, Saint Cloud, FL 34772For SaleMLS ID #S5152658, Jonathan Ruiz, LA ROSA REALTY LLC. Stellar MLS
- $380,0003 bd2 ba1.9k sqft1393 Wood Lake Cir, Saint Cloud, FL 34772For SaleMLS ID #O6412064, Margo Vallejo, KELLER WILLIAMS ADVANTAGE III. Stellar MLS
- $355,9903 bd2 ba1.5k sqft3040 Lakes Crest Ave, Saint Cloud, FL 34772For SaleMLS ID #S5150356, Veronica Caceres, LA ROSA REALTY LLC. Stellar MLS
- $353,5003 bd2 ba1.5k sqft5151 Four Strand Ct, Saint Cloud, FL 34772For SaleMLS ID #O6417767, Vivian Saavedra, LPT REALTY, LLC. Stellar MLS
- $404,9954 bd2 ba1.8k sqft2076 Tay Wes Dr, Saint Cloud, FL 34771For SaleMLS ID #S5149306, Maribell Cruz, LPT REALTY, LLC. Stellar MLS
- $474,9003 bd3 ba2.4k sqft3214 Needlegrass Ln, Saint Cloud, FL 34773For SaleMLS ID #S5151697, Charles Hendricks, CHARLES RUTENBERG REALTY ORLANDO. Stellar MLS
- $410,0004 bd2 ba1.9k sqft5542 Toulouse Ln, Saint Cloud, FL 34771For SaleMLS ID #S5150402, Geinnessis Martinez, AROD PARTNERS REALTY. Stellar MLS
- $435,0004 bd2 ba1.8k sqft380 Talisi Loop, Saint Cloud, FL 34771For SaleMLS ID #S5142058, Luis Castellano, NAIM REAL ESTATE LLC. Stellar MLS
- $420,0004 bd3 ba1.9k sqft1818 Groveline Rd, Saint Cloud, FL 34771For SaleMLS ID #O6421052, Wendy Stewart, LLC, TROPICAL SPRINGS REALTY. Stellar MLS
- $419,0004 bd2 ba1.8k sqft190 Polermo Ave, Saint Cloud, FL 34771For SaleMLS ID #O6351221, Syliam Reyes, FLORIDA CAPITAL REALTY. Stellar MLS
- $409,9004 bd2 ba1.8k sqft5634 Winona Dr, Saint Cloud, FL 34771For SaleMLS ID #O6406754, Michael Blank, FL PRO BROKERS LLC. Stellar MLS
