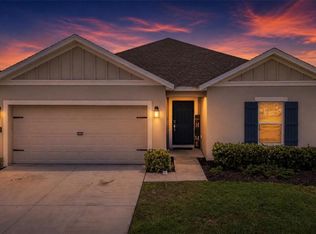
PRICED TO SELL!!'virtually stage '.Solar panels will be pay off at closing . Beautifully maintained 3-bedroom, 2-bathroom single-family residence located in the desirable Gramercy Farms community in St. Cloud. This like-new home offers an exceptional blend of comfort, style, and functionality, featuring ceramic tile flooring throughout, ceiling fans, blinds, gutters, a screened rear porch, solar panels, security cameras an irrigation system, and a fully fenced backyard. Positioned with no front or rear neighbors, the property provides added privacy and a peaceful setting. The spacious primary suite includes a walk-in closet and a private en-suite bathroom, while the additional bedrooms offer versatility for family, guests, or a home office. The installed solar panels convey with the sale, providing valuable energy efficiency and potential long-term savings for the future homeowner Ideally situated near major highways, Neo City, shopping, dining, and highly regarded schools, this residence combines convenience with the charm of one of Central Florida's fastest-growing communities. Schedule your private showing today to experience all this exceptional home has to offer.this property qualify for a $5,000 Chase Homebuyer incentive
For sale
Price cut: $4K (7/21)
$355,990
3040 Lakes Crest Ave, Saint Cloud, FL 34772
3beds
1,552sqft
:
Get pre-qualified$2,344/mo
Single Family Residence
Built in 2019
6,098 Square Feet Lot
$353,700 Zestimate®
$229/sqft
$-- HOA
What's special
Security camerasPrivate en-suite bathroomCeiling fansSpacious primary suiteIrrigation systemScreened rear porchCeramic tile flooring throughout
- 69 days |
- 279 |
- 22 |
Zillow last checked:
Listing updated:
Listed by:
Veronica Caceres 407-431-1266,
La Rosa Realty Llc
Source: My State MLS,MLS#: 11779268
Facts & features
Interior
Bedrooms & bathrooms
- Bedrooms: 3
- Bathrooms: 2
- Full bathrooms: 2
Rooms
- Room types: Walk-in Closet
Basement
- Area: 0
Heating
- Has Heating (Unspecified Type)
Cooling
- Central
Appliances
- Included: Dishwasher, Disposal, Refrigerator, Microwave, Oven
Features
- Flooring: Tile
- Basement: Slab
- Has fireplace: No
Interior area
- Total structure area: 1,552
- Total interior livable area: 1,552 sqft
- Finished area above ground: 1,552
Video & virtual tour
Property
Parking
- Total spaces: 2
- Parking features: Attached
- Garage spaces: 2
Features
- Exterior features: Garden
- Has view: Yes
- View description: Pond
- Has water view: Yes
- Water view: Pond
Lot
- Size: 6,098 Square Feet
Details
- Parcel number: 192631016300014630
- Lease amount: $0
Construction
Type & style
- Home type: SingleFamily
- Property subtype: Single Family Residence
Materials
- Masonry - Concrete Block, Stucco Siding
Condition
- New construction: No
- Year built: 2019
Utilities & green energy
- Electric: Amps(0)
- Sewer: Municipal
- Water: Community
Community & HOA
Community
- Features: Playground
- Subdivision: Gramercy Farms Ph 8
HOA
- Has HOA: No
- Amenities included: Playground
- HOA name: Gramercy Farms Master Association
Location
- Region: Saint Cloud
Financial & listing details
- Price per square foot: $229/sqft
- Tax assessed value: $303,100
- Annual tax amount: $5,425
- Date on market: 5/21/2026
- Date available: 05/20/2026
- Listing agreement: Exclusive
Estimated market value
$353,700
$336,000 - $371,000
$2,239/mo
Price history
| Date | Event | Price |
|---|---|---|
| 7/27/2026 | Price change | $2,250-5.9%$1/sqft |
Source: Stellar MLS #S5153012 Report a problem | ||
| 7/21/2026 | Price change | $355,990-1.1%$229/sqft |
Source:  Stellar MLS #S5150356 Report a problem Stellar MLS #S5150356 Report a problem | ||
| 7/21/2026 | Price change | $359,9890%$232/sqft |
Source: My State MLS #11779268 Report a problem | ||
| 7/17/2026 | Price change | $359,990-2.1%$232/sqft |
Source: Stellar MLS #S5150356 Report a problem | ||
| 7/13/2026 | Listed for rent | $2,390$2/sqft |
Source: My State MLS #11870146 Report a problem | ||
| 7/13/2026 | Listing removed | $2,390$2/sqft |
Source: Stellar MLS #S5153012 Report a problem | ||
| 7/8/2026 | Price change | $367,777-0.5%$237/sqft |
Source: Stellar MLS #S5150356 Report a problem | ||
| 7/4/2026 | Listed for rent | $2,390$2/sqft |
Source: My State MLS #11870146 Report a problem | ||
| 6/23/2026 | Price change | $369,777-0.1%$238/sqft |
Source: Stellar MLS #S5150356 Report a problem | ||
| 6/15/2026 | Price change | $369,999-1.3%$238/sqft |
Source: Stellar MLS #S5150356 Report a problem | ||
| 6/13/2026 | Price change | $374,9500%$242/sqft |
Source: Stellar MLS #S5150356 Report a problem | ||
| 6/5/2026 | Price change | $374,9700%$242/sqft |
Source: Stellar MLS #S5150356 Report a problem | ||
| 6/4/2026 | Price change | $374,9800%$242/sqft |
Source: Stellar MLS #S5150356 Report a problem | ||
| 5/29/2026 | Price change | $374,9900%$242/sqft |
Source: Stellar MLS #S5150356 Report a problem | ||
| 5/21/2026 | Listed for sale | $375,000+2.7%$242/sqft |
Source: Stellar MLS #S5150356 Report a problem | ||
| 2/22/2024 | Sold | $365,000$235/sqft |
Source: Stellar MLS #S5094441 Report a problem | ||
| 1/25/2024 | Pending sale | $365,000$235/sqft |
Source: Stellar MLS #S5094441 Report a problem | ||
| 1/10/2024 | Price change | $365,000-1.4%$235/sqft |
Source: Stellar MLS #S5094441 Report a problem | ||
| 1/3/2024 | Price change | $370,000-1.3%$238/sqft |
Source: Stellar MLS #S5094441 Report a problem | ||
| 12/11/2023 | Price change | $375,000-0.5%$242/sqft |
Source: Stellar MLS #S5094441 Report a problem | ||
| 11/28/2023 | Price change | $377,000-2.6%$243/sqft |
Source: Stellar MLS #S5094441 Report a problem | ||
| 11/7/2023 | Listed for sale | $387,000+57.5%$249/sqft |
Source: Stellar MLS #S5094441 Report a problem | ||
| 11/18/2019 | Sold | $245,754$158/sqft |
Source: Public Record Report a problem | ||
Public tax history
| Year | Property taxes | Tax assessment |
|---|---|---|
| 2025 | $7,169 +46.7% | $303,100 +0.6% |
| 2024 | $4,886 +2.6% | $301,300 -0.8% |
| 2023 | $4,761 +2.4% | $303,600 +15.8% |
| 2022 | $4,648 +6.3% | $262,200 +24.9% |
| 2021 | $4,371 +0.6% | $210,000 +2.3% |
| 2020 | $4,343 +203.6% | $205,200 +388.6% |
| 2019 | $1,431 | $42,000 |
Find assessor info on the county website
Monthly payment
Est. payment
Payment breakdown
Explore the cost of this home by adjusting the details. Changes won't be saved.Climate risks
Neighborhood: 34772
Nearby schools
GreatSchools rating
- 5/10Hickory Tree Elementary SchoolGrades: PK-5Distance: 1.6 mi
- 6/10Middle School AAGrades: 6-8Distance: 6.6 mi
- 5/10Harmony High SchoolGrades: 9-12Distance: 6.6 mi
Schools provided by the listing agent
- District: 000000
Source: My State MLS. This data may not be complete. We recommend contacting the local school district to confirm school assignments for this home.
- $354,8004 bd2 ba1.6k sqft3036 Lakes Crest Ave, Saint Cloud, FL 34772Off Market
- $345,0003 bd2 ba1.5k sqft3032 Lakes Crest Ave, Saint Cloud, FL 34772Sold

- $342,5003 bd2 ba1.5k sqft3048 Lakes Crest Ave, Saint Cloud, FL 34772Off Market
- $334,7003 bd2 ba1.3k sqft3044 Lakes Crest Ave, Saint Cloud, FL 34772Off Market
- $337,5003 bd2 ba1.5k sqft3056 Lakes Crest Ave, Saint Cloud, FL 34772Off Market
- $363,0004 bd2 ba1.6k sqft3020 Lakes Crest Ave, Saint Cloud, FL 34772Off Market
- $358,5004 bd2 ba1.6k sqft3008 Lakes Crest Ave, Saint Cloud, FL 34772Off Market
- $359,2004 bd2 ba1.6k sqft3012 Lakes Crest Ave, Saint Cloud, FL 34772Off Market
A local agent can set up tours, give advice and negotiate with sellers.
Similar homes
- $355,0003 bd2 ba1.5k sqft4637 GLENCREST LOOP, ST CLOUD, FL 34772For Sale

 MLS ID #O6393039, Georgiann Hrabia, BLUE CHIP REALTY PREFERRED INC. Stellar MLS
 - $329,9003 bd2 ba1.2k sqft701 WATUSI WAY, ST CLOUD, FL 34772For Sale
 MLS ID #O6420628, Anthony Figueroa, Jr LLC, OUTLET REALTY. Stellar MLS
 - $379,9905 bd3 ba2.2k sqft2811 PARKFIELD ROAD, ST CLOUD, FL 34772For Sale
 MLS ID #S5151431, Licinio Brizzio, ROAD HOUSE REALTY INC.. Stellar MLS
 - $369,0003 bd2 ba1.7k sqft1375 JAN LAN BOULEVARD, ST CLOUD, FL 34772For Sale
 MLS ID #O6371331, Karen Albright, OPENDOOR BROKERAGE LLC. Stellar MLS
 - $370,0003 bd2 ba1.5k sqft3838 WHITETAIL COURT, ST CLOUD, FL 34772For SaleMLS ID #O6409345, Steve Merchant, GLOBAL REALTY INTERNATIONAL. Stellar MLS
- $339,9993 bd2 ba1.6k sqft3974 MEKONG COURT, ST CLOUD, FL 34772For SaleMLS ID #O6400095, Robert Fairclough, FLORIDA REALTY INVESTMENTS. Stellar MLS
- $339,0004 bd2 ba1.6k sqft2943 CIALELLA PASS, ST CLOUD, FL 34772For SaleMLS ID #G5111328, Karen Salter, IAD REAL ESTATE. Stellar MLS
- $399,9983 bd2 ba1.6k sqft3600 YELLOW BIRD COURT, ST CLOUD, FL 34772For SaleMLS ID #S5152658, Jonathan Ruiz, LA ROSA REALTY LLC. Stellar MLS
- $379,9004 bd2 ba1.9k sqft3447 HARLEQUIN DRIVE, ST CLOUD, FL 34772For SaleMLS ID #O6395075, Christina Rampersad, KELLER WILLIAMS ADVANTAGE 2 REALTY. Stellar MLS
- $449,5003 bd2 ba1.9k sqft4900 LOTTA COURT, ST CLOUD, FL 34772For SaleMLS ID #O6374765, Maria Goris, MARKET CONNECT REALTY LLC. Stellar MLS
- $407,0004 bd2 ba1.9k sqft3924 CABO ROJO DRIVE, ST CLOUD, FL 34772For SaleMLS ID #O6326733, Luis Arnaldi, PREMIUM PROPERTIES R.E SERVICE. Stellar MLS
- $399,9004 bd2 ba1.8k sqft5154 TANA TERRACE, ST CLOUD, FL 34772For SaleMLS ID #O6404984, Jason Stewart, EXP REALTY LLC. Stellar MLS
- $330,0003 bd2 ba1.1k sqft1713 CALIFORNIA AVENUE, ST CLOUD, FL 34769For SaleMLS ID #S5132483, Charlene Krombel, PREMIUM PROPERTIES R.E SERVICE. Stellar MLS
- $310,0003 bd2 ba1.2k sqft1144 MONROE AVENUE, ST CLOUD, FL 34769For SaleMLS ID #O6399059, Karlene Grimes, KELLER WILLIAMS ADVANTAGE III. Stellar MLS
- $360,0003 bd2 ba1.3k sqft3194 WINDMILL POINT BOULEVARD, KISSIMMEE, FL 34746For SaleMLS ID #O6398410, Rafael Ceja LLC, Jr, REALTY OF AMERICA. Stellar MLS
- $379,0003 bd3 ba1.9k sqft1823 SUMMER SERENITY DRIVE, KISSIMMEE, FL 34744For SaleMLS ID #O6400356, Steven Koleno, BEYCOME OF FLORIDA LLC. Stellar MLS
- $377,9003 bd2 ba1.5k sqft3609 BRIARLYNNE WAY, ST CLOUD, FL 34773New ConstructionMLS ID #O6388803, Jannette Rodriguez, ADAMS HOMES REALTY, INC. Stellar MLS
- $419,0004 bd2 ba1.8k sqft190 POLERMO AVENUE, ST CLOUD, FL 34771For SaleMLS ID #O6351221, Syliam Reyes, FLORIDA CAPITAL REALTY. Stellar MLS
- $329,0003 bd3 ba1.8k sqft4824 POOLSIDE DRIVE, ST CLOUD, FL 34769For SaleMLS ID #O6419191, Wenwen Wang, JWJ REALTY LLC. Stellar MLS
- $--5 bd2 ba2k sqft225 Goldenrod Ln, Poinciana, FL 34759AuctionAuction.com 2
