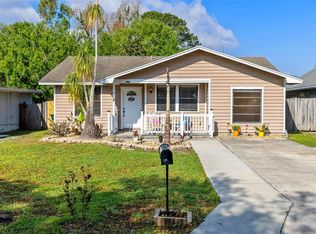
Landscaping is included in HOA. This home is perfect for downsizing or your First Home. Close to St Cloud City and Shopping. This Quaint 3 Bed home in the desirable Palamar Oaks Village with a community pool, is in a convenient location. . With vision, you can transform and update this home to the ideal retreat. Inside, you’ll find a BRIGHT OPEN FLOOR PLAN with VAULTED CEILINGS, ABUNDANT NATURAL LIGHT, TILE FLOORING THROUGHOUT THE MAIN LIVING AREAS, and a cozy WOOD-BURNING FIREPLACE that creates a warm focal point. The kitchen features NEWER STAINLESS STEEL APPLIANCES, ample cabinetry, and a BREAKFAST BAR, flowing seamlessly into the living space and out to an ENCLOSED/SCREENED PATIO—perfect for relaxing or entertaining while overlooking the backyard. The thoughtfully designed layout offers a SPLIT-BEDROOM FEEL FOR ADDED PRIVACY, including a spacious PRIMARY SUITE WITH PRIVATE BATH, plus two additional bedrooms with generous closet space. Additional highlights include INDOOR LAUNDRY WITH WASHER & DRYER (2024/2025), a SPACIOUS 2-CAR GARAGE, and major updates including ROOF (2018), A/C (2021), and WATER HEATER (2025). Enjoy community amenities including a POOL, CLUBHOUSE, AND MAINTAINED GROUNDS, all conveniently located near St. Cloud Lakefront Park, Downtown St. Cloud, shopping, dining, US-192, and the Florida's Turnpike. MOVE-IN READY AND FULL OF VALUE—THIS IS ONE YOU DON’T WANT TO MISS.
For sale
$299,900
1144 MONROE AVENUE, ST CLOUD, FL 34769
3beds
1,230sqft
Single Family Residence
Built in 1986
4,661 Square Feet Lot
$297,500 Zestimate®
$244/sqft
$196/mo HOA
What's special
Breakfast barAbundant natural lightBright open floor planCommunity poolVaulted ceilingsCozy wood-burning fireplaceNewer stainless steel appliances
- 20 days
- 1,090
- 94
Zillow last checked:
Listing updated:
Listed by:
Karlene Grimes 646-732-2730,
KELLER WILLIAMS ADVANTAGE III 407-207-0825
Source: Stellar MLS,MLS#: O6399059 Originating MLS: Orlando Regional
Originating MLS: Orlando Regional
Facts & features
Interior
Bedrooms & bathrooms
- Bedrooms: 3
- Bathrooms: 2
- Full bathrooms: 2
Primary bedroom
- Features: Walk-In Closet(s)
- Level: First
- Area: 182 Square Feet
- Dimensions: 14x13
Bedroom 2
- Features: Walk-In Closet(s)
- Level: First
- Area: 100 Square Feet
- Dimensions: 10x10
Bedroom 3
- Features: Walk-In Closet(s)
- Level: First
- Area: 110 Square Feet
- Dimensions: 11x10
Kitchen
- Features: No Closet
- Level: First
- Area: 190 Square Feet
- Dimensions: 10x19
Living room
- Features: No Closet
- Level: First
- Area: 285 Square Feet
- Dimensions: 19x15
Heating
- Central
Cooling
- Central Air
Appliances
- Included: Dishwasher, Disposal, Dryer, Electric Water Heater, Microwave, Range, Refrigerator, Washer, Water Filtration System, Water Purifier, Water Softener
- Laundry: In Garage, Laundry Closet, Washer Hookup
Features
- Ceiling Fan(s), Eating Space In Kitchen, Kitchen/Family Room Combo, Living Room/Dining Room Combo, Open Floorplan, Primary Bedroom Main Floor, Solid Surface Counters, Solid Wood Cabinets, Thermostat, Vaulted Ceiling(s), Walk-In Closet(s)
- Flooring: Ceramic Tile
- Doors: Sliding Doors
- Windows: Window Treatments
- Basement: Unfinished
- Has fireplace: Yes
- Fireplace features: Electric, Living Room
Interior area
- Total structure area: 1,804
- Total interior livable area: 1,230 sqft
Video & virtual tour
Property
Parking
- Total spaces: 2
- Parking features: Garage - Attached
- Attached garage spaces: 2
Features
- Levels: One
- Stories: 1
- Exterior features: Rain Gutters
Lot
- Size: 4,661 Square Feet
Details
- Parcel number: 042630004200010250
- Zoning: SPUD
- Special conditions: None
Construction
Type & style
- Home type: SingleFamily
- Architectural style: Florida
- Property subtype: Single Family Residence
Materials
- Stucco
- Foundation: Slab
- Roof: Shingle
Condition
- New construction: No
- Year built: 1986
Utilities & green energy
- Sewer: Public Sewer
- Water: Public
- Utilities for property: Public, Street Lights
Community & HOA
Community
- Features: Pool
- Pet fee: $0 monthly
- Subdivision: PALAMAR OAKS VILLAGE REP
HOA
- Has HOA: Yes
- Amenities included: Playground
- Services included: Community Pool, Maintenance Grounds
- HOA fee: $196 monthly
- HOA name: Lordes Colon
- HOA phone: 321-415-0087
Location
- Region: Saint Cloud
Financial & listing details
- Price per square foot: $244/sqft
- Tax assessed value: $268,400
- Annual tax amount: $1,787
- Date on market: 4/16/2026
- Cumulative days on market: 342 days
- Listing terms: Cash,Conventional,FHA,VA Loan
- Ownership: Fee Simple
- Total actual rent: 0
- Road surface type: Paved
Estimated market value
$297,500
$283,000 - $312,000
$1,997/mo
Price history
| Date | Event | Price |
|---|---|---|
| 9/25/2026 | Listed for sale | $299,900-3.3%$244/sqft |
Source:  Stellar MLS #O6399059 Report a problem Stellar MLS #O6399059 Report a problem | ||
| 9/17/2026 | Listing removed | $310,000$252/sqft |
Source: Stellar MLS #O6399059 Report a problem | ||
| 6/5/2026 | Price change | $310,000-2.8%$252/sqft |
Source: Stellar MLS #O6399059 Report a problem | ||
| 4/16/2026 | Listed for sale | $319,000-9.4%$259/sqft |
Source: Stellar MLS #O6399059 Report a problem | ||
| 3/15/2026 | Listing removed | $352,000$286/sqft |
Source: eXp Realty #1057410 Report a problem | ||
| 9/26/2025 | Listed for sale | $352,000+144.4%$286/sqft |
Source: Space Coast AOR #1057410 Report a problem | ||
| 12/23/2013 | Sold | $144,000-4%$117/sqft |
Source: Stellar MLS #O5186925 Report a problem | ||
| 12/15/2013 | Price change | $150,000-3.2%$122/sqft |
Source: Weichert Hallmark #O5186925 Report a problem | ||
| 10/6/2013 | Listed for sale | $155,000+97.7%$126/sqft |
Source: Weichert Hallmark #O5186925 Report a problem | ||
| 9/6/2011 | Sold | $78,400$64/sqft |
Source: Public Record Report a problem | ||
Public tax history
| Year | Property taxes | Tax assessment |
|---|---|---|
| 2025 | $1,787 +4% | $268,400 +0.2% |
| 2024 | $1,718 +3.4% | $267,900 +0.8% |
| 2023 | $1,661 +4.5% | $265,800 +27.3% |
| 2022 | $1,589 +1.9% | $208,800 +26.3% |
| 2021 | $1,559 +1.3% | $165,300 +5.1% |
| 2020 | $1,539 +2.1% | $157,300 +9.2% |
| 2019 | $1,508 | $144,100 +15.9% |
| 2018 | $1,508 +1.8% | $124,287 +2.1% |
| 2017 | $1,481 +1.1% | $121,731 +2.1% |
| 2016 | $1,465 +2.4% | $119,228 +0.7% |
| 2015 | $1,432 -34.7% | $118,400 +8.5% |
| 2014 | $2,192 | $109,100 +43.6% |
| 2013 | -- | $75,969 +1.7% |
| 2012 | -- | $74,700 -3.9% |
| 2011 | -- | $77,700 -14.6% |
| 2010 | -- | $91,000 -26.9% |
| 2009 | -- | $124,500 -28.7% |
| 2008 | -- | $174,500 -4.3% |
| 2007 | -- | $182,400 +10.4% |
| 2006 | -- | $165,200 +43% |
| 2005 | -- | $115,500 +22.9% |
| 2004 | -- | $94,000 |
| 2003 | -- | $94,000 +47% |
| 2002 | $786 +2.4% | $63,943 +1.6% |
| 2001 | $768 +3.2% | $62,936 +3% |
| 2000 | $744 | $61,103 |
Find assessor info on the county website
Monthly payment
Est. payment
Payment breakdown
Explore the cost of this home by adjusting the details. Changes won't be saved.Climate risks
Neighborhood: 34769

Similar homes
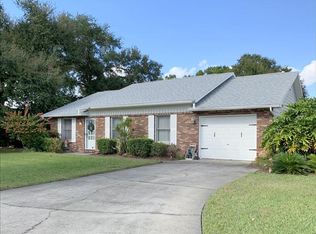
- $330,0003 bd2 ba1.3k sqft112 10TH STREET, ST CLOUD, FL 34769For Sale
 MLS ID #S5159072, Chris Burnette, GODWIN REALTY GROUP. Stellar MLS
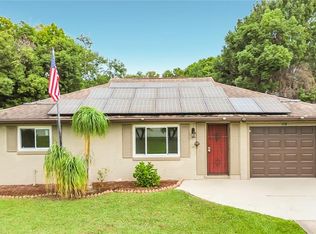
 - $329,0003 bd2 ba1.2k sqft3102 GARDEN COURT, ST CLOUD, FL 34769For Sale
 MLS ID #O6411880, Calvin Bolden, LPT REALTY, LLC. Stellar MLS
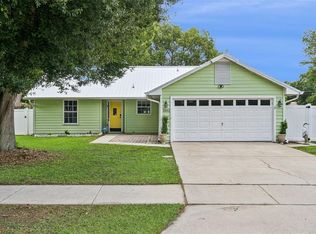
 - $325,0003 bd2 ba1.3k sqft1424 WYOMING AVENUE, ST CLOUD, FL 34769For Sale
 MLS ID #S5158812, Devon Willoughby, ROYAL REALTY REAL ESTATE, LLC. Stellar MLS
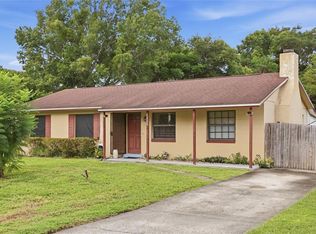
 - $335,0003 bd2 ba1.2k sqft118 GEORGIA AVENUE, ST CLOUD, FL 34769For Sale
 MLS ID #S5146938, Tiffany Chapman, DREAM BUILDERS REALTY. Stellar MLS
 - $362,0004 bd2 ba1.4k sqft2472 PINE CHASE CIRCLE, ST CLOUD, FL 34769For SaleMLS ID #S5155222, Coach Will Fonseca, EXP REALTY LLC. Stellar MLS
- $340,0003 bd2 ba1.4k sqft1564 CYPRESS WOODS CIRCLE, ST CLOUD, FL 34772For SaleMLS ID #S5151637, Cindy Farmer, LLC, CORCORAN CONNECT LLC. Stellar MLS
- $330,0003 bd2 ba1.5k sqft123 PRESTON AVENUE, DAVENPORT, FL 33837For SaleMLS ID #O6449830, Carlos Nieves, RE/MAX PRIME PROPERTIES. Stellar MLS
- $318,5002 bd2 ba1k sqft1010 VAN LIEU STREET, KISSIMMEE, FL 34744For SaleMLS ID #O6409485, Giuseppina Mottolese, VENOSA REALTY LLC. Stellar MLS
- $295,0003 bd2 ba1.4k sqft406 JAY COURT, POINCIANA, FL 34759For SaleMLS ID #S5156630, Daniel Aponte, LA ROSA REALTY KISSIMMEE. Stellar MLS
- $320,0003 bd2 ba1k sqft1911 SUNNY STREET, KISSIMMEE, FL 34741For SaleMLS ID #S5154689, Dennis Romero Osorio, WEICHERT REALTORS HALLMARK PRO. Stellar MLS
- $399,9963 bd2 ba1.6k sqft3600 YELLOW BIRD COURT, ST CLOUD, FL 34772For SaleMLS ID #S5152658, Jonathan Ruiz, LA ROSA REALTY LLC. Stellar MLS
- $349,0003 bd2 ba1.2k sqft2412 SONJA COURT, KISSIMMEE, FL 34743For SaleMLS ID #O6436218, Sydoni Samuels, KELLER WILLIAMS LEGACY REALTY. Stellar MLS
- $284,0002 bd2 ba1k sqft312 LA PAZ DRIVE, KISSIMMEE, FL 34743For SaleMLS ID #L4961194, Amalia Lucena, TFP FLORIDA REALTY LLC. Stellar MLS
- $375,0004 bd2 ba1.8k sqft5154 TANA TERRACE, ST CLOUD, FL 34772For SaleMLS ID #S5159586, Tatiana Diaz, FLORIDA LAKES REALTY. Stellar MLS
- $325,0003 bd2 ba1.2k sqft210 ROBBINS REST CIRCLE, DAVENPORT, FL 33896For SaleMLS ID #O6419891, Steven Koleno, BEYCOME OF FLORIDA LLC. Stellar MLS
- $315,9993 bd2 ba1.2k sqft240 SUNRISE RD, DAVENPORT, FL 33837For SaleMLS ID #S5153103, Nikki Ansons, COLDWELL BANKER REALTY. Stellar MLS
- $259,0003 bd2 ba1.3k sqft1014 DEDDINGTON PLACE, KISSIMMEE, FL 34758For SaleMLS ID #O6433803, Trisha Deokinandan, ALORA REALTY GROUP INC. Stellar MLS
- $170,0003 bd2 ba1.1k sqft4424 BRAVE LANE, ST CLOUD, FL 34772For SaleMLS ID #S5155253, Melissa Godwin, GODWIN REALTY GROUP. Stellar MLS
- $285,0003 bd2 ba1.5k sqft1036 DUDLEY DRIVE, KISSIMMEE, FL 34758For SaleMLS ID #S5150046, Huy Pham, FLORIDA REALTY INVESTMENTS. Stellar MLS
- $380,9003 bd2 ba1.5k sqft3021 SANGRIA STREET, KISSIMMEE, FL 34744For SaleMLS ID #S5158840, Karina Labarca, CHARLES RUTENBERG REALTY ORLANDO. Stellar MLS
