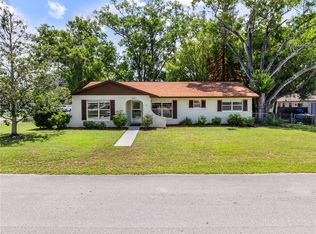
BRAND NEW ROOF! Step right into this charming POOL home with BRAND NEW A/C unit, spacious fully-fenced back yard, and just ONE BLOCK from the Saint Cloud Lakefront! This 3 bedroom, 2 bath home also showcases an electric fireplace in the living room, inside laundry room with storage, NEW VINYL FLOORING through most of the home, and brand new carpet in the primary bedroom. Outside, a new screened-in porch overlooking the SALT WATER POOL provides the perfect place for relaxation and entertainment. The pool also features a child-safety fence. The current owners have arranged for a new roof to be put on so that the new owners can move in with peace of mind knowing that the big-ticket items have been taken care of. Just down the street on Georgia Avenue is O.P. Johnson Park featuring a covered playground and basketball court. Lakefront Park is one block away and has picnic tables, public restrooms, bike and walking trails, a playground, splash pad, beach volleyball courts and lake front beach area, all near the Marina on East Lake Tohopekaliga! Downtown Saint Cloud is also in the vicinity and offers dining, shopping and entertainment. There's so much to see and do near this quaint Saint Cloud home. Come see for yourself today!
For sale
$335,000
118 GEORGIA AVENUE, ST CLOUD, FL 34769
3beds
1,246sqft
Single Family Residence
Built in 1983
7,405 Square Feet Lot
$-- Zestimate®
$269/sqft
$-- HOA
What's special
Salt water poolCharming pool home
- 156 days
- 501
- 42
Zillow last checked:
Listing updated:
Listed by:
Tiffany Chapman 407-973-2985,
IRON VALLEY REAL ESTATE OSCEOLA 407-698-4663
Source: Stellar MLS,MLS#: S5146938 Originating MLS: Osceola
Originating MLS: Osceola
Facts & features
Interior
Bedrooms & bathrooms
- Bedrooms: 3
- Bathrooms: 2
- Full bathrooms: 2
Rooms
- Room types: Utility Room
Primary bedroom
- Features: Ceiling Fan(s), Built-in Closet
- Level: First
- Area: 238 Square Feet
- Dimensions: 14x17
Bedroom 2
- Features: Ceiling Fan(s), Built-in Closet
- Level: First
- Area: 130 Square Feet
- Dimensions: 10x13
Bedroom 3
- Features: No Closet
- Level: First
- Area: 168 Square Feet
- Dimensions: 12x14
Dining room
- Level: First
- Area: 100 Square Feet
- Dimensions: 10x10
Kitchen
- Level: First
- Area: 110 Square Feet
- Dimensions: 10x11
Laundry
- Level: First
- Area: 99 Square Feet
- Dimensions: 11x9
Living room
- Features: Ceiling Fan(s), En Suite Bathroom
- Level: First
- Area: 255 Square Feet
- Dimensions: 15x17
Heating
- Central, Electric
Cooling
- Central Air
Appliances
- Included: Convection Oven, Dishwasher, Electric Water Heater, Microwave, Refrigerator, Washer
- Laundry: Inside, Laundry Room
Features
- Ceiling Fan(s), Thermostat, Walk-In Closet(s)
- Flooring: Carpet, Tile, Vinyl
- Has fireplace: Yes
- Fireplace features: Electric, Family Room
Interior area
- Total structure area: 1,484
- Total interior livable area: 1,246 sqft
Video & virtual tour
Property
Parking
- Parking features: Driveway
- Has uncovered spaces: Yes
Features
- Levels: One
- Stories: 1
- Patio & porch: Front Porch, Rear Porch, Screened
- Exterior features: Private Yard, Rain Gutters, Sidewalk
- Has private pool: Yes
- Pool features: Child Safety Fence, In Ground, Salt Water
- Fencing: Fenced,Wood
Lot
- Size: 7,405 Square Feet
- Dimensions: 50 x 150
- Features: City Lot, Near Marina, Sidewalk
Details
- Parcel number: 012630000104530030
- Zoning: SR2
- Special conditions: None
Construction
Type & style
- Home type: SingleFamily
- Property subtype: Single Family Residence
Materials
- Wood Frame (FSC Certified), Wood Siding
- Foundation: Slab
- Roof: Shingle
Condition
- New construction: No
- Year built: 1983
Utilities & green energy
- Sewer: Public Sewer
- Water: Public
- Utilities for property: Electricity Connected, Water Connected
Community & HOA
Community
- Features: Park, Playground
- Security: Smoke Detector(s)
- Pet fee: $0 monthly
- Subdivision: ST CLOUD 2ND TOWN OF
HOA
- Has HOA: No
Location
- Region: Saint Cloud
Financial & listing details
- Price per square foot: $269/sqft
- Tax assessed value: $265,300
- Annual tax amount: $4,509
- Date on market: 4/1/2026
- Cumulative days on market: 54 days
- Listing terms: Cash,Conventional,FHA,VA Loan
- Ownership: Fee Simple
- Total actual rent: 0
- Electric utility on property: Yes
- Road surface type: Paved, Asphalt
Estimated market value
Not available
Estimated sales range
Not available
Not available
Price history
| Date | Event | Price |
|---|---|---|
| 4/1/2026 | Listed for sale | $335,000+59.1%$269/sqft |
Source:  Stellar MLS #S5146938 Report a problem Stellar MLS #S5146938 Report a problem | ||
| 3/12/2020 | Sold | $210,500$169/sqft |
Source: Public Record Report a problem | ||
| 2/7/2020 | Pending sale | $210,500$169/sqft |
Source: BHHS RESULTS REALTY #S5029735 Report a problem | ||
| 2/3/2020 | Listed for sale | $210,500$169/sqft |
Source: BHHS RESULTS REALTY #S5029735 Report a problem | ||
Public tax history
| Year | Property taxes | Tax assessment |
|---|---|---|
| 2025 | $4,509 +7.3% | $265,300 +1.1% |
| 2024 | $4,203 +10.1% | $262,500 +13.6% |
| 2023 | $3,818 +14.7% | $231,000 +18.9% |
| 2022 | $3,328 +10.2% | $194,300 +18.7% |
| 2021 | $3,021 +326.9% | $163,700 +7.9% |
| 2020 | $708 +3.1% | $151,700 +13.1% |
| 2019 | $687 | $134,100 +75.2% |
| 2018 | $687 +2.7% | $76,530 +2.1% |
| 2017 | $668 +1.8% | $74,956 +2.1% |
| 2016 | $657 +0.4% | $73,415 +0.7% |
| 2015 | $654 -2.4% | $72,905 +0.8% |
| 2014 | $670 | $72,327 +25.4% |
| 2013 | -- | $57,663 +1.7% |
| 2012 | -- | $56,700 -5.3% |
| 2011 | -- | $59,900 -12.7% |
| 2010 | -- | $68,600 -28.8% |
| 2009 | -- | $96,400 -29.6% |
| 2008 | -- | $137,000 -10.9% |
| 2007 | -- | $153,700 +27.4% |
| 2006 | -- | $120,600 +25.2% |
| 2005 | -- | $96,300 +30.3% |
| 2004 | -- | $73,900 |
| 2003 | -- | $73,900 +26.3% |
| 2002 | $676 +2.5% | $58,505 +1.6% |
| 2001 | $660 +3.6% | $57,584 +3% |
| 2000 | $637 | $55,907 |
Find assessor info on the county website
Monthly payment
Est. payment
Payment breakdown
Explore the cost of this home by adjusting the details. Changes won't be saved.Climate risks
Neighborhood: 34769


Similar homes
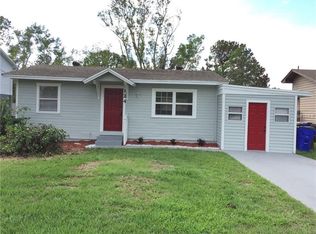
- $344,9003 bd1 ba1.2k sqft237 CALIFORNIA AVENUE, ST CLOUD, FL 34769For Sale

 MLS ID #S5155635, Sherri Austin, KC AND CO REAL ESTATE AND PROP. Stellar MLS
 - $329,0003 bd2 ba1.2k sqft3102 GARDEN COURT, ST CLOUD, FL 34769For Sale
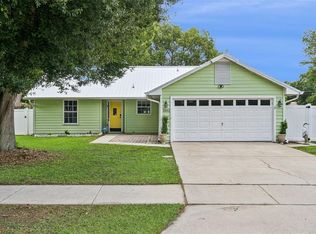 MLS ID #O6411880, Calvin Bolden, LPT REALTY, LLC. Stellar MLS
 - $355,0003 bd2 ba1.5k sqft429 VIRGINIA AVENUE, ST CLOUD, FL 34769For Sale
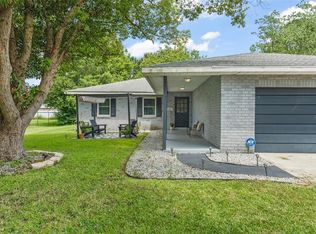 MLS ID #O6392325, Thomas Nickley, Jr, KELLER WILLIAMS REALTY AT THE PARKS. Stellar MLS
 - $329,0003 bd2 ba1.4k sqft1501 VIRGINIA AVENUE, ST CLOUD, FL 34769For Sale
 MLS ID #S5152853, Jessica Gardner, REALTY HUB. Stellar MLS
 - $340,0003 bd2 ba1.3k sqft1601 WYOMING AVENUE, ST CLOUD, FL 34769For SaleMLS ID #O6431441, Chris Creegan, CREEGAN GROUP. Stellar MLS
- $280,0003 bd1 ba1.2k sqft601 LOUISIANA AVENUE, ST CLOUD, FL 34769For SaleMLS ID #O6416341, Dean Gonzalez, KELLER WILLIAMS ADVANTAGE 2 REALTY. Stellar MLS
- $335,0002 bd2 ba1.6k sqft1369 WOOD LAKE CIRCLE, ST CLOUD, FL 34772For SaleMLS ID #S5152508, Patricia McCabe, IRON VALLEY REAL ESTATE OSCEOLA. Stellar MLS
- $399,0002 bd1 ba1.1k sqft1801 LAKESHORE BOULEVARD, ST CLOUD, FL 34769For SaleMLS ID #S5139038, Milinda Knollinger, CORCORAN CONNECT LLC. Stellar MLS
- $270,0002 bd1 ba912 sqft706 JERSEY AVENUE, ST CLOUD, FL 34769For SaleMLS ID #S5152244, Karina Garate, EXP REALTY, LLC. Stellar MLS
- $279,0003 bd2 ba1.3k sqft3365 CELENA CIRCLE, ST CLOUD, FL 34769For SaleMLS ID #S5154616, Tiffany Chapman, IRON VALLEY REAL ESTATE OSCEOLA. Stellar MLS
- $340,0003 bd2 ba1.4k sqft10626 DEERGRASS LANE, ORLANDO, FL 32821For SaleMLS ID #O6347492, Angel Ayala, KELLER WILLIAMS ADVANTAGE III. Stellar MLS
- $329,9003 bd2 ba1.4k sqft140 GUAYMAS DRIVE, KISSIMMEE, FL 34743For SaleMLS ID #O6411942, Robert Salmons, ENTERA REALTY LLC. Stellar MLS
- $329,9003 bd2 ba1k sqft2430 QUAIL RUN BOULEVARD, KISSIMMEE, FL 34744For SaleMLS ID #V4948022, Jasmin Calle, LPT REALTY, LLC. Stellar MLS
- $430,0003 bd2 ba1.4k sqft1177 LIZA STREET, ST CLOUD, FL 34771For SaleMLS ID #S5151168, Clarissa Estevez, WATSON REALTY CORP.. Stellar MLS
- $325,0004 bd3 ba1.6k sqft120 MILTA LANE, KISSIMMEE, FL 34743For SaleMLS ID #O6429643, Milton James, COLDWELL BANKER REALTY. Stellar MLS
- $400,0004 bd2 ba1.8k sqft2661 ELLEN AVENUE, KISSIMMEE, FL 34744For SaleMLS ID #O6399716, Chris Sheedy, COLDWELL BANKER REALTY. Stellar MLS
- $324,9903 bd2 ba1.8k sqft1025 DERBYSHIRE DRIVE, KISSIMMEE, FL 34758For SaleMLS ID #O6431713, Michael Rogers, INNOVATIVE REALTY, LLC. Stellar MLS
- $339,9903 bd2 ba1.2k sqft847 JORDAN AVENUE, ORLANDO, FL 32809For SaleMLS ID #O6432902, Valentina Calla, MAINFRAME REAL ESTATE. Stellar MLS
- $368,0005 bd3 ba1.4k sqft1103 BRACK STREET, KISSIMMEE, FL 34744For SaleMLS ID #O6433409, Adam Skott, REDFIN CORPORATION. Stellar MLS
- $299,9003 bd2 ba1.6k sqft118 COURT STREET, KISSIMMEE, FL 34741For SaleMLS ID #O6436665, Rene Droz, III, CHARLES RUTENBERG REALTY ORLANDO. Stellar MLS
