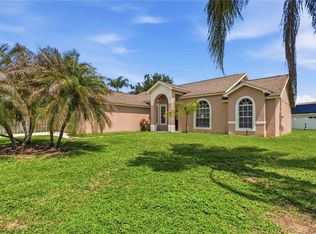
Virtually Staged. Charming "Home Sweet Home" Built by Snow Construction , With Screened In-groud Pool with new pump & filter 3 years ago for those amazing family and friends gatherings. Newer Roof 2024. Newer windows 2014. New A/C 2023. Kitchen and bathrooms Completely Updated with top Quality!! Living room features custom skylight, lots of natural lighting. Kitchen features Kenico water softener, Granite countertops, 42" custom cabinets with crown molding, pullout drawers with soft close, Large single sink, stainless steel Double oven, Microwave, Refrigerator, and Range, Newer porcelian tile flooring, Skylight for natural lighting, Pantry with custom wood slide out shelves, Ceiling fan and light. Dining room features large built-in with pullout drawers, glass insert cabinets and under counter lights, lots of storage. French doors lead to the pool for your morning coffee and entertaining in your private fully fenced in back yard with landscaping, Shed and large screened in deck and in-ground pool. Primary Bedroom with french doors to your outside Oasis. Ensuite primary bathroom with new custom tiled shower and granite countertops. Second bathroom features vanity cabinet and vanity with sink. Home is located walking distance from lakeshore, shops and resturants. Call today!
For sale
$379,900
405 COLUMBIA AVENUE, ST CLOUD, FL 34769
3beds
1,662sqft
Single Family Residence
Built in 1993
10,494 Square Feet Lot
$374,400 Zestimate®
$229/sqft
$-- HOA
What's special
Granite countertopsCeiling fan and lightLots of storageLots of natural lightingSkylight for natural lightingLarge screened in deckLarge single sink
- 10 days
- 293
- 43
Likely to sell faster than
Zillow last checked:
Listing updated:
Listed by:
Sherry Feck 720-980-0725,
WEICHERT REALTORS HALLMARK PRO 407-891-1220
Source: Stellar MLS,MLS#: S5159117 Originating MLS: Osceola
Facts & features
Interior
Bedrooms & bathrooms
- Bedrooms: 3
- Bathrooms: 2
- Full bathrooms: 2
Primary bedroom
- Features: Ceiling Fan(s), En Suite Bathroom, Walk-In Closet(s)
- Level: First
- Area: 224 Square Feet
- Dimensions: 14x16
Bedroom 2
- Features: Ceiling Fan(s), Built-in Closet
- Level: First
- Area: 110 Square Feet
- Dimensions: 11x10
Bedroom 3
- Features: Ceiling Fan(s), Built-in Closet
- Level: First
- Area: 110 Square Feet
- Dimensions: 10x11
Primary bathroom
- Features: En Suite Bathroom, Granite Counters, Tall Countertops
- Level: First
- Area: 56 Square Feet
- Dimensions: 8x7
Bathroom 2
- Features: Granite Counters
- Level: First
- Area: 42 Square Feet
- Dimensions: 7x6
Balcony porch lanai
- Features: Ceiling Fan(s)
- Level: First
- Area: 1176 Square Feet
- Dimensions: 42x28
Dining room
- Features: Pantry, Tall Countertops
- Level: First
- Area: 117 Square Feet
- Dimensions: 13x9
Kitchen
- Features: Ceiling Fan(s), Granite Counters, Tall Countertops
- Level: First
- Area: 104 Square Feet
- Dimensions: 13x8
Living room
- Features: Ceiling Fan(s)
- Level: First
- Area: 195.75 Square Feet
- Dimensions: 14.5x13.5
Heating
- Electric, Heat Pump
Cooling
- Central Air
Appliances
- Included: Cooktop, Dishwasher, Disposal, Dryer, Electric Water Heater, Microwave, Range, Refrigerator, Washer, Water Purifier
- Laundry: Inside, Laundry Room
Features
- Built-in Features, Ceiling Fan(s), Eating Space In Kitchen, Open Floorplan, Primary Bedroom Main Floor, Solid Surface Counters, Solid Wood Cabinets, Split Bedroom, Thermostat, Walk-In Closet(s)
- Flooring: Laminate, Linoleum, Tile
- Doors: French Doors
- Has fireplace: No
Interior area
- Total structure area: 2,090
- Total interior livable area: 1,662 sqft
Video & virtual tour
Property
Parking
- Parking features: Driveway, Garage Door Opener
- Has attached garage: Yes
- Has uncovered spaces: Yes
Features
- Levels: One
- Stories: 1
- Patio & porch: Deck, Enclosed, Front Porch, Patio, Screened
- Exterior features: Private Yard, Rain Gutters, Sidewalk
- Has private pool: Yes
- Pool features: In Ground, Deck, Gunite, Lighting, Screen Enclosure
- Fencing: Fenced,Vinyl
- Has view: Yes
- View description: Pool, Trees/Woods
Lot
- Size: 10,494 Square Feet
- Dimensions: 100 x 105 x 100 x 105
- Features: City Lot, Landscaped, Sidewalk
- Residential vegetation: Mature Landscaping, Trees/Landscaped
Details
- Additional structures: Shed(s)
- Parcel number: 012630000103900095
- Zoning: RESIDENTIAL
- Special conditions: None
Construction
Type & style
- Home type: SingleFamily
- Architectural style: Traditional
- Property subtype: Single Family Residence
Materials
- Block, Concrete, Stucco
- Foundation: Slab
- Roof: Shingle
Condition
- New construction: No
- Year built: 1993
Utilities & green energy
- Sewer: Public Sewer
- Water: Public
- Utilities for property: Cable Connected, Electricity Connected, Public, Sewer Connected, Street Lights, Water Connected
Community & HOA
Community
- Features: Park, Sidewalks
- Security: Smoke Detector(s)
- Pet fee: $0 monthly
- Subdivision: ST CLOUD 2ND PLAT TOWN OF
HOA
- Has HOA: No
Location
- Region: Saint Cloud
Financial & listing details
- Price per square foot: $229/sqft
- Tax assessed value: $293,200
- Annual tax amount: $1,192
- Date on market: 10/8/2026
- Cumulative days on market: 11 days
- Listing terms: Cash,Conventional,FHA,VA Loan
- Ownership: Fee Simple
- Total actual rent: 0
- Electric utility on property: Yes
- Road surface type: Paved, Asphalt
Estimated market value
$374,400
$356,000 - $393,000
$2,356/mo
Price history
| Date | Event | Price |
|---|---|---|
| 10/8/2026 | Listed for sale | $379,900+137.4%$229/sqft |
Source:  Stellar MLS #S5159117 Report a problem | ||
| 12/18/2008 | Sold | $160,000$96/sqft |
Source: Public Record Report a problem | ||
Public tax history
| Year | Property taxes | Tax assessment |
|---|---|---|
| 2025 | $1,192 +4.2% | $293,200 +1.5% |
| 2024 | $1,144 +3.9% | $288,900 +10.4% |
| 2023 | $1,101 +5.1% | $261,800 +14.9% |
| 2022 | $1,048 +2.3% | $227,900 +22.2% |
| 2021 | $1,024 +8.6% | $186,500 +10.1% |
| 2020 | $943 +2.5% | $169,400 +11.2% |
| 2019 | $920 | $152,400 +71.8% |
| 2018 | $920 +2.3% | $88,689 +2.1% |
| 2017 | $899 +1.4% | $86,865 +2.1% |
| 2016 | $887 +2.9% | $85,079 +0.7% |
| 2015 | $862 -0.5% | $84,488 +0.8% |
| 2014 | $867 | $83,818 +1.5% |
| 2013 | -- | $82,580 +1.7% |
| 2012 | -- | $81,200 -5.6% |
| 2011 | -- | $86,000 -11.9% |
| 2010 | -- | $97,600 -26.8% |
| 2009 | -- | $133,400 -28% |
| 2008 | -- | $185,400 -6.8% |
| 2007 | -- | $198,900 +24.6% |
| 2006 | -- | $159,600 +24.6% |
| 2005 | -- | $128,100 +23.8% |
| 2004 | -- | $103,500 |
| 2003 | -- | $103,500 +10% |
| 2002 | $1,394 +1.9% | $94,079 +1.6% |
| 2001 | $1,368 +2.3% | $92,597 +3% |
| 2000 | $1,337 | $89,900 |
Find assessor info on the county website
Monthly payment
Est. payment
Payment breakdown
Explore the cost of this home by adjusting the details. Changes won't be saved.Climate risks
Neighborhood: 34769
Nearby schools
Schools provided by the listing agent
- Middle: St. Cloud Middle (6-8)
- High: St. Cloud High School
Source: Stellar MLS. This data may not be complete. We recommend contacting the local school district to confirm school assignments for this home.
Similar homes
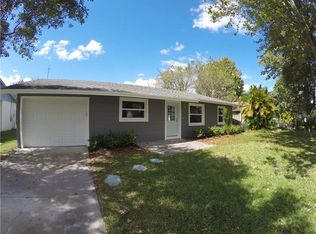
- $329,0003 bd2 ba1.2k sqft3102 GARDEN COURT, ST CLOUD, FL 34769For Sale
 MLS ID #O6411880, Calvin Bolden, LPT REALTY, LLC. Stellar MLS
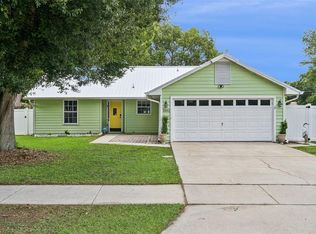
- $335,0003 bd2 ba1.2k sqft118 GEORGIA AVENUE, ST CLOUD, FL 34769For Sale
 MLS ID #S5146938, Tiffany Chapman, DREAM BUILDERS REALTY. Stellar MLS
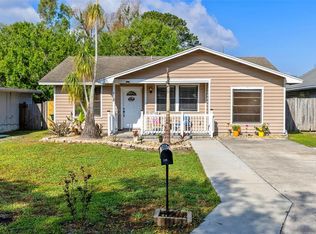
- $325,0003 bd2 ba1.3k sqft1424 WYOMING AVENUE, ST CLOUD, FL 34769For Sale
 MLS ID #S5158812, Devon Willoughby, ROYAL REALTY REAL ESTATE, LLC. Stellar MLS
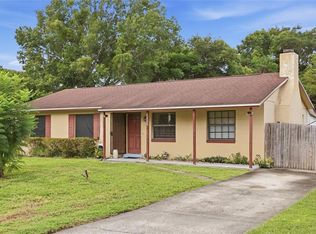
- $369,9994 bd2 ba1.6k sqft1019 CHAMBERLIN TRAIL, ST CLOUD, FL 34772For Sale
 MLS ID #O6411019, Dawn Grigsby, EXP REALTY LLC. Stellar MLS
- $375,0004 bd2 ba1.6k sqft2747 CALLAWAY LANE, KISSIMMEE, FL 34744For SaleMLS ID #O6441737, Christine Landrau, MARK SPAIN REAL ESTATE. Stellar MLS
- $340,0003 bd2 ba1.4k sqft1564 CYPRESS WOODS CIRCLE, ST CLOUD, FL 34772For SaleMLS ID #S5151637, Cindy Farmer, LLC, CORCORAN CONNECT LLC. Stellar MLS
- $420,0004 bd3 ba1.9k sqft2207 DEATA COURT, ST CLOUD, FL 34772For SaleMLS ID #S5152665, Kristin Bearce, AVANTI WAY REALTY LLC. Stellar MLS
- $419,0004 bd2 ba2.1k sqft1260 PECAN STREET, KISSIMMEE, FL 34744For SaleMLS ID #O6426199, Dawn Grigsby, EXP REALTY LLC. Stellar MLS
- $250,0003 bd2 ba1.1k sqft3231 VILLA WAY CIRCLE, ST CLOUD, FL 34769For SaleMLS ID #S5159056, Steve Pugh, EXP REALTY LLC. Stellar MLS
- $399,9003 bd3 ba1.8k sqft1412 LAKEVIEW AVENUE, KISSIMMEE, FL 34744For SaleMLS ID #S5157568, Breeze McIntee, LANDCRAFT REALTY GROUP, LLC. Stellar MLS
- $385,0004 bd3 ba2.2k sqft2282 NUTHATCH STREET, ST CLOUD, FL 34771For SaleMLS ID #O6380295, Wendy Aldana LLC, PREFERRED REAL ESTATE BROKERS. Stellar MLS
- $365,0004 bd2 ba2k sqft2317 WALNUT CANYON DRIVE, KISSIMMEE, FL 34758For SaleMLS ID #O6448412, Katrina Anarumo, FLORIDA REALTY MARKETPLACE. Stellar MLS
- $369,9003 bd3 ba2.1k sqft15215 PACEY COVE DRIVE, ORLANDO, FL 32824For SaleMLS ID #O6439969, Rodrigo Marsal, LIFESTYLE INTERNATIONAL REALTY. Stellar MLS
- $389,9903 bd2 ba1.9k sqft4314 BIEL COURT, KISSIMMEE, FL 34746For SaleMLS ID #O6424298, Damaris Ortiz PA, SHAW SIGNATURE RE. Stellar MLS
- $360,0004 bd3 ba1.6k sqft2411 PARSONS POND CIRCLE, KISSIMMEE, FL 34743For SaleMLS ID #O6432819, Maurince Pierre, LLC, EXP REALTY LLC. Stellar MLS
- $349,0003 bd2 ba1.2k sqft2412 SONJA COURT, KISSIMMEE, FL 34743For SaleMLS ID #O6436218, Sydoni Samuels, KELLER WILLIAMS LEGACY REALTY. Stellar MLS
- $289,9004 bd3 ba2.1k sqft3606 SANCTUARY DRIVE, ST CLOUD, FL 34769For SaleMLS ID #O6431253, Robert Salmons, ENTERA REALTY LLC. Stellar MLS
- $374,9004 bd3 ba1.6k sqft332 SCRUB JAY WAY, DAVENPORT, FL 33896For SaleMLS ID #O6443658, Alejandra Nicholson PA, REDFIN CORPORATION. Stellar MLS
- $419,0003 bd2 ba1.8k sqft14807 DAY LILY COURT, ORLANDO, FL 32824For SaleMLS ID #O6439851, David DeCristo, MARK SPAIN REAL ESTATE. Stellar MLS
- $379,9003 bd2 ba1.9k sqft5257 WILDFLOWER ROAD, ORLANDO, FL 32821For SaleMLS ID #S5156504, Antonio Fuentes, Jr, EXP REALTY LLC. Stellar MLS
