Virtually Staged. Welcome to this beautiful home offering 4 bedrooms, 3 bathrooms, SCREENED IN-POOL, AMAZING WATERVIEWS, and a desirable split-bedroom floor plan designed for comfort, privacy, and effortless living. From the moment you enter, you'll appreciate the soaring cathedral ceilings and spacious feel throughout. The thoughtfully designed layout features a secondary bedroom with its own private en-suite bathroom, making it ideal for guests or extended family. The inviting family room offers sliding glass doors that open to the screened-in pool area, creating the perfect setting for indoor-outdoor entertaining. The spacious primary suite is a true retreat, featuring soaring ceilings and sliding glass doors with direct access to the screened pool area. The primary bathroom offers two closets, a private water closet, and an upgraded walk-in shower complete with a built-in bench. Enjoy Florida living at its finest in the expansive screened-in outdoor area, where beautiful lake views provide a peaceful backdrop for relaxing or entertaining. The generous 10' x 29' (screened & covered) rear porch offers plenty of room to unwind, while the convenient pool bathroom adds an extra touch of functionality. Additional features include an oversized garage, a convenient laundry room, a metal roof, and a generous .20-acre lot. With water views galore and NO HOA, you'll have the freedom to enjoy your property your way! Best of all, this home offers the perfect combination of peaceful living and everyday convenience. Located around 20 miles from Walt Disney World and minutes from restaurants, shopping, grocery stores, healthcare facilities, parks, schools, and major roadways, including the Florida Turnpike. Imagine fishing right from your backyard, spending weekends boating on Fish Lake, and ending your evenings enjoying breathtaking waterfront sunsets. No HOA, beautiful lake views, a screened-in pool, and room to enjoy the Florida lifestyle—this is the home you've been waiting for!
For sale
$425,000
1414 PATRICIA STREET, KISSIMMEE, FL 34744
4beds
1,994sqft
Single Family Residence
Built in 1991
8,886 Square Feet Lot
$418,800 Zestimate®
$213/sqft
$-- HOA
What's special
Screened-in poolBeautiful lake viewsMetal roofOversized garageExpansive screened-in outdoor areaInviting family roomConvenient pool bathroom
- 5 days
- 965
- 149
Likely to sell faster than
Zillow last checked:
Listing updated:
Listed by:
Gregory Buckley 407-383-9620,
LOKATION 954-545-5583
Source: Stellar MLS,MLS#: O6453626 Originating MLS: Orlando Regional
Facts & features
Interior
Bedrooms & bathrooms
- Bedrooms: 4
- Bathrooms: 3
- Full bathrooms: 3
Rooms
- Room types: Family Room, Utility Room
Primary bedroom
- Features: Walk-In Closet(s)
- Level: First
- Area: 176 Square Feet
- Dimensions: 11x16
Bedroom 2
- Features: Ceiling Fan(s), Built-in Closet
- Level: First
- Area: 130 Square Feet
- Dimensions: 10x13
Bedroom 3
- Features: Ceiling Fan(s), Built-in Closet
- Level: First
- Area: 108 Square Feet
- Dimensions: 9x12
Bedroom 4
- Features: Ceiling Fan(s), En Suite Bathroom, Walk-In Closet(s)
- Level: First
- Area: 110 Square Feet
- Dimensions: 10x11
Primary bathroom
- Features: Built-In Shower Bench, En Suite Bathroom, Shower No Tub, Water Closet/Priv Toilet, Walk-In Closet(s)
- Level: First
- Area: 110 Square Feet
- Dimensions: 11x10
Bathroom 2
- Features: Tub With Shower
- Level: First
- Area: 45 Square Feet
- Dimensions: 5x9
Bathroom 3
- Features: En Suite Bathroom, Shower No Tub
- Level: First
- Area: 32 Square Feet
- Dimensions: 4x8
Balcony porch lanai
- Features: Ceiling Fan(s)
- Level: First
- Area: 290 Square Feet
- Dimensions: 10x29
Dining room
- Level: First
- Area: 117 Square Feet
- Dimensions: 9x13
Family room
- Level: First
- Area: 216 Square Feet
- Dimensions: 12x18
Kitchen
- Level: First
- Area: 154 Square Feet
- Dimensions: 11x14
Laundry
- Level: First
- Area: 35 Square Feet
- Dimensions: 5x7
Living room
- Level: First
- Area: 180 Square Feet
- Dimensions: 12x15
Heating
- Central, Electric
Cooling
- Central Air
Appliances
- Included: Dishwasher, Range, Refrigerator
- Laundry: Laundry Room
Features
- Cathedral Ceiling(s), Ceiling Fan(s), Kitchen/Family Room Combo, Living Room/Dining Room Combo, Open Floorplan, Split Bedroom, Walk-In Closet(s)
- Flooring: Ceramic Tile
- Doors: Sliding Doors
- Has fireplace: No
Interior area
- Total structure area: 2,887
- Total interior livable area: 1,994 sqft
Video & virtual tour
Property
Parking
- Total spaces: 2
- Parking features: Garage Door Opener, Oversized
- Attached garage spaces: 2
- Details: Garage Dimensions: 19X22
Features
- Levels: One
- Stories: 1
- Patio & porch: Covered, Rear Porch
- Exterior features: Private Mailbox
- Has private pool: Yes
- Pool features: In Ground, Gunite, Screen Enclosure
- Has view: Yes
- View description: Water
- Water view: Water
Lot
- Size: 8,886 Square Feet
- Dimensions: 78 x 110
- Residential vegetation: Trees/Landscaped
Details
- Parcel number: 322530307500010200
- Zoning: RS-3
- Special conditions: None
Construction
Type & style
- Home type: SingleFamily
- Property subtype: Single Family Residence
Materials
- Block, Stucco
- Foundation: Slab
- Roof: Metal
Condition
- New construction: No
- Year built: 1991
Utilities & green energy
- Sewer: Public Sewer
- Water: Public
- Utilities for property: Electricity Connected, Water Connected
Community & HOA
Community
- Pet fee: $0 monthly
- Subdivision: EMERALD LAKE COLONY UNIT 3
HOA
- Has HOA: No
Location
- Region: Kissimmee
Financial & listing details
- Price per square foot: $213/sqft
- Tax assessed value: $334,900
- Annual tax amount: $5,277
- Date on market: 10/31/2026
- Cumulative days on market: 5 days
- Listing terms: Cash,Conventional,FHA,VA Loan
- Ownership: Fee Simple
- Total actual rent: 0
- Electric utility on property: Yes
- Road surface type: Paved
Estimated market value
$418,800
$398,000 - $440,000
$2,723/mo
Price history
| Date | Event | Price |
|---|---|---|
| 10/31/2026 | Listed for sale | $425,000$213/sqft |
Source:  Stellar MLS #O6453626 Report a problem | ||
Public tax history
| Year | Property taxes | Tax assessment |
|---|---|---|
| 2025 | $5,278 +11.7% | $334,900 +13% |
| 2024 | $4,724 +4.1% | $296,500 +2% |
| 2023 | $4,539 +11% | $290,600 +14% |
| 2022 | $4,090 +7% | $255,000 +12.6% |
| 2021 | $3,821 +3.9% | $226,400 +4.4% |
| 2020 | $3,679 +3.5% | $216,800 +5.1% |
| 2019 | $3,556 | $206,200 +6.1% |
| 2018 | $3,556 +6.5% | $194,400 +4.1% |
| 2017 | $3,340 +1.5% | $186,800 +4.9% |
| 2016 | $3,290 +3.5% | $178,000 +1.7% |
| 2015 | $3,180 +6.1% | $175,100 +3.1% |
| 2014 | $2,997 | $169,900 +17.9% |
| 2013 | -- | $144,100 +1.7% |
| 2012 | -- | $141,700 -5.7% |
| 2011 | -- | $150,200 -3.2% |
| 2010 | -- | $155,100 -17% |
| 2009 | -- | $186,900 -29.1% |
| 2008 | -- | $263,600 |
Find assessor info on the county website
Monthly payment
Est. payment
Payment breakdown
Explore the cost of this home by adjusting the details. Changes won't be saved.Climate risks
Neighborhood: 34744

Similar homes
- $355,0003 bd2 ba1.1k sqft2454 QUAIL RUN BOULEVARD N, KISSIMMEE, FL 34744For Sale

 MLS ID #O6454280, Jasmine Abdallah, PREFERRED REAL ESTATE BROKERS. Stellar MLS
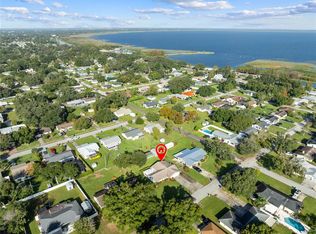
- $375,0003 bd2 ba1.7k sqft306 VIRGINIA AVENUE, ST CLOUD, FL 34769For Sale
 MLS ID #S5160116, Racquel Schroeder, EAST PARK REALTY LLC. Stellar MLS
- $339,9004 bd2 ba1.7k sqft461 BOXWOOD COURT, KISSIMMEE, FL 34743For Sale
 MLS ID #O6452951, Andrey Bustamante, BUSTAMANTE REAL ESTATE INC. Stellar MLS
- $329,0004 bd3 ba1.9k sqft1450 AMANDA ROAD, KISSIMMEE, FL 34744For Sale
 MLS ID #S5160418, Breeze McIntee, LANDCRAFT REALTY GROUP, LLC. Stellar MLS
- $460,0004 bd3 ba2.2k sqft5224 HAMMOCK POINTE COURT, ST CLOUD, FL 34771For SaleMLS ID #S5160360, Sergio Duarte Saavedra, FLORIDA LEGACY REALTY LLC. Stellar MLS
- $449,0004 bd3 ba2.1k sqft2121 AVIAN LOOP, KISSIMMEE, FL 34741For SaleMLS ID #O6445376, Ricky Tarbes Farrera, 2 GOOD REALTY. Stellar MLS
- $360,0004 bd3 ba1.6k sqft2411 PARSONS POND CIRCLE, KISSIMMEE, FL 34743For SaleMLS ID #O6432819, Maurince Pierre, LLC, EXP REALTY LLC. Stellar MLS
- $410,0004 bd2 ba2k sqft12131 AGANA STREET, ORLANDO, FL 32837For SaleMLS ID #O6450510, Carolina Perez, LPT REALTY, LLC. Stellar MLS
- $449,9994 bd2 ba2.4k sqft4612 HURON BAY CIRCLE, KISSIMMEE, FL 34759For SaleMLS ID #S5149478, Gabe Porfilio, MELENTREE REALTY LLC. Stellar MLS
- $399,0004 bd3 ba2.1k sqft2336 CROSSTON CIRCLE, ORLANDO, FL 32824For SaleMLS ID #O6441794, Victoria O'Day, PALMANO GROUP RE BROKERAGE LLC. Stellar MLS
- $355,0003 bd3 ba1.7k sqft2330 SANTA LUCIA STREET, KISSIMMEE, FL 34743For SaleMLS ID #O6441677, Thomas Nickley, Jr, KELLER WILLIAMS REALTY AT THE PARKS. Stellar MLS
- $399,0004 bd2 ba2.2k sqft4870 LAKE CECILE DRIVE, KISSIMMEE, FL 34746For SaleMLS ID #O6436411, Amanda Binns, STRICKLAND REALTY GROUP INC. Stellar MLS
- $425,5004 bd3 ba2.2k sqft5054 SICILY DRIVE, ST CLOUD, FL 34771For SaleMLS ID #G5117473, Yolanda Abuabara, OLYMPUS EXECUTIVE REALTY INC. Stellar MLS
- $390,0004 bd3 ba2.2k sqft2901 SWEETSPIRE CIRCLE, KISSIMMEE, FL 34746For SaleMLS ID #O6412898, Roselin Diaz, ELITE REALTY, LLC. Stellar MLS
- $475,0004 bd3 ba2.1k sqft2500 AVIAN LOOP, KISSIMMEE, FL 34741For SaleMLS ID #O6446754, Simi Lakhani, KELLER WILLIAMS CLASSIC. Stellar MLS
- $355,0003 bd2 ba1.5k sqft2870 SONATA COURT, ST CLOUD, FL 34772For SaleMLS ID #S5160538, Stellamare Rivero, REALTY ONE GROUP MAGIC CITY. Stellar MLS
- $419,0003 bd3 ba2.5k sqft3905 BOWFIN TRAIL, KISSIMMEE, FL 34746For SaleMLS ID #S5153371, Hans Tank, MI CASITA REALTY. Stellar MLS
- $529,9004 bd4 ba2.7k sqft2165 THE OAKS BOULEVARD, KISSIMMEE, FL 34746For SaleMLS ID #O6450124, Ivan Tobon, OUTLET REALTY. Stellar MLS
- $439,0004 bd4 ba2.5k sqft1357 DARNABY WAY, ORLANDO, FL 32824For SaleMLS ID #S5152242, Gonzalo Lopez, ODRY VARGAS REALTY GROUP. Stellar MLS
- $349,0003 bd2 ba1.2k sqft2412 SONJA COURT, KISSIMMEE, FL 34743For SaleMLS ID #O6436218, Sydoni Samuels, KELLER WILLIAMS LEGACY REALTY. Stellar MLS
