Price Reduced! Motivated Seller! Welcome to this stunning 4-bedroom, 3.5-bathroom two-story home nestled in the highly sought-after Harbor Lakes community in Orlando, FL 32824. Built in 2004 and offering 2,561 sq ft of beautifully designed living space, this home is the perfect blend of comfort, style, and value. The open floor plan is bathed in natural light and features ceramic tile and carpet flooring, ceiling fans throughout, and spacious walk-in closets. The chef-inspired kitchen comes fully equipped with refrigerator, range, microwave, and dishwasher — washer and dryer included. Stay comfortable year-round with central A/C and heating. The two-car attached garage and covered rear porch make this home ideal for families and entertainers alike. Traditional-style architecture with durable stucco exterior, shingle roof on a solid slab foundation. Sitting on a 0.19-acre lot with mature landscaping. BONUS: Solar panels will be paid off in full at closing — enjoy energy savings from day one with zero balance! Conveniently located near top shopping, dining, major highways, Orlando International Airport, and Lake Nona Medical City. The seller is highly motivated —! the seller will install a new water heater prior to closing
For sale
Price cut: $20K (8/17)
$459,000
1357 DARNABY WAY, ORLANDO, FL 32824
4beds
2,561sqft
Single Family Residence
Built in 2004
8,451 Square Feet Lot
$453,300 Zestimate®
$179/sqft
$13/mo HOA
What's special
Two-car attached garageWasher and dryer includedCovered rear porchTraditional-style architectureDurable stucco exteriorCeiling fans throughoutSpacious walk-in closets
- 73 days
- 1,159
- 113
Zillow last checked:
Listing updated:
Listed by:
Gonzalo Lopez 407-810-6323,
ODRY VARGAS REALTY GROUP 407-413-5892
Source: Stellar MLS,MLS#: S5152242 Originating MLS: Osceola
Originating MLS: Osceola
Facts & features
Interior
Bedrooms & bathrooms
- Bedrooms: 4
- Bathrooms: 4
- Full bathrooms: 3
- 1/2 bathrooms: 1
Primary bedroom
- Features: Walk-In Closet(s)
- Level: Second
- Area: 221 Square Feet
- Dimensions: 17x13
Bonus room
- Features: No Closet
- Level: First
- Area: 198 Square Feet
- Dimensions: 11x18
Dining room
- Level: First
- Area: 216 Square Feet
- Dimensions: 18x12
Family room
- Level: First
- Area: 224 Square Feet
- Dimensions: 16x14
Kitchen
- Level: First
- Area: 100 Square Feet
- Dimensions: 10x10
Living room
- Level: First
- Area: 132 Square Feet
- Dimensions: 12x11
Heating
- Central, Electric
Cooling
- Central Air
Appliances
- Included: Dishwasher, Dryer, Electric Water Heater, Microwave, Range, Refrigerator, Washer
- Laundry: Laundry Room
Features
- Ceiling Fan(s), Open Floorplan, Walk-In Closet(s)
- Flooring: Carpet, Tile
- Doors: Sliding Doors
- Has fireplace: No
Interior area
- Total structure area: 3,197
- Total interior livable area: 2,561 sqft
Video & virtual tour
Property
Parking
- Total spaces: 2
- Parking features: Driveway
- Attached garage spaces: 2
- Has uncovered spaces: Yes
Features
- Levels: Two
- Stories: 2
- Patio & porch: Covered, Rear Porch
- Exterior features: Sidewalk
Lot
- Size: 8,451 Square Feet
- Residential vegetation: Mature Landscaping
Details
- Parcel number: 302430342000420
- Zoning: P-D
- Special conditions: None
Construction
Type & style
- Home type: SingleFamily
- Architectural style: Traditional
- Property subtype: Single Family Residence
Materials
- Stucco
- Foundation: Slab
- Roof: Shingle
Condition
- Completed
- New construction: No
- Year built: 2004
Utilities & green energy
- Electric: Photovoltaics Seller Owned
- Sewer: Public Sewer
- Water: Public
- Utilities for property: Public, Sewer Available, Water Available
Green energy
- Energy generation: Solar
Community & HOA
Community
- Pet fee: $0 monthly
- Subdivision: HARBOR LAKES 50 77
HOA
- Has HOA: Yes
- HOA fee: $13 monthly
- HOA name: Harbor Lakes HOA
Location
- Region: Orlando
Financial & listing details
- Price per square foot: $179/sqft
- Tax assessed value: $412,722
- Annual tax amount: $7,307
- Date on market: 6/19/2026
- Cumulative days on market: 78 days
- Listing terms: Cash,Conventional,FHA
- Ownership: Fee Simple
- Total actual rent: 0
- Road surface type: Paved
Estimated market value
$453,300
$431,000 - $476,000
$3,331/mo
Price history
| Date | Event | Price |
|---|---|---|
| 8/17/2026 | Price change | $459,000-4.2%$179/sqft |
Source:  Stellar MLS #S5152242 Report a problem Stellar MLS #S5152242 Report a problem | ||
| 7/29/2026 | Price change | $479,000-4%$187/sqft |
Source: Stellar MLS #S5152242 Report a problem | ||
| 6/25/2026 | Listed for sale | $499,000+51.7%$195/sqft |
Source: Stellar MLS #S5152242 Report a problem | ||
| 2/23/2026 | Listing removed | $2,900$1/sqft |
Source: Stellar MLS #O6376660 Report a problem | ||
| 1/24/2026 | Listed for rent | $2,900$1/sqft |
Source: Stellar MLS #O6376660 Report a problem | ||
| 9/10/2020 | Sold | $329,000-0.3%$128/sqft |
Source: Public Record Report a problem | ||
| 5/29/2020 | Pending sale | $329,900$129/sqft |
Source: WATSON REALTY CORP #S5031537 Report a problem | ||
| 3/11/2020 | Listed for sale | $329,900+46.5%$129/sqft |
Source: WATSON REALTY CORP #S5031537 Report a problem | ||
| 5/29/2004 | Sold | $225,200$88/sqft |
Source: Public Record Report a problem | ||
Public tax history
| Year | Property taxes | Tax assessment |
|---|---|---|
| 2024 | $6,730 +12.5% | $386,410 +10% |
| 2023 | $5,984 +11% | $351,282 +10% |
| 2022 | $5,393 +10.9% | $319,347 +10% |
| 2021 | $4,864 +1797.7% | $290,315 +97.3% |
| 2020 | $256 +6.2% | $147,135 +2.3% |
| 2019 | $241 -0.4% | $143,827 +1.9% |
| 2018 | $242 | $141,145 -39.9% |
| 2017 | $242 +5.4% | $234,820 +11.6% |
| 2016 | $230 +9% | $210,328 +6.8% |
| 2015 | $211 -14.6% | $196,938 +13.7% |
| 2014 | $247 -0.7% | $173,276 +19.8% |
| 2013 | $249 | $144,697 +12% |
| 2012 | $249 -0.1% | $129,223 -2.2% |
| 2011 | $249 +0.8% | $132,187 -1.6% |
| 2010 | $247 | $134,301 -19.6% |
| 2009 | -- | $167,070 -34.5% |
| 2008 | $238 +32.5% | $254,967 -18.3% |
| 2007 | $180 -0.6% | $312,249 +6.9% |
| 2006 | $181 +10.3% | $292,183 +61% |
| 2005 | $164 -79.7% | $181,520 +418.6% |
| 2004 | $806 +20.4% | $35,000 |
| 2003 | $670 +533.1% | $35,000 +525% |
| 2002 | $106 | $5,600 |
Find assessor info on the county website
Monthly payment
Est. payment
Payment breakdown
Explore the cost of this home by adjusting the details. Changes won't be saved.Climate risks
Neighborhood: Meadow Woods
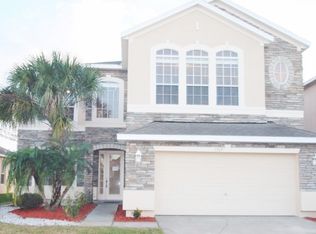
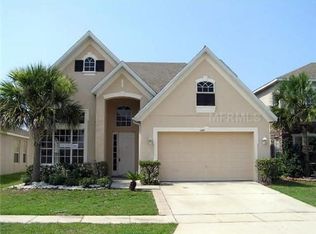
Similar homes
- $385,0004 bd2 ba1.7k sqft13449 TEXAS WOODS CIRCLE, ORLANDO, FL 32824For Sale
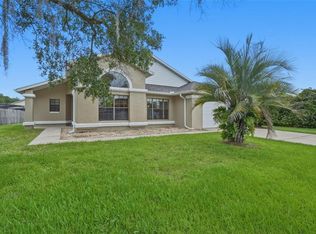
 MLS ID #O6436397, Candee Brooks, HOLIDAY HOMES REALTY, INC.. Stellar MLS
 - $519,0004 bd3 ba2.7k sqft2230 J LAWSON BOULEVARD, ORLANDO, FL 32824For Sale
 MLS ID #O6436588, Tony Ubaldini, EXP REALTY LLC. Stellar MLS
 - $559,0005 bd4 ba2.8k sqft1518 Sun Meadow Dr, Orlando, FL 32824For Sale

 MLS ID #1228647, Ashlee Selman, Adams, Cameron & Co., Realtors. DBAMLS
 - $499,0004 bd2 ba2.5k sqft14749 BRUNSWOOD WAY, ORLANDO, FL 32824For Sale
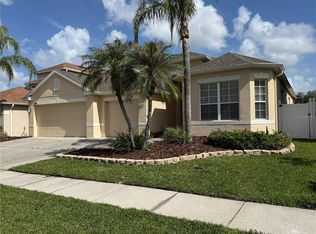 MLS ID #S5143574, Joe Savinon, CHARLES RUTENBERG REALTY ORLANDO. Stellar MLS
 - $475,0003 bd2 ba2k sqft12025 SUMTER DRIVE, ORLANDO, FL 32824For SaleMLS ID #O6431956, Kevin Asenjo, COLDWELL BANKER REALTY. Stellar MLS
- $450,0003 bd2 ba1.7k sqft14157 GOLD BRIDGE DRIVE, ORLANDO, FL 32824For SaleMLS ID #S5155307, Ivette Lopez, ASSURE REALTY AND PROPERTY MANAGEMENT INC. Stellar MLS
- $449,9994 bd3 ba2.7k sqft2830 PAYNES PRAIRIE CIRCLE, KISSIMMEE, FL 34743For SaleMLS ID #O6434733, Angel Ayala, KELLER WILLIAMS ADVANTAGE III. Stellar MLS
- $559,9993 bd3 ba2.9k sqft12135 CARSON DRIVE, ORLANDO, FL 32824For SaleMLS ID #O6415381, Ken Pozek, REAL BROKER, LLC. Stellar MLS
- $395,0004 bd3 ba2.2k sqft3610 RODRICK CIRCLE, ORLANDO, FL 32824For SaleMLS ID #S5154467, Maria Diaz De Mejias, LPT REALTY, LLC. Stellar MLS
- $470,0004 bd3 ba2.3k sqft2415 TIMOTHY LANE, KISSIMMEE, FL 34743For SaleMLS ID #S5149404, Betty Pena, LARIMAR REALTY. Stellar MLS
- $370,0004 bd3 ba1.9k sqft1940 PORTOFINO MEADOWS BOULEVARD, ORLANDO, FL 32824For SaleMLS ID #O6419006, Grace Case, PA, EMPIRE NETWORK REALTY. Stellar MLS
- $415,0004 bd2 ba1.7k sqft461 BOXWOOD COURT, KISSIMMEE, FL 34743For SaleMLS ID #O6346030, Mark Ramey, EXP REALTY LLC. Stellar MLS
- $350,0003 bd3 ba2.3k sqft15523 WILLOW ARBOR CIRCLE, ORLANDO, FL 32824For SaleMLS ID #O6403112, Jenny Wemert, WEMERT GROUP REALTY LLC. Stellar MLS
- $499,0004 bd2 ba2.7k sqft2337 TREYMORE DRIVE, ORLANDO, FL 32825For SaleMLS ID #O6422905, Jeff Taulbee, CHARLES RUTENBERG REALTY ORLANDO. Stellar MLS
- $479,0004 bd4 ba2.2k sqft10738 BELFRY CIRCLE, ORLANDO, FL 32832For SaleMLS ID #O6398149, Greg Traub, COMPLETE FLORIDA REALTY LLC. Stellar MLS
- $399,9003 bd2 ba1.7k sqft6555 CHERRY GROVE CIRCLE, ORLANDO, FL 32809For SaleMLS ID #TB8542637, Edward Holloway, INTEGRITY REAL ESTATE SERVICES LLC. Stellar MLS
- $399,5004 bd2 ba2.2k sqft237 STRATHMORE CIRCLE, KISSIMMEE, FL 34744For SaleMLS ID #O6403214, Jonathan Speagle, DALTON WADE INC. Stellar MLS
- $505,0005 bd4 ba3.6k sqft831 NEPTUNE POINTE LANE, KISSIMMEE, FL 34744For SaleMLS ID #S5149687, Jim McQuade, AVANTI WAY REALTY LLC. Stellar MLS
- $465,0003 bd2 ba2k sqft630 RIOMAR AVENUE, ORLANDO, FL 32828For SaleMLS ID #O6431663, Danielle Miller, BALDWIN PARK REALTY LLC. Stellar MLS
- $340,0003 bd3 ba1.4k sqft2097 CRAPE JASMINE LANE, ORLANDO, FL 32824For SaleMLS ID #O6406842, Suzanne Muchow, COLDWELL BANKER REALTY. Stellar MLS
