SELLER MOTIVATED!!! Sit back and relax in this tranquil community of Wyndham Lakes Estates. You will be in awe of all that these 4 beds, 2.5 bath, plus den & 2 car garage townhome has. The open floor plan allows for lots of room for entertaining and family time. Downstairs you’ll find the spacious kitchen with granite countertops and lots of cabinet space, open up to the dining and family room. The office/den and half bath is conveniently located downstairs. Be prepared to entertain in the backyard patio that boasts lots of space for you to host the next BBQ. Once upstairs you’ll notice the large loft area which can be used as an additional family room, play area, or more! Surrounding the loft area are three large size bedrooms, a full bath with dual sinks, and the laundry room for convenience. The master bedroom which has space for a sitting area allows lots of room for relaxation. The master bathroom features his and hers sink area. The community features a community pool, fitness center and playground. The location of this property is a bonus! Just minutes away from highways such as 417, Turnpike, Airport and more! Near lots of shopping centers and restaurants, near lots of entertainment such as Nona Adventure Park, Disney & Universal Studios attractions. Don’t miss the opportunity to live in this paradise. SELLER MAY CONTRIBUTE TOWARD BUYER'S ALLOWABLE CLOSING COSTS WITH A FULL-PRICE, SUBJECT TO CONTRACT TERMS AND LENDER APPROVAL.
For sale
Price cut: $5K (9/16)
$385,000
3610 RODRICK CIRCLE, ORLANDO, FL 32824
4beds
2,250sqft
Townhouse
Built in 2014
2,844 Square Feet Lot
$381,400 Zestimate®
$171/sqft
$303/mo HOA
What's special
Three large size bedroomsOpen floor planCommunity poolDining and family roomLaundry room for convenience
- 79 days
- 152
- 6
Zillow last checked:
Listing updated:
Listed by:
Maria Diaz De Mejias 954-696-9932,
LPT REALTY, LLC 877-366-2213
Source: Stellar MLS,MLS#: S5154467 Originating MLS: Orlando Regional
Originating MLS: Orlando Regional
Facts & features
Interior
Bedrooms & bathrooms
- Bedrooms: 4
- Bathrooms: 3
- Full bathrooms: 2
- 1/2 bathrooms: 1
Primary bedroom
- Features: Split Vanities, Walk-In Closet(s)
- Level: First
Bedroom 2
- Features: Storage Closet
- Level: Second
Kitchen
- Features: Storage Closet
- Level: First
Laundry
- Features: No Closet
- Level: Second
Living room
- Features: No Closet
- Level: First
Loft
- Level: Second
Heating
- Central
Cooling
- Central Air
Appliances
- Included: Dishwasher, Dryer, Microwave, Range, Refrigerator, Washer
- Laundry: Laundry Room
Features
- Living Room/Dining Room Combo, Open Floorplan, Primary Bedroom Main Floor, Solid Wood Cabinets, Stone Counters, Walk-In Closet(s)
- Flooring: Carpet, Ceramic Tile
- Doors: Sliding Doors
- Has fireplace: No
Interior area
- Total structure area: 2,850
- Total interior livable area: 2,250 sqft
Video & virtual tour
Property
Parking
- Total spaces: 2
- Parking features: Garage Door Opener, Ground Level
- Attached garage spaces: 2
Features
- Levels: Two
- Stories: 2
- Exterior features: Other, Sidewalk
Lot
- Size: 2,844 Square Feet
Details
- Parcel number: 322430963007039
- Zoning: P-D
- Special conditions: None
Construction
Type & style
- Home type: Townhouse
- Property subtype: Townhouse
Materials
- Stucco
- Foundation: Slab
- Roof: Shingle
Condition
- New construction: No
- Year built: 2014
Utilities & green energy
- Sewer: Public Sewer
- Water: Public
- Utilities for property: Cable Available, Electricity Available, Phone Available, Sewer Available, Sewer Connected, Water Available, Water Connected
Community & HOA
Community
- Features: Association Recreation - Owned, Clubhouse, Fitness Center, Playground, Pool, Sidewalks, Tennis Court(s)
- Security: Fire Alarm
- Pet fee: $0 monthly
- Subdivision: WYNDHAM LAKES ESTATES
HOA
- Has HOA: Yes
- Services included: Common Area Taxes, Community Pool, Internet, Maintenance Structure, Manager, Pool Maintenance, Recreational Facilities
- HOA fee: $303 monthly
- HOA name: Sherrie Ramlochan
- HOA phone: 407-859-0524
Location
- Region: Orlando
Financial & listing details
- Price per square foot: $171/sqft
- Tax assessed value: $333,755
- Annual tax amount: $6,023
- Date on market: 7/27/2026
- Cumulative days on market: 80 days
- Ownership: Fee Simple
- Total actual rent: 0
- Electric utility on property: Yes
- Road surface type: Asphalt
Estimated market value
$381,400
$362,000 - $400,000
$2,648/mo
Price history
| Date | Event | Price |
|---|---|---|
| 9/16/2026 | Price change | $385,000-1.3%$171/sqft |
Source:  Stellar MLS #S5154467 Report a problem Stellar MLS #S5154467 Report a problem | ||
| 9/6/2026 | Price change | $390,000-1.3%$173/sqft |
Source: Stellar MLS #S5154467 Report a problem | ||
| 8/19/2026 | Price change | $395,000-1%$176/sqft |
Source: Stellar MLS #S5154467 Report a problem | ||
| 7/27/2026 | Listed for sale | $399,000+2.3%$177/sqft |
Source: Stellar MLS #S5154467 Report a problem | ||
| 10/26/2025 | Listing removed | $390,000$173/sqft |
Source: Stellar MLS #S5125043 Report a problem | ||
| 6/16/2025 | Price change | $390,000-2.5%$173/sqft |
Source: Stellar MLS #S5125043 Report a problem | ||
| 4/16/2025 | Listed for sale | $400,000+23.1%$178/sqft |
Source: Stellar MLS #S5125043 Report a problem | ||
| 10/2/2024 | Listing removed | $324,970-19.8%$144/sqft |
Source: Stellar MLS #G5044707 Report a problem | ||
| 5/3/2024 | Price change | $405,000-1.2%$180/sqft |
Source: Stellar MLS #S5102427 Report a problem | ||
| 4/4/2024 | Listed for sale | $410,000$182/sqft |
Source: Stellar MLS #S5102427 Report a problem | ||
| 6/7/2023 | Listing removed | -- |
Source: Stellar MLS #S5068919 Report a problem | ||
| 7/21/2022 | Price change | $410,000-2.4%$182/sqft |
Source: Stellar MLS #S5068919 Report a problem | ||
| 6/8/2022 | Listed for sale | $420,000+29.2%$187/sqft |
Source: Stellar MLS #S5068919 Report a problem | ||
| 10/5/2021 | Sold | $325,000+0%$144/sqft |
Source: Public Record Report a problem | ||
| 8/26/2021 | Pending sale | $324,970+41.3%$144/sqft |
Source: Stellar MLS #G5044707 Report a problem | ||
| 10/9/2014 | Sold | $230,000$102/sqft |
Source: Public Record Report a problem | ||
Public tax history
| Year | Property taxes | Tax assessment |
|---|---|---|
| 2024 | $5,910 +10.7% | $333,755 +6.8% |
| 2023 | $5,337 +10% | $312,585 +10% |
| 2022 | $4,853 +16% | $284,168 +20.5% |
| 2021 | $4,183 -0.9% | $235,748 -0.6% |
| 2020 | $4,222 -1.7% | $237,215 -0.6% |
| 2019 | $4,293 +1.2% | $238,682 +2.4% |
| 2018 | $4,244 0% | $233,201 +0.1% |
| 2017 | $4,244 -0.4% | $233,044 +10% |
| 2016 | $4,261 +7.3% | $211,919 +6.4% |
| 2015 | $3,971 +657.9% | $199,113 +895.6% |
| 2014 | $524 | $20,000 |
Find assessor info on the county website
Monthly payment
Est. payment
Payment breakdown
Explore the cost of this home by adjusting the details. Changes won't be saved.Climate risks
Neighborhood: Meadow Woods
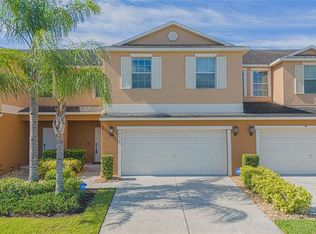
Similar homes
- $359,0003 bd3 ba2.3k sqft3606 RODRICK CIR, ORLANDO, FL 32824For Sale

 MLS ID #O6440541, Carolina Jraissati Moutra, FLORIDA HOMEGROUP REALTY LLC. Stellar MLS
 - $330,0003 bd3 ba1.7k sqft2829 ADELAIDE COURT, ORLANDO, FL 32824For Sale
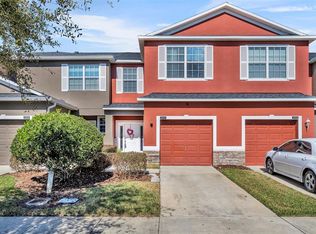 MLS ID #O6441371, Chase Mckeel, KELLER WILLIAMS ADVANTAGE 2 REALTY. Stellar MLS
 - $362,0004 bd3 ba1.9k sqft1940 PORTOFINO MEADOWS BOULEVARD, ORLANDO, FL 32824For Sale
 MLS ID #O6419006, Grace Case, PA, EMPIRE NETWORK REALTY. Stellar MLS
 - $469,0004 bd3 ba2.1k sqft2336 CROSSTON CIRCLE, ORLANDO, FL 32824For Sale
 MLS ID #O6441794, Victoria O'Day, PALMANO GROUP RE BROKERAGE LLC. Stellar MLS
 - $425,0004 bd3 ba1.9k sqft1720 BEAR BAY COVE, ORLANDO, FL 32824For SaleMLS ID #O6430447, Maria Milanes, PRIME USA REALTY LLC. Stellar MLS
- $439,0004 bd4 ba2.5k sqft1357 DARNABY WAY, ORLANDO, FL 32824For SaleMLS ID #S5152242, Gonzalo Lopez, ODRY VARGAS REALTY GROUP. Stellar MLS
- $429,9004 bd3 ba2k sqft15078 WILLOW ARBOR CIRCLE, ORLANDO, FL 32824For SaleMLS ID #O6402180, Rick Winner, ZIRO REALTY. Stellar MLS
- $439,9994 bd3 ba2.7k sqft2830 PAYNES PRAIRIE CIRCLE, KISSIMMEE, FL 34743For SaleMLS ID #O6434733, Angel Ayala, KELLER WILLIAMS ADVANTAGE III. Stellar MLS
- $365,0004 bd4 ba2k sqft4911 TRIBUTE TRAIL, KISSIMMEE, FL 34746For SaleMLS ID #O6446579, Xianzhu Feng, BERKSHIRE HATHAWAY HOMESERVICES RESULTS REALTY. Stellar MLS
- $330,0003 bd3 ba1.4k sqft2097 CRAPE JASMINE LANE, ORLANDO, FL 32824For SaleMLS ID #O6406842, Suzanne Muchow, COLDWELL BANKER REALTY. Stellar MLS
- $450,0003 bd2 ba2k sqft12025 SUMTER DRIVE, ORLANDO, FL 32824For SaleMLS ID #O6431956, Kevin Asenjo, COLDWELL BANKER REALTY. Stellar MLS
- $375,0003 bd2 ba1.8k sqft3179 STONEHURST CIRCLE, KISSIMMEE, FL 34741For SaleMLS ID #O6447638, Alex Vastardis, COLDWELL BANKER REALTY. Stellar MLS
- $370,0003 bd3 ba1.7k sqft2966 AQUA VIRGO LOOP #16, ORLANDO, FL 32837For SaleMLS ID #S5128831, Huizi Li, MULTI CHOICE REALTY LLC. Stellar MLS
- $460,0004 bd2 ba1.9k sqft13050 PRAIRIE MEADOWS DRIVE, ORLANDO, FL 32837For SaleMLS ID #O6447080, Evan Caulfield, STOCKWORTH REALTY GROUP. Stellar MLS
- $465,0004 bd4 ba2.2k sqft10738 BELFRY CIRCLE, ORLANDO, FL 32832For SaleMLS ID #O6398149, Greg Traub, COMPLETE FLORIDA REALTY LLC. Stellar MLS
- $350,0004 bd3 ba1.8k sqft3064 SEAVIEW CASTLE DRIVE, KISSIMMEE, FL 34746For SaleMLS ID #O6437672, Alexandra Mateu, BAHIA INTERNATIONAL REALTY. Stellar MLS
- $389,0003 bd3 ba1.6k sqft6887 SPERONE STREET, ORLANDO, FL 32819For SaleMLS ID #O6424770, Libni Rodriguez, COLDWELL BANKER REALTY. Stellar MLS
- $349,9003 bd3 ba1.8k sqft5454 CARAMELLA DRIVE, ORLANDO, FL 32829For SaleMLS ID #S5151953, Brendan Morales, KELLER WILLIAMS LEGACY REALTY. Stellar MLS
- $480,0003 bd3 ba1.7k sqft13129 SALK WAY, ORLANDO, FL 32827For SaleMLS ID #O6436420, Vicki Bray-Fagan, LLC, WATSON REALTY CORP. Stellar MLS
- $337,9954 bd3 ba2.1k sqft4991 ALITA TERRACE, ST CLOUD, FL 34769For SaleMLS ID #S5145337, Edwin Gomez, REAL BROKER, LLC. Stellar MLS
