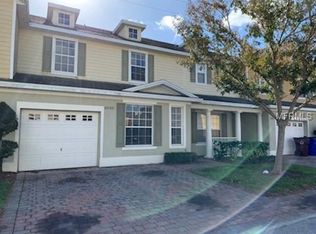
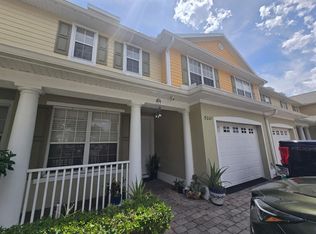
Welcome to the beautiful community of Battaglia in St. Cloud. This stunning two-story townhome features a spacious and well-designed floor plan offering: 3 bedrooms plus a large loft 2 full bathrooms on the second floor A convenient half bath on the first floor. Open living and dining combo Eat-in kitchen with excellent flow. designated parking in front of your 2-car garage for added convenience. Enjoy the Florida sunshine at the community pool and take advantage of the home’s prime location—close to major highways, shopping, restaurants, medical facilities, and schools. This charming and well-maintained townhome offers care-free living in a welcoming neighborhood. Make this lovely property your new place to call HOME. ***Move in Ready*** Well-maintained property, No CDD's, Lot Premium Fees or Model upgrades to drive the price up, what you see is what you get.
For sale
$350,000
4991 Alita Ter, Saint Cloud, FL 34769
4beds
2,122sqft
:
Get pre-qualified$2,465/mo
Townhouse
Built in 2006
1,960 Square Feet Lot
$344,500 Zestimate®
$165/sqft
$161/mo HOA
What's special
Community pool
- 141 days |
- 135 |
- 14 |
Zillow last checked:
Listing updated:
Listed by:
Edwin Gomez 407-953-0192,
REAL BROKER, LLC 855-450-0442
Source: Stellar MLS,MLS#: S5145337 Originating MLS: Orlando Regional
Originating MLS: Orlando Regional
Facts & features
Interior
Bedrooms & bathrooms
- Bedrooms: 4
- Bathrooms: 3
- Full bathrooms: 2
- 1/2 bathrooms: 1
Primary bedroom
- Features: Walk-In Closet(s)
- Level: Second
- Area: 195 Square Feet
- Dimensions: 15x13
Bedroom 2
- Features: Storage Closet
- Level: Second
- Area: 144 Square Feet
- Dimensions: 12x12
Bedroom 3
- Features: Walk-In Closet(s)
- Level: Second
- Area: 120 Square Feet
- Dimensions: 12x10
Balcony porch lanai
- Features: No Closet
- Level: First
- Area: 88 Square Feet
- Dimensions: 11x8
Dinette
- Features: No Closet
- Level: First
- Area: 80 Square Feet
- Dimensions: 10x8
Dining room
- Features: No Closet
- Level: First
- Area: 150 Square Feet
- Dimensions: 10x15
Kitchen
- Features: Built-in Closet
- Level: First
- Area: 112 Square Feet
- Dimensions: 14x8
Living room
- Features: Storage Closet
- Level: First
- Area: 270 Square Feet
- Dimensions: 18x15
Loft
- Features: Dual Closets
- Level: Second
- Area: 210 Square Feet
- Dimensions: 15x14
Heating
- Central, Electric
Cooling
- Central Air
Appliances
- Included: Convection Oven, Cooktop, Dishwasher, Disposal, Dryer, Electric Water Heater, Exhaust Fan, Ice Maker, Microwave, Range, Range Hood, Refrigerator
- Laundry: Inside, Upper Level
Features
- Ceiling Fan(s), High Ceilings, Living Room/Dining Room Combo, Open Floorplan, Walk-In Closet(s)
- Flooring: Ceramic Tile
- Has fireplace: No
Interior area
- Total structure area: 2,538
- Total interior livable area: 2,122 sqft
Video & virtual tour
Property
Parking
- Total spaces: 2
- Parking features: Garage - Attached
- Attached garage spaces: 2
Features
- Levels: Two
- Stories: 2
- Exterior features: Courtyard, Sidewalk
Lot
- Size: 1,960 Square Feet
- Dimensions: 33 x 59
Details
- Parcel number: 042630005700010060
- Zoning: SR3
- Special conditions: None
Construction
Type & style
- Home type: Townhouse
- Property subtype: Townhouse
Materials
- Stucco
- Foundation: Slab
- Roof: Shingle
Condition
- New construction: No
- Year built: 2006
Utilities & green energy
- Sewer: Public Sewer
- Water: None
- Utilities for property: Cable Available, Electricity Connected, Public, Sewer Connected, Street Lights, Water Connected
Community & HOA
Community
- Features: Deed Restrictions, Playground, Pool
- Pet fee: $0 monthly
- Subdivision: BATTAGLIA
HOA
- Has HOA: Yes
- Services included: Community Pool, Maintenance Structure, Maintenance Grounds, Pest Control, Pool Maintenance
- HOA fee: $161 monthly
- HOA name: CAM MGR KALEY CALENTANO \ Accts MGR Mary Klein
- HOA phone: 352-366-0234
Location
- Region: Saint Cloud
Financial & listing details
- Price per square foot: $165/sqft
- Tax assessed value: $259,900
- Annual tax amount: $3,795
- Date on market: 3/7/2026
- Cumulative days on market: 127 days
- Ownership: Fee Simple
- Total actual rent: 0
- Electric utility on property: Yes
- Road surface type: Paved
Estimated market value
$344,500
$327,000 - $362,000
$2,272/mo
Price history
| Date | Event | Price |
|---|---|---|
| 3/7/2026 | Listed for sale | $350,000+3.2%$165/sqft |
Source:  Stellar MLS #S5145337 Report a problem Stellar MLS #S5145337 Report a problem | ||
| 1/5/2023 | Sold | $339,000-0.3%$160/sqft |
Source: Public Record Report a problem | ||
| 12/5/2022 | Pending sale | $339,900$160/sqft |
Source: Stellar MLS #O6068159 Report a problem | ||
| 11/21/2022 | Price change | $2,520-0.8%$1/sqft |
Source: Zillow Rental Network_1 Report a problem | ||
| 11/18/2022 | Price change | $339,900-0.6%$160/sqft |
Source: Stellar MLS #O6068159 Report a problem | ||
| 11/14/2022 | Price change | $2,540-0.8%$1/sqft |
Source: Zillow Rental Network_1 Report a problem | ||
| 11/1/2022 | Listed for rent | $2,560+46.3%$1/sqft |
Source: Zillow Rental Network_1 Report a problem | ||
| 10/26/2022 | Listed for sale | $342,000-0.8%$161/sqft |
Source: Stellar MLS #O6068159 Report a problem | ||
| 10/17/2022 | Listing removed | -- |
Source: Stellar MLS #O6048173 Report a problem | ||
| 9/24/2022 | Price change | $344,900-1.5%$163/sqft |
Source: Stellar MLS #O6048173 Report a problem | ||
| 8/24/2022 | Price change | $349,999-1.4%$165/sqft |
Source: Stellar MLS #O6048173 Report a problem | ||
| 8/1/2022 | Listed for sale | $355,000+22803.2%$167/sqft |
Source: Stellar MLS #O6048173 Report a problem | ||
| 2/15/2021 | Listing removed | -- |
Source: Zillow Rental Manager Report a problem | ||
| 1/27/2021 | Price change | $1,750-2.8%$1/sqft |
Source: Zillow Rental Manager Report a problem | ||
| 1/9/2021 | Listed for rent | $1,800+16.1%$1/sqft |
Source: Stellar MLS #S5044839 Report a problem | ||
| 10/28/2018 | Listing removed | $1,550$1/sqft |
Source: LA ROSA REALTY LLC #S5007100 Report a problem | ||
| 10/26/2018 | Sold | $1,550-99.2%$1/sqft |
Source: Stellar MLS #S5007100 Report a problem | ||
| 10/11/2018 | Price change | $1,550-3.1%$1/sqft |
Source: LA ROSA REALTY LLC #S5007100 Report a problem | ||
| 10/2/2018 | Price change | $1,600-3%$1/sqft |
Source: LA ROSA REALTY LLC #S5007100 Report a problem | ||
| 9/14/2018 | Listed for rent | $1,650+13.8%$1/sqft |
Source: LA ROSA REALTY LLC #S5007100 Report a problem | ||
| 7/2/2018 | Sold | $190,000+50.2%$90/sqft |
Source: Public Record Report a problem | ||
| 2/24/2017 | Listing removed | $1,450$1/sqft |
Source: LA ROSA REALTY, LLC #S4841928 Report a problem | ||
| 2/7/2017 | Listed for rent | $1,450+11.5%$1/sqft |
Source: LA ROSA REALTY, LLC #S4841928 Report a problem | ||
| 1/30/2016 | Listing removed | $1,300$1/sqft |
Source: LA ROSA REALTY, LLC #S4825492 Report a problem | ||
| 1/15/2016 | Listed for rent | $1,300$1/sqft |
Source: LA ROSA REALTY, LLC #S4825492 Report a problem | ||
| 2/23/2015 | Listing removed | $1,300$1/sqft |
Source: LA ROSA REALTY, LLC #S4810562 Report a problem | ||
| 2/11/2015 | Listed for rent | $1,300$1/sqft |
Source: LA ROSA REALTY, LLC #S4810562 Report a problem | ||
| 2/2/2015 | Sold | $126,500-2.6%$60/sqft |
Source: Public Record Report a problem | ||
| 10/16/2014 | Listing removed | $129,900+188.7%$61/sqft |
Source: BHHS RESULTS REALTY #S4801357 Report a problem | ||
| 4/19/2006 | Sold | $45,000$21/sqft |
Source: Public Record Report a problem | ||
Public tax history
| Year | Property taxes | Tax assessment |
|---|---|---|
| 2025 | $3,795 +2.9% | $259,900 -1.6% |
| 2024 | $3,689 +2.7% | $264,000 +7.1% |
| 2023 | $3,592 +2.9% | $246,600 +15.3% |
| 2022 | $3,490 +12.8% | $213,800 +27.5% |
| 2021 | $3,095 +1.9% | $167,700 +2.6% |
| 2020 | $3,038 +5.7% | $163,400 +7.1% |
| 2019 | $2,876 | $152,600 +5.4% |
| 2018 | $2,876 +6.8% | $144,800 +14% |
| 2017 | $2,691 +9.2% | $127,000 +1.4% |
| 2016 | $2,464 +0.6% | $125,200 +1.5% |
| 2015 | $2,451 +47.4% | $123,300 +43.4% |
| 2014 | $1,662 | $86,000 +17.2% |
| 2013 | -- | $73,400 -1.6% |
| 2012 | -- | $74,600 -8.5% |
| 2011 | -- | $81,500 -11.4% |
| 2010 | -- | $92,000 -27.6% |
| 2009 | -- | $127,100 -40.9% |
| 2008 | -- | $215,200 |
Find assessor info on the county website
Monthly payment
Est. payment
Payment breakdown
Explore the cost of this home by adjusting the details. Changes won't be saved.Climate risks
Neighborhood: 34769
Nearby schools
GreatSchools rating
- 4/10Neptune Elementary SchoolGrades: PK-5Distance: 0.4 mi
- 7/10Neptune Middle SchoolGrades: 6-8Distance: 0.8 mi
- 4/10St. Cloud High SchoolGrades: PK,9-12Distance: 2.9 mi
- $277,5003 bd3 ba1.6k sqft4995 Alita Ter, Saint Cloud, FL 34769Off Market
- $325,0003 bd3 ba2.1k sqft4985 Alita Ter, Saint Cloud, FL 34769Sold

- $334,0003 bd3 ba1.8k sqft5001 Alita Ter, Saint Cloud, FL 34769Sold
- $267,5004 bd3 ba1.6k sqft4981 Alita Ter, Saint Cloud, FL 34769Off Market

- $293,0003 bd2 ba1.8k sqft5005 Alita Ter, Saint Cloud, FL 34769Off Market
- $277,1003 bd3 ba1.8k sqft4975 Alita Ter, Saint Cloud, FL 34769Off Market
- $307,0003 bd3 ba1.9k sqft4990 Alita Ter, Saint Cloud, FL 34769Sold
- $257,2003 bd2 ba1.6k sqft5011 Alita Ter, Saint Cloud, FL 34769Off Market
A local agent can set up tours, give advice and negotiate with sellers.
Similar homes
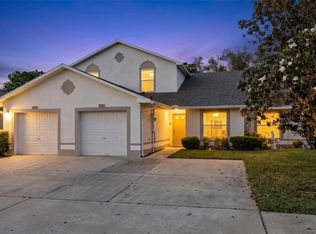
- $282,0003 bd3 ba1.5k sqft3391 Celena Cir, Saint Cloud, FL 34769For Sale
 MLS ID #S5148056, Tiffany Licata, IRON VALLEY REAL ESTATE OSCEOLA. Stellar MLS
 - $350,0004 bd2 ba1.8k sqft3923 Wind Dancer Cir, Saint Cloud, FL 34772For Sale
 MLS ID #O6420944, Rafael Narvaez, EXP REALTY LLC. Stellar MLS
 - $380,0004 bd3 ba2.3k sqft4208 Lugano Ct, Kissimmee, FL 34746For Sale
 MLS ID #O6427986, Taufiq Ul Islam, BEST ORLANDO LIVING REALTY. Stellar MLS
 - $340,0004 bd3 ba1.9k sqft1737 Kato Way, Kissimmee, FL 34744For Sale
 MLS ID #TB8492414, Keegan Siegfried, LPT REALTY, LLC. Stellar MLS
 - $375,0004 bd3 ba1.9k sqft1940 Portofino Meadows Blvd, Orlando, FL 32824For SaleMLS ID #O6419006, Grace Case, PA, EMPIRE NETWORK REALTY. Stellar MLS
- $384,9004 bd3 ba2k sqft2651 Grasmere View Pkwy N, Kissimmee, FL 34746For SaleMLS ID #O6423410, Thomas Nickley, Jr, KELLER WILLIAMS REALTY AT THE PARKS. Stellar MLS
- $359,9003 bd3 ba1.7k sqft2759 Pleasant Cypress Cir, Kissimmee, FL 34741For SaleMLS ID #O6420541, Viviana Arias, EXP REALTY LLC. Stellar MLS
- $299,9953 bd3 ba1.7k sqft2900 Clarabelle Ct, Kissimmee, FL 34743For SaleMLS ID #O6418345, Simi Lakhani, KELLER WILLIAMS CLASSIC. Stellar MLS
- $400,0004 bd2 ba1.4k sqft2713 Wortham Ln, Kissimmee, FL 34744For SaleMLS ID #S5152871, Mila Rojas Paz, KELLER WILLIAMS ADVANTAGE III. Stellar MLS
- $324,9003 bd3 ba1.8k sqft3523 Clay Brick Rd, Saint Cloud, FL 34773For SaleMLS ID #S5150333, Jeanine Corcoran, CORCORAN CONNECT LLC. Stellar MLS
- $289,9003 bd3 ba1.5k sqft13304 Summerton Dr, Orlando, FL 32824For SaleMLS ID #S5154230, David Hartigan, JASON MITCHELL REAL ESTATE FLO. Stellar MLS
- $309,9003 bd3 ba1.4k sqft2446 Temple Grove Ln, Kissimmee, FL 34741For SaleMLS ID #S5152136, Edith Madera, PLL, KELLER WILLIAMS LEGACY REALTY. Stellar MLS
- $395,0004 bd3 ba1.8k sqft4371 Creek Cove Ln, Kissimmee, FL 34744New ConstructionMLS ID #S5147262, Bruce Clark, PREFERRED REAL ESTATE. Stellar MLS
- $354,9903 bd2 ba1.7k sqft4619 Cabalerro Trl, Kissimmee, FL 34758For SaleMLS ID #O6406501, Mohamed Filali, Sr, COLDWELL BANKER REALTY. Stellar MLS
- $394,0004 bd2 ba2k sqft3058 Bay Laurel Cir N, Kissimmee, FL 34744For SaleMLS ID #S5151672, Reinaldo Roman, ROMAN'S PRO REALTY LLC. Stellar MLS
- $357,8003 bd3 ba2.1k sqft6829 Sundrop St, Saint Cloud, FL 34773For SaleMLS ID #O6419594, Gennifer Pickering, SOVERA REALTY GROUP, LLC. Stellar MLS
- $392,0005 bd3 ba2.2k sqft584 Pink Ibis Bnd, Saint Cloud, FL 34772For SaleMLS ID #O6408818, Andrew Kincaid, BHHS FLORIDA REALTY. Stellar MLS
- $320,0003 bd3 ba1.2k sqft1120 Las Fuentes Dr, Kissimmee, FL 34746For SaleMLS ID #O6399988, Maria Roldan, CHARLES RUTENBERG REALTY ORLANDO. Stellar MLS
- $389,0004 bd3 ba2.3k sqft2530 Baykal Dr, Kissimmee, FL 34746For SaleMLS ID #O6305532, Lawens Joachim, ALLIANZ REALTY LLC. Stellar MLS
- $350,0004 bd2 ba1.3k sqft101 Seneca Point Trl, Kissimmee, FL 34746For SaleMLS ID #TB8501158, Miguel Rivera, IMPACT REALTY TAMPA BAY. Stellar MLS
