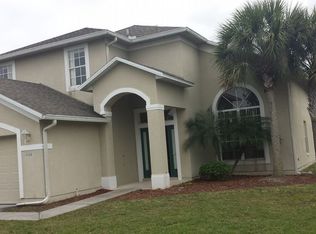
Welcome to 2530 Baykal Dr, This 4-bedroom, 3-bath home sits inside the gated community of Brighton Lakes, known for its quiet streets, friendly neighbors, and resort-style amenities. The moment you walk in, you’ll notice the open layout, high ceilings, and the kind of natural flow that makes hosting friends or just unwinding after a long day feel effortless. The roof was replaced in 2023, and the A/C is from 2022, so the big stuff is already done for you. Out back, there’s a private yard that’s perfect for relaxing, grilling, or just catching a quiet sunset. You’ll also love being just minutes from The Loop, with all the restaurants, shops, and movie spots you could want. Major highways are close by, schools are highly rated, and weekend fun is never far — Disney, Old Town, and Lake Toho are all a quick drive away. Whether you’re looking for a place to settle in or a smart investment that checks every box, this home delivers lifestyle, convenience, and peace of mind all in one.
For sale
Price cut: $4K (8/9)
$385,000
2530 BAYKAL DRIVE, KISSIMMEE, FL 34746
4beds
2,396sqft
Single Family Residence
Built in 2002
8,253 Square Feet Lot
$-- Zestimate®
$161/sqft
$13/mo HOA
What's special
High ceilingsOpen layoutPrivate yard
- 84 days |
- 310 |
- 11 |
Zillow last checked:
Listing updated:
Listed by:
Lawens Joachim 407-702-7174,
ALLIANZ REALTY LLC 407-403-5434,
Lawens Joachim, Jr,
ALLIANZ REALTY LLC
Source: Stellar MLS,MLS#: O6305532 Originating MLS: Orlando Regional
Originating MLS: Orlando Regional
Facts & features
Interior
Bedrooms & bathrooms
- Bedrooms: 4
- Bathrooms: 3
- Full bathrooms: 2
- 1/2 bathrooms: 1
Primary bedroom
- Features: En Suite Bathroom, Walk-In Closet(s)
- Level: Second
- Area: 204 Square Feet
- Dimensions: 12x17
Bedroom 2
- Features: Ceiling Fan(s), Walk-In Closet(s)
- Level: Second
- Area: 144 Square Feet
- Dimensions: 12x12
Bedroom 3
- Features: Ceiling Fan(s), Coat Closet
- Level: Second
- Area: 121 Square Feet
- Dimensions: 11x11
Bedroom 4
- Features: Ceiling Fan(s), Coat Closet
- Level: Second
- Area: 100 Square Feet
- Dimensions: 10x10
Primary bathroom
- Features: Bath With Whirlpool, Dual Sinks, En Suite Bathroom, Jack & Jill Bathroom, Linen Closet
- Level: Second
- Area: 204 Square Feet
- Dimensions: 12x17
Den
- Level: First
- Area: 156 Square Feet
- Dimensions: 12x13
Dining room
- Features: Sink - Pedestal
- Level: First
- Area: 154 Square Feet
- Dimensions: 11x14
Florida room
- Features: Ceiling Fan(s)
- Level: First
- Area: 420 Square Feet
- Dimensions: 10x42
Foyer
- Level: First
- Area: 104 Square Feet
- Dimensions: 13x8
Kitchen
- Features: Pantry
- Level: First
- Area: 168 Square Feet
- Dimensions: 12x14
Living room
- Level: First
Heating
- Central, Electric
Cooling
- Central Air
Appliances
- Included: Dishwasher, Disposal, Dryer, Electric Water Heater, Exhaust Fan, Microwave, Range, Refrigerator, Washer
- Laundry: Common Area
Features
- Ceiling Fan(s), Eating Space In Kitchen, High Ceilings, Kitchen/Family Room Combo, Open Floorplan, PrimaryBedroom Upstairs, Solid Surface Counters, Thermostat, Walk-In Closet(s)
- Flooring: Carpet, Ceramic Tile, Laminate
- Windows: Window Treatments
- Has fireplace: No
- Furnished: Yes
Interior area
- Total structure area: 3,578
- Total interior livable area: 2,396 sqft
Video & virtual tour
Property
Parking
- Total spaces: 2
- Parking features: Driveway, Garage Door Opener, Ground Level
- Attached garage spaces: 2
- Has uncovered spaces: Yes
- Details: Garage Dimensions: 20x22
Features
- Levels: Two
- Stories: 2
- Patio & porch: Enclosed, Screened
- Exterior features: Irrigation System, Sidewalk
- Fencing: Vinyl
Lot
- Size: 8,253 Square Feet
- Dimensions: 70 x 123
Details
- Parcel number: 182629262600010160
- Zoning: OPUD
- Special conditions: None
Construction
Type & style
- Home type: SingleFamily
- Property subtype: Single Family Residence
Materials
- Block, Stucco
- Foundation: Slab
- Roof: Shingle
Condition
- Completed
- New construction: No
- Year built: 2002
Utilities & green energy
- Sewer: Public Sewer
- Water: Public
- Utilities for property: Cable Connected, Electricity Connected, Public, Sewer Connected, Water Connected
Community & HOA
Community
- Features: Clubhouse, Fitness Center, Gated Community - No Guard, Pool, Tennis Court(s)
- Pet fee: $0 monthly
- Subdivision: BRIGHTON LAKES PH 1 PRCL D
HOA
- Has HOA: Yes
- Amenities included: Fitness Center, Gated, Park, Pickleball Court(s), Pool, Spa/Hot Tub, Tennis Court(s)
- HOA fee: $13 monthly
- HOA name: Brighton Lakes Community Association
- HOA phone: 407-566-1935
Location
- Region: Kissimmee
Financial & listing details
- Price per square foot: $161/sqft
- Tax assessed value: $312,900
- Annual tax amount: $7,179
- Date on market: 5/10/2025
- Cumulative days on market: 411 days
- Listing terms: Cash,Conventional,FHA,VA Loan
- Ownership: Fee Simple
- Total actual rent: 0
- Electric utility on property: Yes
- Road surface type: Asphalt
Estimated market value
Not available
Estimated sales range
Not available
Not available
Price history
| Date | Event | Price |
|---|---|---|
| 8/9/2026 | Price change | $385,000-1%$161/sqft |
Source:  Stellar MLS #O6305532 Report a problem Stellar MLS #O6305532 Report a problem | ||
| 7/16/2026 | Price change | $389,000-2.5%$162/sqft |
Source: Stellar MLS #O6305532 Report a problem | ||
| 5/24/2026 | Listed for sale | $399,000$167/sqft |
Source: Stellar MLS #O6305532 Report a problem | ||
| 5/11/2026 | Listing removed | $399,000$167/sqft |
Source: Stellar MLS #O6305532 Report a problem | ||
| 1/30/2026 | Price change | $399,000-3.9%$167/sqft |
Source: Stellar MLS #O6305532 Report a problem | ||
| 10/30/2025 | Listed for sale | $415,000$173/sqft |
Source: Stellar MLS #O6305532 Report a problem | ||
| 9/24/2025 | Listing removed | $415,000$173/sqft |
Source: Stellar MLS #O6305532 Report a problem | ||
| 6/10/2025 | Price change | $415,000-2.4%$173/sqft |
Source: Stellar MLS #O6305532 Report a problem | ||
| 5/10/2025 | Listed for sale | $425,000$177/sqft |
Source: Stellar MLS #O6305532 Report a problem | ||
| 5/26/2022 | Sold | $425,000-4.5%$177/sqft |
Source: Public Record Report a problem | ||
| 3/22/2022 | Pending sale | $445,000$186/sqft |
Source: Stellar MLS #B4900930 Report a problem | ||
| 3/22/2022 | Listing removed | -- |
Source: Zillow Rental Network_1 Report a problem | ||
| 3/17/2022 | Listed for rent | $2,630$1/sqft |
Source: Zillow Rental Network_1 Report a problem | ||
| 3/1/2022 | Listed for sale | $445,000+158.9%$186/sqft |
Source: Stellar MLS #B4900930 Report a problem | ||
| 10/18/2002 | Sold | $171,900$72/sqft |
Source: Public Record Report a problem | ||
Public tax history
| Year | Property taxes | Tax assessment |
|---|---|---|
| 2025 | $7,555 +1% | $312,900 +0.2% |
| 2024 | $7,479 -3.8% | $312,200 -5.6% |
| 2023 | $7,777 +80.8% | $330,600 +24.5% |
| 2022 | $4,302 +12.1% | $265,600 +32.5% |
| 2021 | $3,836 +6% | $200,500 +6.8% |
| 2020 | $3,618 +5.6% | $187,700 +6.5% |
| 2019 | $3,427 | $176,300 +53.4% |
| 2018 | $3,427 +8.2% | $114,903 +2.1% |
| 2017 | $3,166 -2.1% | $112,540 +2.1% |
| 2016 | $3,233 +0.8% | $110,226 +0.7% |
| 2015 | $3,206 +1% | $109,460 +0.8% |
| 2014 | $3,176 | $108,592 +1.5% |
| 2013 | -- | $106,988 +1.7% |
| 2012 | -- | $105,200 -3% |
| 2011 | -- | $108,400 -2.3% |
| 2010 | -- | $110,900 -24% |
| 2009 | -- | $145,900 -38.2% |
| 2008 | -- | $236,000 -3.2% |
| 2007 | -- | $243,900 +15.8% |
| 2006 | -- | $210,600 +20.8% |
| 2005 | -- | $174,400 +10.9% |
| 2004 | -- | $157,200 |
| 2003 | -- | $157,200 |
Find assessor info on the county website
Monthly payment
Est. payment
Payment breakdown
Explore the cost of this home by adjusting the details. Changes won't be saved.Climate risks
Neighborhood: 34746
Nearby schools
GreatSchools rating
- 4/10Sunrise Elementary SchoolGrades: PK-5Distance: 1.8 mi
- 5/10Horizon Middle SchoolGrades: 6-8Distance: 1.6 mi
- 4/10Poinciana High SchoolGrades: 9-12Distance: 2.6 mi
Schools provided by the listing agent
- Elementary: Sunrise Elementary
- Middle: Horizon Middle
- High: Poinciana High School
Source: Stellar MLS. This data may not be complete. We recommend contacting the local school district to confirm school assignments for this home.
- $341,2004 bd2 ba2.3k sqft2532 Baykal Dr, Kissimmee, FL 34746Off Market
- $78,7005 bd3 ba2.9k sqft2528 Baykal Dr, Kissimmee, FL 34746Sold
- $498,2005 bd3 ba3.3k sqft2531 Chapala Dr, Kissimmee, FL 34746Off Market
- $325,5003 bd2 ba1.9k sqft2534 Baykal Dr, Kissimmee, FL 34746Off Market
- $331,5003 bd2 ba1.9k sqft2526 Baykal Dr, Kissimmee, FL 34746Off Market
- $582,4005 bd4 ba4.2k sqft2533 Chapala Dr, Kissimmee, FL 34746Off Market
- $473,4005 bd3 ba2.9k sqft2529 Chapala Dr, Kissimmee, FL 34746Off Market
- $395,0005 bd3 ba2.9k sqft2529 Baykal Dr, Kissimmee, FL 34746Off Market
A local agent can set up tours, give advice and negotiate with sellers.
Similar homes
- $439,0004 bd3 ba2.2k sqft2901 SWEETSPIRE CIRCLE, KISSIMMEE, FL 34746For Sale

 MLS ID #O6412898, Roselin Diaz, ELITE REALTY, LLC. Stellar MLS
 - $329,0004 bd2 ba2k sqft3108 WESTBROOK ROAD, KISSIMMEE, FL 34746For Sale
 MLS ID #S5154674, Maria Santacruz, KELLER WILLIAMS LEGACY REALTY. Stellar MLS
 - $419,9004 bd3 ba1.9k sqft126 MADIERA BEACH BLVD, KISSIMMEE, FL 34746For Sale
 MLS ID #O6422779, Jeff Powell, ALL FLORIDA PREMIER REALTY GROUP LLC. Stellar MLS
 - $420,0005 bd3 ba2k sqft4957 PALL MALL STREET E, KISSIMMEE, FL 34758For Sale
 MLS ID #S5150590, Nicole Fitzsimmons, LPT REALTY, LLC. Stellar MLS
 - $495,0004 bd2 ba2.1k sqft4521 CASABLANCA AVENUE, KISSIMMEE, FL 34746For SaleMLS ID #S5155291, Angel Rivera, LA ROSA REALTY LLC. Stellar MLS
- $489,0004 bd3 ba2.4k sqft3533 SOMERSET CIRCLE, KISSIMMEE, FL 34746For SaleMLS ID #O6389228, Abraham Mendez, NONA LEGACY POWERED BY LA ROSA. Stellar MLS
- $384,0004 bd3 ba2.5k sqft3560 CORTLAND DRIVE, DAVENPORT, FL 33837For SaleMLS ID #O6356156, Lisette Maestre, ERA GRIZZARD REAL ESTATE. Stellar MLS
- $354,9903 bd2 ba1.7k sqft4619 CABALERRO TRAIL, KISSIMMEE, FL 34758For SaleMLS ID #O6406501, Mohamed Filali, Sr, COLDWELL BANKER REALTY. Stellar MLS
- $405,0004 bd3 ba1.9k sqft1450 AMANDA ROAD, KISSIMMEE, FL 34744For SaleMLS ID #S5153733, Yaneth Maisonet, FORTRESS INTERNATIONAL REALTY LLC. Stellar MLS
- $405,0004 bd2 ba2.2k sqft237 STRATHMORE CIRCLE, KISSIMMEE, FL 34744For SaleMLS ID #O6403214, Jonathan Speagle, DALTON WADE INC. Stellar MLS
- $379,9994 bd2 ba1.6k sqft1019 CHAMBERLIN TRAIL, ST CLOUD, FL 34772For SaleMLS ID #O6411019, Dawn Grigsby, EXP REALTY LLC. Stellar MLS
- $460,0004 bd3 ba1.8k sqft4704 BLUE DIAMOND STREET, KISSIMMEE, FL 34746For SaleMLS ID #O6364805, Marta Rocha, SELECTA REALTY LLC. Stellar MLS
- $389,9974 bd2 ba2.5k sqft3409 BRANT STREET, ST CLOUD, FL 34772For SaleMLS ID #O6410814, Stephanie Class Cordero, EXP REALTY LLC. Stellar MLS
- $350,0004 bd3 ba2.1k sqft236 DOLCETTO DRIVE, DAVENPORT, FL 33897For SaleMLS ID #O6431931, Marianne Khozam, KELLER WILLIAMS WINTER PARK. Stellar MLS
- $350,0004 bd3 ba2.6k sqft404 BAR COURT, KISSIMMEE, FL 34759For SaleMLS ID #O6319991, Jean Chalifour, COLDWELL BANKER REALTY. Stellar MLS
- $399,9003 bd2 ba1.6k sqft3181 STONEHURST CIRCLE, KISSIMMEE, FL 34741For SaleMLS ID #S5150133, Delia Navarro, LLC, LPT REALTY, LLC. Stellar MLS
- $338,0005 bd2 ba1.9k sqft60 ANDORA COURT, KISSIMMEE, FL 34758For SaleMLS ID #S5152128, Miluska Parot, LPT REALTY, LLC. Stellar MLS
- $499,0004 bd3 ba2.8k sqft5500 WILLOW BEND TRAIL, KISSIMMEE, FL 34758For SaleMLS ID #S5147335, Chris Loschiavo, RE/MAX HERITAGE PROFESSIONALS. Stellar MLS
- $409,9804 bd3 ba1.7k sqft232 LAKE SHORE PARKWAY, DAVENPORT, FL 33896For SaleMLS ID #S5150091, Lisbeth Diaz De Rico, COLDWELL BANKER REALTY. Stellar MLS
- $419,9004 bd2 ba1.9k sqft4303 SHOSHONE COURT, ST CLOUD, FL 34772For SaleMLS ID #O6412648, Tansey Soderstrom, REAL ESTATE FIRM OF ORLANDO. Stellar MLS
