Beautiful 4-bedroom, 3-bathroom house located in the quiet, gated community of Crystal Cove. This house has an open floor plan with the living and dining rooms facing the screened pool and conservation area. The property has two suites and is filled with both tile and laminate flooring throughout the house. The kitchen comes with a nook and contains granite countertops. The community features a clubhouse, gym, playground, and a community pool. There are many well rated schools nearby. The community is located close to main roads and is within 10 minutes drive of a range of shop, restaurants, and supermarkets. This community is zoned for the use of primary residence and/or short or long term rentals. There is already a long term lease in place. Perfect for investors. THIS IS A MUST SEE PROPERTY.
For sale
$460,000
4704 BLUE DIAMOND STREET, KISSIMMEE, FL 34746
4beds
1,808sqft
Single Family Residence
Built in 2008
6,011 Square Feet Lot
$448,000 Zestimate®
$254/sqft
$205/mo HOA
What's special
Screened poolTwo suitesGranite countertopsConservation area
- 275 days
- 93
- 1
Zillow last checked:
Listing updated:
Listed by:
Marta Rocha 407-797-4470,
SELECTA REALTY LLC 407-777-7131
Source: Stellar MLS,MLS#: O6364805 Originating MLS: Orlando Regional
Originating MLS: Orlando Regional
Facts & features
Interior
Bedrooms & bathrooms
- Bedrooms: 4
- Bathrooms: 3
- Full bathrooms: 3
Primary bedroom
- Features: Walk-In Closet(s)
- Level: First
- Area: 208 Square Feet
- Dimensions: 16x13
Bedroom 2
- Features: Built-in Closet
- Level: First
- Area: 121 Square Feet
- Dimensions: 11x11
Bedroom 3
- Features: Built-in Closet
- Level: First
- Area: 144 Square Feet
- Dimensions: 12x12
Bedroom 4
- Features: Built-in Closet
- Level: First
- Area: 144 Square Feet
- Dimensions: 12x12
Dining room
- Level: First
Kitchen
- Features: Built-in Closet
- Level: First
- Area: 280 Square Feet
- Dimensions: 20x14
Living room
- Level: First
- Area: 320 Square Feet
- Dimensions: 20x16
Heating
- Central
Cooling
- Central Air
Appliances
- Included: Dishwasher, Dryer, Microwave, Range, Refrigerator, Washer
- Laundry: Laundry Closet
Features
- Eating Space In Kitchen, Living Room/Dining Room Combo, Stone Counters
- Flooring: Laminate, Tile
- Doors: Sliding Doors
- Has fireplace: No
Interior area
- Total structure area: 2,359
- Total interior livable area: 1,808 sqft
Video & virtual tour
Property
Parking
- Total spaces: 2
- Parking features: Garage - Attached
- Attached garage spaces: 2
Features
- Levels: Two
- Stories: 2
- Patio & porch: Covered, Enclosed, Rear Porch
- Exterior features: Irrigation System
- Has private pool: Yes
- Pool features: In Ground, Screen Enclosure
- Has view: Yes
- View description: Trees/Woods
Lot
- Size: 6,011 Square Feet
- Dimensions: 50 x 120
Details
- Parcel number: 242528253700011140
- Zoning: PD
- Special conditions: None
Construction
Type & style
- Home type: SingleFamily
- Architectural style: Traditional
- Property subtype: Single Family Residence
Materials
- Block, Stucco
- Foundation: Slab
- Roof: Shingle
Condition
- Completed
- New construction: No
- Year built: 2008
Utilities & green energy
- Sewer: None
- Water: Public
- Utilities for property: Street Lights
Community & HOA
Community
- Features: Clubhouse, Deed Restrictions, Playground, Pool, Sidewalks
- Pet fee: $0 monthly
- Subdivision: CRYSTAL COVE RESORT
HOA
- Has HOA: Yes
- Amenities included: Clubhouse, Fitness Center, Gated, Playground, Pool
- HOA fee: $205 monthly
- HOA name: Amanda
- HOA phone: 407-847-2280
Location
- Region: Kissimmee
Financial & listing details
- Price per square foot: $254/sqft
- Tax assessed value: $371,200
- Annual tax amount: $6,187
- Date on market: 12/6/2025
- Cumulative days on market: 167 days
- Listing terms: Cash,Conventional,FHA,VA Loan
- Ownership: Fee Simple
- Total actual rent: 0
- Road surface type: Asphalt
Estimated market value
$448,000
$426,000 - $470,000
$2,327/mo
Price history
| Date | Event | Price |
|---|---|---|
| 1/22/2026 | Listing removed | $2,700$1/sqft |
Source: Stellar MLS #O6371953 Report a problem | ||
| 1/16/2026 | Price change | $2,700-3.6%$1/sqft |
Source: Stellar MLS #O6371953 Report a problem | ||
| 1/9/2026 | Listed for rent | $2,800$2/sqft |
Source: Stellar MLS #O6371953 Report a problem | ||
| 12/6/2025 | Listed for sale | $460,000+12.2%$254/sqft |
Source:  Stellar MLS #O6364805 Report a problem Stellar MLS #O6364805 Report a problem | ||
| 6/29/2023 | Sold | $410,000-8.9%$227/sqft |
Source: Public Record Report a problem | ||
| 5/24/2023 | Pending sale | $450,000$249/sqft |
Source: Stellar MLS #S5076429 Report a problem | ||
| 5/10/2023 | Listed for sale | $450,000$249/sqft |
Source: Stellar MLS #S5076429 Report a problem | ||
| 4/25/2023 | Pending sale | $450,000$249/sqft |
Source: Stellar MLS #S5076429 Report a problem | ||
| 4/10/2023 | Price change | $450,000-2.2%$249/sqft |
Source: Stellar MLS #S5076429 Report a problem | ||
| 3/15/2023 | Listed for sale | $460,000$254/sqft |
Source: Stellar MLS #S5076429 Report a problem | ||
| 2/24/2023 | Listing removed | -- |
Source: Stellar MLS #S5076429 Report a problem | ||
| 2/21/2023 | Listed for sale | $460,000$254/sqft |
Source: Stellar MLS #S5076429 Report a problem | ||
| 1/14/2023 | Listing removed | -- |
Source: Stellar MLS #S5076429 Report a problem | ||
| 1/1/2023 | Listed for sale | $460,000$254/sqft |
Source: Stellar MLS #S5076429 Report a problem | ||
| 12/22/2022 | Listing removed | -- |
Source: Stellar MLS #S5076429 Report a problem | ||
| 12/12/2022 | Listed for sale | $460,000+55.9%$254/sqft |
Source: Stellar MLS #S5076429 Report a problem | ||
| 8/24/2017 | Sold | $295,000-7.8%$163/sqft |
Source: Public Record Report a problem | ||
| 1/13/2009 | Sold | $320,000$177/sqft |
Source: Public Record Report a problem | ||
Public tax history
| Year | Property taxes | Tax assessment |
|---|---|---|
| 2025 | $6,032 -2.5% | $371,200 -3% |
| 2024 | $6,187 +26.5% | $382,800 +7.1% |
| 2023 | $4,891 +9.9% | $357,300 +16.6% |
| 2022 | $4,452 +13.5% | $306,400 +42.4% |
| 2021 | $3,921 +8% | $215,200 +8.2% |
| 2020 | $3,629 +0.6% | $198,800 +3.8% |
| 2019 | $3,607 | $191,500 +0.7% |
| 2018 | $3,607 +1.8% | $190,200 +0.5% |
| 2017 | $3,543 +4.5% | $189,200 +2.6% |
| 2016 | $3,391 +1.9% | $184,400 -4.1% |
| 2015 | $3,329 -2.4% | $192,300 +9.8% |
| 2014 | $3,413 | $175,100 +6.3% |
| 2013 | -- | $164,700 +9.4% |
| 2012 | -- | $150,500 -3.9% |
| 2011 | -- | $156,600 -3.3% |
| 2010 | -- | $162,000 -34.7% |
| 2009 | -- | $247,900 +396.8% |
| 2008 | -- | $49,900 |
Find assessor info on the county website
Monthly payment
Est. payment
Payment breakdown
Explore the cost of this home by adjusting the details. Changes won't be saved.Climate risks
Neighborhood: 34746
Nearby schools
Schools provided by the listing agent
- Elementary: Knights Point
- Middle: Kissimmee Middle
- High: Poinciana High School
Source: Stellar MLS. This data may not be complete. We recommend contacting the local school district to confirm school assignments for this home.
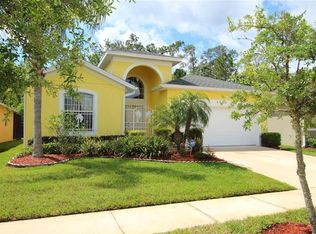
- $406,2004 bd3 ba1.8k sqft4706 Blue Diamond St, Kissimmee, FL 34746Off Market
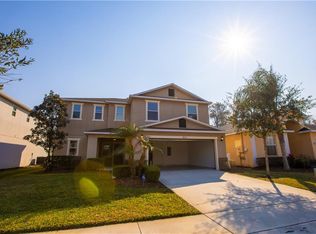
- $2,9505 bd4 ba2.8k sqft4702 Blue Diamond St, Kissimmee, FL 34746For Rent
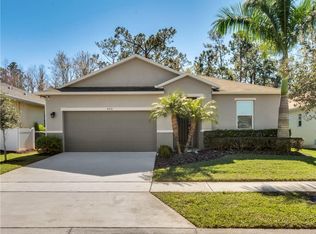
- $422,5004 bd2 ba1.9k sqft4708 Blue Diamond St, Kissimmee, FL 34746Off Market
- $409,2003 bd2 ba2.7k sqft4700 Blue Diamond St, Kissimmee, FL 34746Off Market
Similar homes
- $419,9004 bd3 ba1.9k sqft126 MADIERA BEACH BLVD, KISSIMMEE, FL 34746For Sale

 MLS ID #O6422779, Jeff Powell, ALL FLORIDA PREMIER REALTY GROUP LLC. Stellar MLS
 - $419,9003 bd3 ba2.4k sqft4752 BLUE DIAMOND STREET, KISSIMMEE, FL 34746For Sale
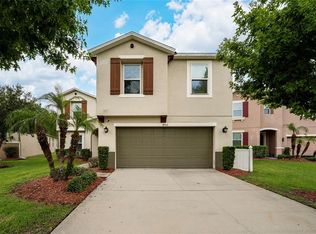 MLS ID #O6387480, Carmen Rangel, LPT REALTY, LLC. Stellar MLS
 - $370,0004 bd3 ba1.9k sqft1105 SEASONS BOULEVARD, KISSIMMEE, FL 34746For Sale
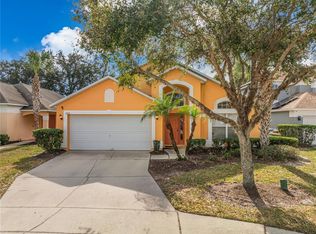 MLS ID #O6377522, Abdias Alexandre, CENTRIC REALTY SERVICES LLC. Stellar MLS
 - $440,0004 bd4 ba2k sqft2620 SANTOSH COVE, KISSIMMEE, FL 34746For Sale
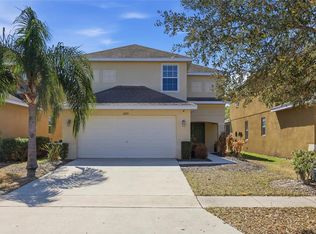 MLS ID #O6387887, Tai Phan, LPT REALTY, LLC. Stellar MLS
 - $400,0004 bd3 ba1.9k sqft4700 CUMBRIAN LAKES DRIVE, KISSIMMEE, FL 34746For SaleMLS ID #O6416389, Simi Lakhani, KELLER WILLIAMS CLASSIC. Stellar MLS
- $429,0004 bd3 ba2.2k sqft2901 SWEETSPIRE CIRCLE, KISSIMMEE, FL 34746For SaleMLS ID #O6412898, Roselin Diaz, ELITE REALTY, LLC. Stellar MLS
- $520,0004 bd2 ba2.1k sqft2509 DHARMA CIRCLE, KISSIMMEE, FL 34746For SaleMLS ID #O6360825, Yulli Okamura, SOLARE REALTY LLC. Stellar MLS
- $460,0004 bd3 ba2.1k sqft2121 AVIAN LOOP, KISSIMMEE, FL 34741For SaleMLS ID #S5146340, Gladys Levy, LA ROSA REALTY KISSIMMEE. Stellar MLS
- $344,9004 bd3 ba1.6k sqft4756 ORMOND BEACH WAY, KISSIMMEE, FL 34746For SaleMLS ID #S5142668, Maria Santacruz, KELLER WILLIAMS LEGACY REALTY. Stellar MLS
- $375,0004 bd3 ba2.1k sqft4089 NAVIGATOR WAY, KISSIMMEE, FL 34746For SaleMLS ID #O6430859, Franklin Mateo, KELLER WILLIAMS LEGACY REALTY. Stellar MLS
- $419,0003 bd3 ba2.5k sqft3905 BOWFIN TRAIL, KISSIMMEE, FL 34746For SaleMLS ID #S5153371, Hans Tank, MI CASITA REALTY. Stellar MLS
- $369,9994 bd2 ba2.1k sqft3535 BEAU CHENE DRIVE, KISSIMMEE, FL 34746For SaleMLS ID #O6410541, Gunel Aydamirli, OLYMPUS EXECUTIVE REALTY INC. Stellar MLS
- $475,0004 bd3 ba2.2k sqft4303 SUMMER BREEZE WAY, KISSIMMEE, FL 34744For SaleMLS ID #S5156524, Maria Santacruz, KELLER WILLIAMS LEGACY REALTY. Stellar MLS
- $320,0003 bd3 ba1.2k sqft1120 LAS FUENTES DRIVE, KISSIMMEE, FL 34746For SaleMLS ID #O6399988, Maria Roldan, CHARLES RUTENBERG REALTY ORLANDO. Stellar MLS
- $420,0005 bd3 ba2k sqft4957 PALL MALL STREET E, KISSIMMEE, FL 34758For SaleMLS ID #S5150590, Nicole Fitzsimmons, LPT REALTY, LLC. Stellar MLS
- $329,0004 bd2 ba2k sqft3108 WESTBROOK ROAD, KISSIMMEE, FL 34746For SaleMLS ID #S5154674, Maria Santacruz, KELLER WILLIAMS LEGACY REALTY. Stellar MLS
- $359,0004 bd3 ba2.1k sqft4039 NAVIGATOR WAY, KISSIMMEE, FL 34746For SaleMLS ID #P4936335, Janice Tyler, FLORIDA REALTY MARKETPLACE. Stellar MLS
- $398,9003 bd2 ba1.8k sqft3145 STONEHURST CIRCLE, KISSIMMEE, FL 34741For SaleMLS ID #S5151296, Kerriann Sullivan, TOHO REALTY GROUP, LLC. Stellar MLS
- $467,0004 bd3 ba2k sqft327 GREELEY LOOP, DAVENPORT, FL 33897For SaleMLS ID #S5156348, Kerriann Sullivan, TOHO REALTY GROUP, LLC. Stellar MLS
