Welcome to this impeccable 4-bedroom, 2.5-bath home in the 24-hour guard-gated Tapestry community! Built in 2020, this 2,176 sq ft residence makes an immediate impression with designer pendant lighting throughout: a statement fixture over the dining table, elegant pendants in the living area, and dramatic bedroom pendants cascading down to the nightstands. The open floor plan flows into a kitchen with granite countertops, stainless steel appliances and a large island with bar seating. The primary suite features tray ceilings, a walk-in closet and a spa-style bath with separate tub and shower and a double-sink vanity. Luxury vinyl flooring in all bedrooms, ceramic tile in main living areas, plus a covered screened lanai and utility sink for added convenience. Ceiling fans and all light fixtures convey. Resort-style amenities include the community pool, fitness center, clubhouse and playground, minutes from shopping, dining and everyday conveniences, with easy access to major highways. Sellers are offering closing cost concessions with acceptable terms.
For sale
Price cut: $7.9K (11/3)
$449,000
2121 AVIAN LOOP, KISSIMMEE, FL 34741
4beds
2,176sqft
Single Family Residence
Built in 2020
5,663 Square Feet Lot
$440,100 Zestimate®
$206/sqft
$211/mo HOA
What's special
Covered screened lanaiOpen floor planCeiling fansUtility sinkKitchen with granite countertopsAll light fixtures conveyStainless steel appliances
- 32 days
- 403
- 22
Likely to sell faster than
Zillow last checked:
Listing updated:
Listed by:
Ricky Tarbes Farrera 407-233-6966,
2 GOOD REALTY 407-641-4220
Source: Stellar MLS,MLS#: O6445376 Originating MLS: Osceola
Facts & features
Interior
Bedrooms & bathrooms
- Bedrooms: 4
- Bathrooms: 3
- Full bathrooms: 2
- 1/2 bathrooms: 1
Rooms
- Room types: Great Room, Utility Room
Primary bedroom
- Features: Walk-In Closet(s)
- Level: First
Bedroom 2
- Features: Built-in Closet
- Level: First
Bedroom 3
- Features: Built-in Closet
- Level: First
Bedroom 4
- Features: Built-in Closet
- Level: First
Primary bathroom
- Features: Tub with Separate Shower Stall
- Level: First
Bathroom 2
- Features: Granite Counters
- Level: First
Bathroom 3
- Features: Granite Counters
- Level: First
Kitchen
- Level: First
Living room
- Level: First
Heating
- Central, Electric
Cooling
- Central Air
Appliances
- Included: Dishwasher, Disposal, Electric Water Heater, Microwave, Range, Refrigerator
- Laundry: Laundry Room
Features
- Ceiling Fan(s), Eating Space In Kitchen, High Ceilings, Living Room/Dining Room Combo, Open Floorplan, Solid Surface Counters, Solid Wood Cabinets, Thermostat, Walk-In Closet(s)
- Flooring: Ceramic Tile, Luxury Vinyl
- Doors: Sliding Doors, Sliding Doors
- Has fireplace: No
Interior area
- Total structure area: 2,949
- Total interior livable area: 2,176 sqft
Video & virtual tour
Property
Parking
- Total spaces: 2
- Parking features: Covered, Garage Door Opener
- Attached garage spaces: 2
Features
- Levels: One
- Stories: 1
- Patio & porch: Covered, Screened
- Exterior features: Irrigation System, Sidewalk
- Fencing: Fenced
Lot
- Size: 5,663 Square Feet
- Features: Cleared, Landscaped, Sidewalk
Details
- Parcel number: 082529224300011042
- Zoning: R-1
- Special conditions: None
Construction
Type & style
- Home type: SingleFamily
- Property subtype: Single Family Residence
Materials
- Block, Concrete, Stucco
- Foundation: Slab
- Roof: Shingle
Condition
- Completed
- New construction: No
- Year built: 2020
Utilities & green energy
- Sewer: Public Sewer
- Water: Public
- Utilities for property: BB/HS Internet Available, Cable Available, Electricity Available, Public, Street Lights, Water Connected
Community & HOA
Community
- Features: Association Recreation - Owned, Clubhouse, Community Mailbox, Deed Restrictions, Fitness Center, Gated Community - Guard, Playground, Pool, Sidewalks
- Security: Gated Community
- Pet fee: $0 monthly
- Subdivision: TAPESTRY PH 5
HOA
- Has HOA: Yes
- Amenities included: Clubhouse, Fitness Center, Gated, Playground, Pool
- Services included: 24-Hour Guard, Common Area Taxes, Community Pool, Maintenance Grounds, Recreational Facilities, Security
- HOA fee: $211 monthly
- HOA name: Ruth Quijano
- HOA phone: 407-781-1162
Location
- Region: Kissimmee
Financial & listing details
- Price per square foot: $206/sqft
- Tax assessed value: $444,700
- Annual tax amount: $8,298
- Date on market: 10/14/2026
- Cumulative days on market: 211 days
- Listing terms: Cash,Conventional,FHA,VA Loan
- Ownership: Fee Simple
- Total actual rent: 0
- Electric utility on property: Yes
- Road surface type: Paved, Asphalt
Estimated market value
$440,100
$418,000 - $462,000
$2,973/mo
Price history
| Date | Event | Price |
|---|---|---|
| 11/3/2026 | Price change | $449,000-1.7%$206/sqft |
Source:  Stellar MLS #O6445376 Report a problem | ||
| 10/14/2026 | Listed for sale | $456,900-0.7%$210/sqft |
Source: Stellar MLS #O6445376 Report a problem | ||
| 9/22/2026 | Listing removed | $460,000$211/sqft |
Source: Stellar MLS #S5146340 Report a problem | ||
| 7/14/2026 | Price change | $460,000-2.1%$211/sqft |
Source: Stellar MLS #S5146340 Report a problem | ||
| 6/4/2026 | Price change | $470,000-3.1%$216/sqft |
Source: Stellar MLS #S5146340 Report a problem | ||
| 4/17/2026 | Price change | $485,000-2%$223/sqft |
Source: Stellar MLS #S5146340 Report a problem | ||
| 3/27/2026 | Listed for sale | $495,000+44.4%$227/sqft |
Source: Stellar MLS #S5146340 Report a problem | ||
| 8/28/2020 | Sold | $342,812$158/sqft |
Source: Public Record Report a problem | ||
Public tax history
| Year | Property taxes | Tax assessment |
|---|---|---|
| 2025 | $8,299 +7.1% | $444,700 +3.7% |
| 2024 | $7,746 +2% | $428,700 +0.8% |
| 2023 | $7,594 +11.8% | $425,400 +21.6% |
| 2022 | $6,794 +9.1% | $349,700 +20.5% |
| 2021 | $6,230 +258% | $290,100 +625.3% |
| 2020 | $1,740 -0.3% | $40,000 |
| 2019 | $1,746 | $40,000 |
Find assessor info on the county website
Monthly payment
Est. payment
Payment breakdown
Explore the cost of this home by adjusting the details. Changes won't be saved.Climate risks
Neighborhood: Tapestry
Nearby schools
Schools provided by the listing agent
- Elementary: Floral Ridge Elementary
- Middle: Kissimmee Middle
- High: Osceola High School
Source: Stellar MLS. This data may not be complete. We recommend contacting the local school district to confirm school assignments for this home.

Similar homes
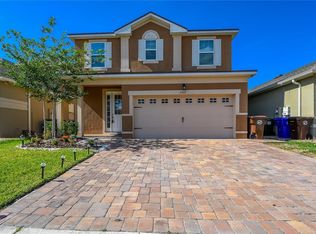
- $418,0003 bd2 ba1.7k sqft2401 AVIAN LOOP, KISSIMMEE, FL 34741For Sale
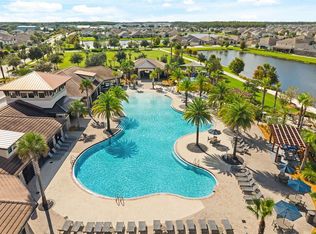
 MLS ID #O6445458, Paulo Pereira, KELLER WILLIAMS ELITE PARTNERS III REALTY. Stellar MLS
- $615,0004 bd3 ba2.9k sqft3018 JARDIN STREET, KISSIMMEE, FL 34741For Sale
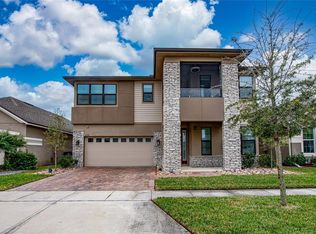 MLS ID #O6289904, Bruno Dasilva, LLC, MS LAND & BUILDING LLC. Stellar MLS
- $445,0004 bd3 ba1.9k sqft2948 CREST DRIVE, KISSIMMEE, FL 34744For Sale
 MLS ID #O6409508, Steven Alvarez, EXP REALTY LLC. Stellar MLS
- $610,0005 bd4 ba3.1k sqft3040 CARDILLINO WAY, KISSIMMEE, FL 34741For Sale
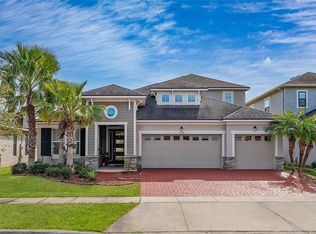 MLS ID #S5120036, Bernie Negron, LA ROSA REALTY ORLANDO LLC. Stellar MLS
- $415,0004 bd2 ba1.8k sqft1859 EGRET MEADOWS AVENUE, KISSIMMEE, FL 34744For SaleMLS ID #O6451455, Diana Yepes, LPT REALTY, LLC. Stellar MLS
- $367,0003 bd3 ba1.8k sqft2806 PLYMOUTH PLACE, KISSIMMEE, FL 34741For SaleMLS ID #S5154304, Erika Garcia De Caso, LIFESTYLE INTERNATIONAL REALTY. Stellar MLS
- $390,0004 bd2 ba2.1k sqft3729 ISLES ARBOR LANE, KISSIMMEE, FL 34746For SaleMLS ID #O6453516, Kathi Zerilli, REDFIN CORPORATION. Stellar MLS
- $399,9003 bd3 ba2.4k sqft4752 BLUE DIAMOND STREET, KISSIMMEE, FL 34746For SaleMLS ID #O6387480, Carmen Rangel, LPT REALTY, LLC. Stellar MLS
- $424,9804 bd2 ba1.8k sqft1687 PARK SIDE AVENUE, KISSIMMEE, FL 34744For SaleMLS ID #S5151674, Lisbeth Diaz De Rico, COLDWELL BANKER REALTY. Stellar MLS
- $425,0004 bd3 ba2.5k sqft2333 WALNUT CANYON DRIVE, KISSIMMEE, FL 34758For SaleMLS ID #S5157794, Jose Aguilar Colina, MAKTUB REALTY. Stellar MLS
- $410,0004 bd2 ba2k sqft12131 AGANA STREET, ORLANDO, FL 32837For SaleMLS ID #O6450510, Carolina Perez, LPT REALTY, LLC. Stellar MLS
- $387,0004 bd3 ba2.3k sqft3639 SAIL HARBOR DRIVE, KISSIMMEE, FL 34746For SaleMLS ID #O6448027, Kathi Zerilli, REDFIN CORPORATION. Stellar MLS
- $500,0003 bd3 ba2.4k sqft2963 SERA BELLA WAY, KISSIMMEE, FL 34744For SaleMLS ID #S5158839, Maricarmen Albelo, AXEN REALTY LLC. Stellar MLS
- $349,6003 bd2 ba1.5k sqft182 WESTMORELAND CIRCLE, KISSIMMEE, FL 34744For SaleMLS ID #O6456645, Kavita Uttamchandani, CENTURY 21 CARIOTI. Stellar MLS
- $412,0003 bd2 ba2k sqft2015 SPRING SHOWER CIRCLE, KISSIMMEE, FL 34744For SaleMLS ID #S5160338, Sal Malagon Mancebo, MAKTUB REALTY. Stellar MLS
- $425,0004 bd3 ba1.9k sqft2721 LIDO KEY DRIVE, KISSIMMEE, FL 34747For SaleMLS ID #O6397773, Kelly French, PALM CIRCLE REALTY. Stellar MLS
- $449,9004 bd3 ba2k sqft3892 FESCUE STREET, CLERMONT, FL 34714For SaleMLS ID #G5118737, Ana Velasquez, EMPIRE NETWORK REALTY. Stellar MLS
- $549,9004 bd4 ba2.8k sqft1799 RANGER HIGHLANDS ROAD, KISSIMMEE, FL 34744For SaleMLS ID #O6428548, Allan Dion, D & D PROPERTY MANAGEMENT SOLUTIONS LLC. Stellar MLS
- $480,0004 bd3 ba2.5k sqft12017 FAMBRIDGE, ORLANDO, FL 32837For SaleMLS ID #S5145288, Yessica Tascon, INVESTOR'S REAL ESTATE LLC. Stellar MLS
- $499,0005 bd3 ba2.8k sqft1404 SWAINSON COURT, ORLANDO, FL 32837For SaleMLS ID #S5154579, Deborah Charron, LPT REALTY, LLC. Stellar MLS
