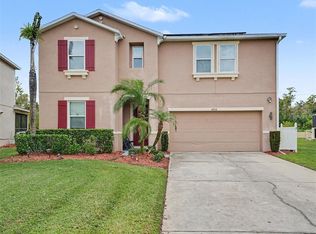
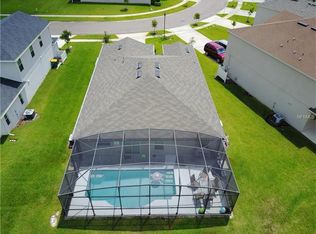
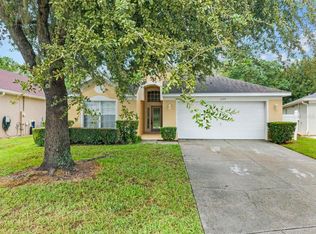
Exceptional opportunity to own a beautiful 3-bedroom, 2.5 bath, 1-loft upstairs. Furnished ! Kissimmee location, perfect for living, investing, or generating income through short-term rentals. This well-maintained, lightly used home features a spacious primary suite with a large walk-in closet, a functional layout, and bright living areas. Enjoy a screened-conservation area, fruit trees area ideal for relaxing or entertaining. The community offers great amenities, including a pool, parks, and a clubhouse with a gym. Recent updates provide peace of mind, Whether you are looking for a primary residence, vacation home, or income-producing property, this home offers the flexibility to enjoy your time in Orlando while renting it out when not in use, making it a smart and versatile investment in a high-demand area close to shopping, dining, and major attractions.
For sale
Price cut: $20K (9/16)
$399,900
4752 BLUE DIAMOND STREET, KISSIMMEE, FL 34746
3beds
2,420sqft
Single Family Residence
Built in 2014
7,405 Square Feet Lot
$396,600 Zestimate®
$165/sqft
$205/mo HOA
What's special
Functional layoutSpacious primary suiteScreened-conservation areaLarge walk-in closet
- 89 days
- 170
- 5
Zillow last checked:
Listing updated:
Listed by:
Carmen Rangel 407-485-1054,
LPT REALTY, LLC 877-366-2213
Source: Stellar MLS,MLS#: O6387480 Originating MLS: Orlando Regional
Facts & features
Interior
Bedrooms & bathrooms
- Bedrooms: 3
- Bathrooms: 3
- Full bathrooms: 2
- 1/2 bathrooms: 1
Rooms
- Room types: Bonus Room, Den/Library/Office, Storage Rooms
Primary bedroom
- Features: Walk-In Closet(s)
- Level: Second
- Area: 180 Square Feet
- Dimensions: 15x12
Bedroom 2
- Features: Built-in Closet
- Level: Second
- Area: 120 Square Feet
- Dimensions: 12x10
Bedroom 3
- Features: Built-in Closet
- Level: Second
- Area: 120 Square Feet
- Dimensions: 12x10
Balcony porch lanai
- Level: First
Kitchen
- Features: Storage Closet
- Level: First
Living room
- Level: First
- Area: 280 Square Feet
- Dimensions: 28x10
Heating
- Central
Cooling
- Central Air
Appliances
- Included: Dishwasher, Disposal, Dryer, Microwave, Range, Refrigerator, Washer
- Laundry: Inside
Features
- Ceiling Fan(s), Eating Space In Kitchen, High Ceilings, Kitchen/Family Room Combo, Living Room/Dining Room Combo, PrimaryBedroom Upstairs, Stone Counters, Thermostat, Walk-In Closet(s)
- Flooring: Carpet, Ceramic Tile
- Doors: Sliding Doors
- Has fireplace: No
- Furnished: Yes
Interior area
- Total structure area: 7,405
- Total interior livable area: 2,420 sqft
Video & virtual tour
Property
Parking
- Total spaces: 2
- Parking features: Garage - Attached
- Attached garage spaces: 2
Features
- Levels: Two
- Stories: 2
- Patio & porch: Covered, Porch, Screened
- Exterior features: Balcony, Irrigation System, Sprinkler Metered
- Has view: Yes
- View description: Trees/Woods
Lot
- Size: 7,405 Square Feet
- Residential vegetation: Fruit Trees, Mature Landscaping
Details
- Parcel number: 242528253700011370
- Zoning: PD
- Special conditions: None
Construction
Type & style
- Home type: SingleFamily
- Property subtype: Single Family Residence
Materials
- Block
- Foundation: Slab
- Roof: Shingle
Condition
- New construction: No
- Year built: 2014
Utilities & green energy
- Sewer: Public Sewer
- Water: Public
- Utilities for property: Electricity Available, Public, Sewer Available, Sewer Connected, Street Lights, Water Available, Water Connected
Community & HOA
Community
- Features: Clubhouse, Fitness Center, Gated Community - No Guard, Playground, Pool
- Security: Gated Community
- Pet fee: $0 monthly
- Subdivision: CRYSTAL COVE RESORT
HOA
- Has HOA: Yes
- Amenities included: Gated, Maintenance, Playground, Pool
- Services included: Community Pool, Maintenance Structure, Pool Maintenance, Recreational Facilities, Trash
- HOA fee: $205 monthly
- HOA name: Crystal Cove Resort
- HOA phone: 407-847-2280
Location
- Region: Kissimmee
Financial & listing details
- Price per square foot: $165/sqft
- Tax assessed value: $397,000
- Annual tax amount: $5,612
- Date on market: 3/4/2026
- Cumulative days on market: 209 days
- Listing terms: Cash,Conventional,FHA,USDA Loan,VA Loan
- Ownership: Fee Simple
- Total actual rent: 0
- Electric utility on property: Yes
- Road surface type: Asphalt
Estimated market value
$396,600
$377,000 - $416,000
$2,566/mo
Price history
| Date | Event | Price |
|---|---|---|
| 9/16/2026 | Price change | $399,900-4.8%$165/sqft |
Source:  Stellar MLS #O6387480 Report a problem | ||
| 8/20/2026 | Price change | $419,9000%$174/sqft |
Source: Stellar MLS #O6387480 Report a problem | ||
| 7/28/2026 | Listed for sale | $420,000$174/sqft |
Source: Stellar MLS #O6387480 Report a problem | ||
| 7/1/2026 | Listing removed | $420,000$174/sqft |
Source: Stellar MLS #O6387480 Report a problem | ||
| 4/30/2026 | Price change | $420,000-9.3%$174/sqft |
Source: Stellar MLS #O6387480 Report a problem | ||
| 3/10/2026 | Listed for sale | $462,900+83.1%$191/sqft |
Source: Stellar MLS #O6387480 Report a problem | ||
| 3/5/2026 | Listing removed | $2,600$1/sqft |
Source: Stellar MLS #O6356857 Report a problem | ||
| 11/6/2025 | Listed for rent | $2,600$1/sqft |
Source: Stellar MLS #O6356857 Report a problem | ||
| 8/6/2014 | Sold | $252,800$104/sqft |
Source: Public Record Report a problem | ||
Public tax history
| Year | Property taxes | Tax assessment |
|---|---|---|
| 2025 | $5,612 +5.3% | $397,000 -3% |
| 2024 | $5,330 +6.3% | $409,200 +6.8% |
| 2023 | $5,014 +12.6% | $383,100 +17.4% |
| 2022 | $4,453 +18% | $326,400 +46.3% |
| 2021 | $3,773 +4.8% | $223,100 +5.5% |
| 2020 | $3,602 +1.2% | $211,500 +2.4% |
| 2019 | $3,560 | $206,500 -1.9% |
| 2018 | $3,560 -0.5% | $210,400 +0.1% |
| 2017 | $3,579 -1.8% | $210,100 +10.1% |
| 2016 | $3,646 +7.9% | $190,900 -1.7% |
| 2015 | $3,380 +664.9% | $194,200 +603.6% |
| 2014 | $442 | $27,600 |
| 2013 | -- | $27,600 +18.5% |
| 2012 | -- | $23,300 -15.6% |
| 2011 | -- | $27,600 -7.1% |
| 2010 | -- | $29,700 -19.9% |
| 2009 | -- | $37,100 -27.1% |
| 2008 | -- | $50,900 |
Find assessor info on the county website
Monthly payment
Est. payment
Payment breakdown
Explore the cost of this home by adjusting the details. Changes won't be saved.Climate risks
Neighborhood: 34746
Nearby schools
Schools provided by the listing agent
- Elementary: Island Village Elementary School
- Middle: Harmony Middle
- High: Poinciana High School
Source: Stellar MLS. This data may not be complete. We recommend contacting the local school district to confirm school assignments for this home.
Similar homes
- $419,0004 bd4 ba2.2k sqft947 EMERALD GREEN COURT, KISSIMMEE, FL 34746For Sale

 MLS ID #S5120069, Ana Pagotto, LPT REALTY, LLC. Stellar MLS
- $390,0004 bd3 ba2.2k sqft2901 SWEETSPIRE CIRCLE, KISSIMMEE, FL 34746For Sale
 MLS ID #O6412898, Roselin Diaz, ELITE REALTY, LLC. Stellar MLS
- $369,9004 bd2 ba1.8k sqft2914 BOATING BOULEVARD, KISSIMMEE, FL 34746For Sale
 MLS ID #S5157912, Marissa Crawford, COMPASS FLORIDA LLC. Stellar MLS
- $375,0003 bd2 ba1.8k sqft3179 STONEHURST CIRCLE, KISSIMMEE, FL 34741For Sale
 MLS ID #O6447638, Alex Vastardis, COLDWELL BANKER REALTY. Stellar MLS
- $419,0003 bd3 ba2.5k sqft3905 BOWFIN TRAIL, KISSIMMEE, FL 34746For SaleMLS ID #S5153371, Hans Tank, MI CASITA REALTY. Stellar MLS
- $344,9004 bd3 ba1.6k sqft4756 ORMOND BEACH WAY, KISSIMMEE, FL 34746For SaleMLS ID #S5142668, Maria Santacruz, KELLER WILLIAMS LEGACY REALTY. Stellar MLS
- $427,0004 bd3 ba2.7k sqft3827 GOLDEN KNOT DRIVE, KISSIMMEE, FL 34746For SaleMLS ID #S5154671, Maria Batista, LPT REALTY, LLC. Stellar MLS
- $365,0004 bd3 ba2.1k sqft4089 NAVIGATOR WAY, KISSIMMEE, FL 34746For SaleMLS ID #O6430859, Franklin Mateo, KELLER WILLIAMS LEGACY REALTY. Stellar MLS
- $420,0004 bd4 ba2.9k sqft5253 SUNSET CANYON DRIVE, KISSIMMEE, FL 34758For SaleMLS ID #S5159745, Herny Mendez, LPT REALTY, LLC. Stellar MLS
- $299,0004 bd3 ba1.6k sqft4747 ORMOND BEACH WAY, KISSIMMEE, FL 34746For SaleMLS ID #O6447647, Thomas Nickley, Jr, KELLER WILLIAMS REALTY AT THE PARKS. Stellar MLS
- $456,9004 bd3 ba2.1k sqft2121 AVIAN LOOP, KISSIMMEE, FL 34741For SaleMLS ID #O6445376, Ricky Tarbes Farrera, 2 GOOD REALTY. Stellar MLS
- $399,0005 bd4 ba2.8k sqft2750 BIG TIMBER DRIVE, KISSIMMEE, FL 34758For SaleMLS ID #O6441456, Lina Abi Hanna De El Bonney, MY REALTY GROUP, LLC.. Stellar MLS
- $415,0004 bd2 ba1.8k sqft1859 EGRET MEADOWS AVENUE, KISSIMMEE, FL 34744For SaleMLS ID #O6451455, Diana Yepes, LPT REALTY, LLC. Stellar MLS
- $359,0004 bd3 ba2.1k sqft4039 NAVIGATOR WAY, KISSIMMEE, FL 34746For SaleMLS ID #P4936335, Janice Tyler, FLORIDA REALTY MARKETPLACE. Stellar MLS
- $359,9003 bd3 ba1.8k sqft3008 SEAVIEW CASTLE DRIVE, KISSIMMEE, FL 34746For SaleMLS ID #S5139706, Marjorie Mojica Paz, MY REALTY GROUP, LLC.. Stellar MLS
- $530,0006 bd5 ba2.8k sqft2501 DHARMA CIRCLE, KISSIMMEE, FL 34746For SaleMLS ID #O6428666, Gayle Stanley, FLORIDA REALTY INVESTMENTS. Stellar MLS
- $354,9903 bd3 ba1.5k sqft4744 TERRA ESMERALDA DRIVE, KISSIMMEE, FL 34746For SaleMLS ID #S5146960, Lisbeth Diaz De Rico, COLDWELL BANKER REALTY. Stellar MLS
- $320,0003 bd3 ba1.2k sqft1120 LAS FUENTES DRIVE, KISSIMMEE, FL 34746For SaleMLS ID #O6399988, Maria Roldan, LPT REALTY, LLC. Stellar MLS
- $410,0004 bd2 ba2.3k sqft1258 LEXINGTON AVENUE, DAVENPORT, FL 33837For SaleMLS ID #S5158994, Khrista Gonzalez Rosales, ORANGE SLICE PROPERTIES. Stellar MLS
- $447,0004 bd4 ba3.5k sqft2300 EAGLE TALON COURT, KISSIMMEE, FL 34746For SaleMLS ID #O6425263, John Cunningham, KELLER WILLIAMS CLASSIC. Stellar MLS
