Priced to give the next owner the freedom to walk in and make it exactly what they want, this spacious home is located in the guard-gated community of Bellalago. Set on a desirable corner lot with a peaceful water view, this 4-bedroom, 3-bath home offers over 3,600 square feet and a hard-to-find layout—including a convenient FIRST-FLOOR primary suite and a spacious WALK-IN PANTRY. Upstairs, a massive loft offers endless possibilities as a home theater, game room, office, or additional living space. Relax on the screened patio overlooking the water. Big-ticket updates are already done, including NEWER A/C units and a durable TILE ROOF, and the home has been well maintained throughout. Offered in original condition, this is a rare opportunity to personalize the finishes, create the home you envision, and build equity in a community where renovated homes command a premium. Bellalago offers resort-style living with a 24-hour guard gate, pools, clubhouse, fitness center, tennis courts, trails, and a boat ramp providing access to Lake Tohopekaliga. Bring your vision and make it your own!
For sale
$475,000
2300 EAGLE TALON COURT, KISSIMMEE, FL 34746
4beds
3,591sqft
:
Get pre-qualified$3,461/mo
Single Family Residence
Built in 2006
10,019 Square Feet Lot
$472,600 Zestimate®
$132/sqft
$365/mo HOA
What's special
Massive loftPeaceful water viewConvenient first-floor primary suiteCorner lotDurable tile roofSpacious walk-in pantry
- 8 days |
- 599 |
- 19 |
Likely to sell faster than
Zillow last checked:
Listing updated:
Listed by:
John Cunningham 407-801-4141,
KELLER WILLIAMS CLASSIC 407-292-5400
Source: Stellar MLS,MLS#: O6425263 Originating MLS: Orlando Regional
Originating MLS: Orlando Regional
Facts & features
Interior
Bedrooms & bathrooms
- Bedrooms: 4
- Bathrooms: 4
- Full bathrooms: 3
- 1/2 bathrooms: 1
Primary bedroom
- Features: Walk-In Closet(s)
- Level: First
Bedroom 2
- Features: Built-in Closet
- Level: First
- Area: 100 Square Feet
- Dimensions: 10x10
Bedroom 3
- Features: Built-in Closet
- Level: Second
- Area: 210 Square Feet
- Dimensions: 15x14
Bedroom 4
- Features: Built-in Closet
- Level: Second
- Area: 143 Square Feet
- Dimensions: 11x13
Dining room
- Level: First
- Area: 169 Square Feet
- Dimensions: 13x13
Family room
- Level: First
- Area: 210 Square Feet
- Dimensions: 15x14
Kitchen
- Level: First
- Area: 195 Square Feet
- Dimensions: 13x15
Living room
- Level: First
- Area: 304 Square Feet
- Dimensions: 16x19
Loft
- Level: Second
- Area: 728 Square Feet
- Dimensions: 26x28
Heating
- Central
Cooling
- Central Air
Appliances
- Included: Dishwasher, Disposal, Range
- Laundry: Laundry Room
Features
- Ceiling Fan(s), Primary Bedroom Main Floor, Walk-In Closet(s)
- Flooring: Carpet, Tile
- Has fireplace: No
Interior area
- Total structure area: 4,651
- Total interior livable area: 3,591 sqft
Video & virtual tour
Property
Parking
- Total spaces: 3
- Parking features: Garage - Attached
- Attached garage spaces: 3
Features
- Levels: Two
- Stories: 2
- Exterior features: None
- Waterfront features: Lake
Lot
- Size: 10,019 Square Feet
Details
- Parcel number: 292629266600010980
- Zoning: PD
- Special conditions: None
Construction
Type & style
- Home type: SingleFamily
- Property subtype: Single Family Residence
Materials
- Block, Stucco
- Foundation: Slab
- Roof: Tile
Condition
- New construction: No
- Year built: 2006
Utilities & green energy
- Sewer: Public Sewer
- Water: Public
- Utilities for property: Cable Available, Public
Community & HOA
Community
- Features: Boat Slip, Dock, Lake, Clubhouse, Deed Restrictions, Dog Park, Fitness Center, Gated Community - Guard, Park, Playground, Pool, Restaurant, Sidewalks
- Pet fee: $0 monthly
- Subdivision: BELLALAGO PH 4P
HOA
- Has HOA: Yes
- Services included: 24-Hour Guard, Cable TV, Community Pool, Internet, Pool Maintenance
- HOA fee: $365 monthly
- HOA name: First Service Residential - Kristina Inkrott
- HOA phone: 407-848-1904
- Second HOA name: Bellalgo
- Second HOA phone: 407-848-1904
Location
- Region: Kissimmee
Financial & listing details
- Price per square foot: $132/sqft
- Tax assessed value: $434,200
- Annual tax amount: $5,677
- Date on market: 7/15/2026
- Cumulative days on market: 9 days
- Listing terms: Cash,Conventional,FHA,VA Loan
- Ownership: Fee Simple
- Total actual rent: 0
- Road surface type: Paved
Estimated market value
$472,600
$449,000 - $496,000
$3,246/mo
Price history
| Date | Event | Price |
|---|---|---|
| 7/25/2026 | Listed for sale | $475,000+119.1%$132/sqft |
Source:  Stellar MLS #O6425263 Report a problem Stellar MLS #O6425263 Report a problem | ||
| 6/2/2025 | Sold | $216,800-42.9%$60/sqft |
Source: Public Record Report a problem | ||
| 9/14/2019 | Listing removed | $2,200$1/sqft |
Source: Zillow Rental Manager Report a problem | ||
| 8/14/2019 | Listed for rent | $2,200$1/sqft |
Source: Zillow Rental Manager Report a problem | ||
| 4/25/2018 | Listing removed | $2,200$1/sqft |
Source: Zillow Rental Manager Report a problem | ||
| 2/22/2018 | Price change | $2,200-8.3%$1/sqft |
Source: Zillow Rental Manager Report a problem | ||
| 1/23/2018 | Listed for rent | $2,400$1/sqft |
Source: Zillow Rental Manager Report a problem | ||
| 10/21/2017 | Listing removed | $380,000$106/sqft |
Source: PREMIUM PROPERTIES R.E SERVICE #O5499934 Report a problem | ||
| 4/20/2017 | Listed for sale | $380,000-22.3%$106/sqft |
Source: PREMIUM PROPERTIES R.E SERVICE #O5499934 Report a problem | ||
| 12/20/2006 | Sold | $488,800$136/sqft |
Source: Public Record Report a problem | ||
Public tax history
| Year | Property taxes | Tax assessment |
|---|---|---|
| 2025 | $5,914 +5.5% | $434,200 +0.1% |
| 2024 | $5,607 +0.9% | $433,600 -8.7% |
| 2023 | $5,555 +10.2% | $475,000 +24.4% |
| 2022 | $5,040 +6.6% | $381,800 +26% |
| 2021 | $4,728 -0.3% | $302,900 -0.1% |
| 2020 | $4,741 -10.1% | $303,100 +3.6% |
| 2019 | $5,274 | $292,700 +35.2% |
| 2018 | $5,274 +52.2% | $216,502 +2.1% |
| 2017 | $3,466 +1% | $212,049 +2.1% |
| 2016 | $3,432 +1.2% | $207,688 +0.7% |
| 2015 | $3,390 0% | $206,245 +0.8% |
| 2014 | $3,391 | $204,609 +1.5% |
| 2013 | -- | $201,586 +1.7% |
| 2012 | -- | $198,217 +2.4% |
| 2011 | -- | $193,600 +2.1% |
| 2010 | -- | $189,600 -19.1% |
| 2009 | -- | $234,300 -35.5% |
| 2008 | -- | $363,100 -11.4% |
| 2007 | -- | $409,900 |
Find assessor info on the county website
Monthly payment
Est. payment
Payment breakdown
Explore the cost of this home by adjusting the details. Changes won't be saved.Climate risks
Neighborhood: 34746
Nearby schools
GreatSchools rating
- 5/10Bellalago AcademyGrades: PK-8Distance: 0.8 mi
- 3/10Liberty High SchoolGrades: PK,9-12Distance: 1.6 mi
Schools provided by the listing agent
- Elementary: Bellalago Charter Academy (K-8)
- Middle: Bellalago Charter Academy (K-8)
- High: Liberty High
Source: Stellar MLS. This data may not be complete. We recommend contacting the local school district to confirm school assignments for this home.
- $378,2003 bd2 ba2.2k sqft2310 Eagle Talon Ct, Kissimmee, FL 34746Off Market
- $494,4004 bd4 ba3.6k sqft3708 Eagle Isle Cir, Kissimmee, FL 34746Off Market

- $648,2004 bd4 ba3k sqft2320 Eagle Talon Ct, Kissimmee, FL 34746Off Market
- $505,1004 bd4 ba3.5k sqft3713 Eagle Isle Cir, Kissimmee, FL 34746Off Market
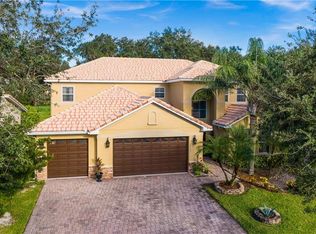
- $388,3004 bd2 ba2.5k sqft3711 Eagle Isle Cir, Kissimmee, FL 34746Off Market
- $394,6003 bd2 ba2.2k sqft3706 Eagle Isle Cir, Kissimmee, FL 34746Off Market
- $384,7003 bd2 ba2.5k sqft2301 Eagle Talon Ct, Kissimmee, FL 34746Off Market
- $449,6004 bd3 ba3.5k sqft3715 Eagle Isle Cir, Kissimmee, FL 34746Off Market
A local agent can set up tours, give advice and negotiate with sellers.
Similar homes
- $470,0004 bd2 ba2k sqft2800 WOODSMERE COURT, KISSIMMEE, FL 34746For Sale

 MLS ID #O6404526, Jenaia Fowlkes, FOWLKES REALTY CO. Stellar MLS
 - $349,9004 bd2 ba2k sqft3108 WESTBROOK ROAD, KISSIMMEE, FL 34746For Sale
 MLS ID #S5154674, Maria Santacruz, KELLER WILLIAMS LEGACY REALTY. Stellar MLS
 - $369,9994 bd2 ba2.1k sqft3535 BEAU CHENE DRIVE, KISSIMMEE, FL 34746For Sale
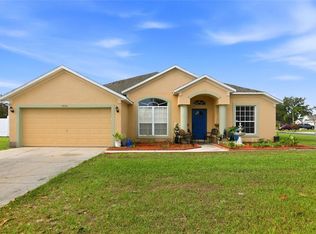 MLS ID #O6410541, Gunel Aydamirli, OLYMPUS EXECUTIVE REALTY INC. Stellar MLS
 - $395,0004 bd3 ba2.1k sqft4039 NAVIGATOR WAY, KISSIMMEE, FL 34746For Sale
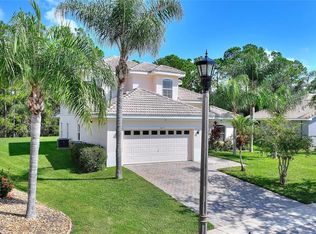 MLS ID #P4936335, Janice Tyler, FLORIDA REALTY MARKETPLACE. Stellar MLS
 - $390,0004 bd3 ba2.3k sqft2717 EAGLE CANYON DRIVE S, KISSIMMEE, FL 34746For SaleMLS ID #O6415736, Marshia Hale, LPT REALTY, LLC. Stellar MLS
- $420,0003 bd3 ba2.4k sqft4752 BLUE DIAMOND STREET, KISSIMMEE, FL 34746For SaleMLS ID #O6387480, Carmen Rangel, LPT REALTY, LLC. Stellar MLS
- $425,0004 bd3 ba1.9k sqft4700 CUMBRIAN LAKES DRIVE, KISSIMMEE, FL 34746For SaleMLS ID #O6416389, Simi Lakhani, KELLER WILLIAMS CLASSIC. Stellar MLS
- $382,9004 bd2 ba2.2k sqft2651 RAMBLING OAKS WAY, KISSIMMEE, FL 34746For SaleMLS ID #S5151825, Luanmarit Danos, SONARVI LLC. Stellar MLS
- $550,0006 bd5 ba2.8k sqft2501 DHARMA CIRCLE, KISSIMMEE, FL 34746For SaleMLS ID #O6428666, Gayle Stanley, FLORIDA REALTY INVESTMENTS. Stellar MLS
- $465,0006 bd4 ba3k sqft600 WILDFLOWER ROAD, DAVENPORT, FL 33837For SaleMLS ID #V4950429, Jon Hall, LPT REALTY LLC. Stellar MLS
- $650,0005 bd5 ba3.6k sqft3018 BOATING BOULEVARD, KISSIMMEE, FL 34746For SaleMLS ID #O6421095, Ninive Quintero, TOP FLORIDA HOMES. Stellar MLS
- $460,0004 bd3 ba1.8k sqft4704 BLUE DIAMOND STREET, KISSIMMEE, FL 34746For SaleMLS ID #O6364805, Marta Rocha, SELECTA REALTY LLC. Stellar MLS
- $419,9004 bd3 ba1.9k sqft126 MADIERA BEACH BLVD, KISSIMMEE, FL 34746For SaleMLS ID #O6422779, Jeff Powell, ALL FLORIDA PREMIER REALTY GROUP LLC. Stellar MLS
- $490,0005 bd4 ba2.6k sqft3571 MAPLE RIDGE LOOP, KISSIMMEE, FL 34741For SaleMLS ID #S5153818, Bent Danholm, DANHOLM COLLECTION. Stellar MLS
- $514,9996 bd6 ba3.5k sqft1091 MARCELLO BOULEVARD, KISSIMMEE, FL 34746For SaleMLS ID #O6381209, Albert Stimer, TOWNS REALTY. Stellar MLS
- $499,9993 bd3 ba2.6k sqft1980 SUMMER COURT, KISSIMMEE, FL 34744For SaleMLS ID #O6392643, Shawn Layton, SERHANT. Stellar MLS
- $454,0004 bd4 ba2k sqft2620 SANTOSH COVE, KISSIMMEE, FL 34746For SaleMLS ID #O6387887, Tai Phan, LPT REALTY, LLC. Stellar MLS
- $499,9003 bd4 ba2.5k sqft453 SORRENTO RD, KISSIMMEE, FL 34759For SaleMLS ID #O6408903, Corey Smallman, MARKET CONNECT REALTY LLC. Stellar MLS
- $520,0004 bd2 ba2.1k sqft2509 DHARMA CIRCLE, KISSIMMEE, FL 34746For SaleMLS ID #O6360825, Yulli Okamura, SOLARE REALTY LLC. Stellar MLS
- $299,7004 bd2 ba1.8k sqft206 GREAT YARMOUTH COURT, KISSIMMEE, FL 34758For SaleMLS ID #O6429409, Carrie Sue Shawfield, SHAWFIELD REALTY GROUP. Stellar MLS
