Under contract-accepting backup offers. Welcome to this well-maintained 4-bedroom, 2-bath home in the Villages of Poinciana. The open floor plan features vaulted ceilings, tile flooring throughout the main living areas, and plenty of natural light. The kitchen offers ample cabinet and counter space with a breakfast bar that opens to the living and dining areas, making it great for everyday living and entertaining. The split-bedroom layout provides added privacy, with a spacious primary suite featuring a walk-in closet, a garden tub, and separate shower. Step outside to a paved patio overlooking the fully fenced spacious backyard with mature oaks and plenty of room for pets, play, or gardening. Additional peace of mind comes with a new roof installed in 2021. Located in the amenity-rich Villages of Poinciana, residents enjoy access to community pools, parks, and playgrounds. The HOA fee also includes fiber-optic internet and cable, adding valuable monthly savings and helping the HOA cost pay for itself. Conveniently located near shopping, dining, schools, medical facilities, Orlando attractions, and major roadways, this home offers both comfort and convenience.
Accepting backups
$299,700
206 GREAT YARMOUTH COURT, KISSIMMEE, FL 34758
4beds
1,874sqft
Single Family Residence
Built in 2002
0.31 Acres Lot
$-- Zestimate®
$160/sqft
$100/mo HOA
What's special
Fully fenced spacious backyardMature oaksOpen floor planPaved patioSpacious primary suiteVaulted ceilingsGarden tub
- 29 days
- 527
- 42
Likely to sell faster than
Zillow last checked:
Listing updated:
Listed by:
Carrie Sue Shawfield 407-963-7749,
SHAWFIELD REALTY GROUP 407-963-7749,
Angela Sanchez 407-867-9516,
SHAWFIELD REALTY GROUP
Source: Stellar MLS,MLS#: O6429409 Originating MLS: Orlando Regional
Originating MLS: Orlando Regional
Facts & features
Interior
Bedrooms & bathrooms
- Bedrooms: 4
- Bathrooms: 2
- Full bathrooms: 2
Primary bedroom
- Features: Walk-In Closet(s)
- Level: First
- Area: 180 Square Feet
- Dimensions: 18x10
Bedroom 1
- Features: Walk-In Closet(s)
- Level: First
- Area: 75 Square Feet
- Dimensions: 15x5
Bedroom 2
- Features: Built-in Closet
- Level: First
- Area: 144 Square Feet
- Dimensions: 12x12
Bathroom 2
- Level: First
- Area: 40 Square Feet
- Dimensions: 5x8
Dining room
- Level: First
- Area: 120 Square Feet
- Dimensions: 12x10
Kitchen
- Level: First
- Area: 80 Square Feet
- Dimensions: 10x8
Living room
- Level: First
- Area: 240 Square Feet
- Dimensions: 16x15
Heating
- Central
Cooling
- Central Air
Appliances
- Included: Dishwasher, Disposal, Dryer, Microwave, Range, Refrigerator, Washer
- Laundry: Inside
Features
- Kitchen/Family Room Combo, Living Room/Dining Room Combo, Walk-In Closet(s)
- Flooring: Ceramic Tile, Linoleum
- Doors: Sliding Doors
- Has fireplace: No
Interior area
- Total structure area: 2,290
- Total interior livable area: 1,874 sqft
Video & virtual tour
Property
Parking
- Total spaces: 2
- Parking features: Garage - Attached
- Attached garage spaces: 2
- Details: Garage Dimensions: 50x30
Features
- Levels: One
- Stories: 1
- Exterior features: Lighting, Private Mailbox
- Fencing: Vinyl
Lot
- Size: 0.31 Acres
Details
- Parcel number: 252628610005440110
- Zoning: OPUD
- Special conditions: None
Construction
Type & style
- Home type: SingleFamily
- Property subtype: Single Family Residence
Materials
- Block
- Foundation: Slab
- Roof: Shingle
Condition
- New construction: No
- Year built: 2002
Utilities & green energy
- Sewer: Public Sewer
- Water: Public
- Utilities for property: Cable Available, Cable Connected, Electricity Connected, Sewer Connected, Water Connected
Community & HOA
Community
- Pet fee: $0 monthly
- Subdivision: POINCIANA VILLAGE 02 NEIGHBORHOOD 01
HOA
- Has HOA: Yes
- HOA fee: $100 monthly
- HOA name: Association Poinciana Villages
- HOA phone: 863-427-0900
Location
- Region: Kissimmee
Financial & listing details
- Price per square foot: $160/sqft
- Tax assessed value: $269,000
- Annual tax amount: $2,947
- Date on market: 7/30/2026
- Cumulative days on market: 29 days
- Listing terms: Cash,Conventional,FHA,VA Loan
- Ownership: Fee Simple
- Total actual rent: 0
- Electric utility on property: Yes
- Road surface type: Paved
Estimated market value
Not available
Estimated sales range
Not available
Not available
Price history
| Date | Event | Price |
|---|---|---|
| 7/31/2026 | Listed for sale | $299,700+54.5%$160/sqft |
Source:  Stellar MLS #O6429409 Report a problem Stellar MLS #O6429409 Report a problem | ||
| 9/22/2020 | Sold | $194,000+0.1%$104/sqft |
Source: Public Record Report a problem | ||
| 7/9/2020 | Pending sale | $193,900$103/sqft |
Source: FLORIDA REALTY MARKETPLACE #S5033105 Report a problem | ||
| 7/2/2020 | Price change | $193,900+2.1%$103/sqft |
Source: FLORIDA REALTY MARKETPLACE #S5033105 Report a problem | ||
| 4/23/2020 | Pending sale | $189,900$101/sqft |
Source: FLORIDA REALTY MARKETPLACE #S5033105 Report a problem | ||
| 4/19/2020 | Listed for sale | $189,900+137.4%$101/sqft |
Source: FLORIDA REALTY MARKETPLACE #S5033105 Report a problem | ||
| 12/20/2010 | Sold | $80,000$43/sqft |
Source: Public Record Report a problem | ||
| 9/18/2010 | Listed for sale | $80,000-25.5%$43/sqft |
Source: Prudential Real Estate #O5005382 Report a problem | ||
| 6/4/2002 | Sold | $107,400$57/sqft |
Source: Public Record Report a problem | ||
Public tax history
| Year | Property taxes | Tax assessment |
|---|---|---|
| 2025 | $2,947 +5.8% | $269,000 +0.1% |
| 2024 | $2,786 +5.8% | $268,700 +2.6% |
| 2023 | $2,633 +4.7% | $262,000 +15% |
| 2022 | $2,514 +1% | $227,900 +31.3% |
| 2021 | $2,490 -4.7% | $173,600 +14.3% |
| 2020 | $2,611 +6.2% | $151,900 +7.2% |
| 2019 | $2,458 | $141,700 +11.8% |
| 2018 | $2,458 +11% | $126,800 +13.4% |
| 2017 | $2,214 +7.2% | $111,800 +5.6% |
| 2016 | $2,066 +5.5% | $105,900 +6.5% |
| 2015 | $1,958 +16.4% | $99,400 +14.9% |
| 2014 | $1,682 | $86,500 +19.5% |
| 2013 | -- | $72,400 +13.1% |
| 2012 | -- | $64,000 +7.2% |
| 2011 | -- | $59,700 -1.6% |
| 2010 | -- | $60,700 -22.5% |
| 2009 | -- | $78,300 -50.3% |
| 2008 | -- | $157,500 -18.7% |
| 2007 | -- | $193,800 +21% |
| 2006 | -- | $160,200 +35.3% |
| 2005 | -- | $118,400 +26.8% |
| 2004 | -- | $93,400 |
| 2003 | -- | $93,400 +896.3% |
| 2002 | $153 | $9,375 |
Find assessor info on the county website
Monthly payment
Est. payment
Payment breakdown
Explore the cost of this home by adjusting the details. Changes won't be saved.Climate risks
Neighborhood: 34758
Nearby schools
Schools provided by the listing agent
- Elementary: Poinciana Elem
- Middle: Discovery Intermediate
- High: Liberty High
Source: Stellar MLS. This data may not be complete. We recommend contacting the local school district to confirm school assignments for this home.
- $300,6003 bd2 ba2.2k sqft204 Great Yarmouth Ct, Kissimmee, FL 34758Off Market
- $291,6004 bd2 ba2.2k sqft208 Great Yarmouth Ct, Kissimmee, FL 34758Off Market
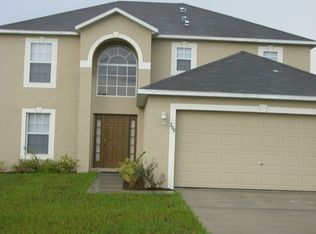
- $327,9904 bd2 ba2k sqft218 Great Yarmouth Ct, Kissimmee, FL 34758Sold
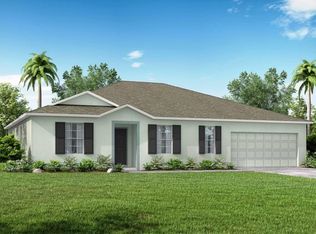
- $248,6003 bd2 ba1.2k sqft210 Great Yarmouth Ct, Kissimmee, FL 34758Off Market
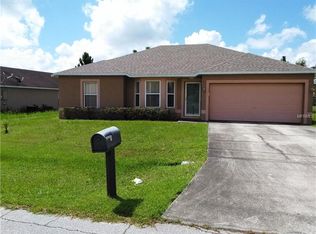
Similar homes
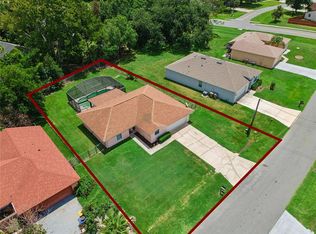
- $289,9853 bd2 ba1.5k sqft909 SAN MARCO DR, KISSIMMEE, FL 34758For Sale
 MLS ID #S5154748, Cliff Clover, EXP REALTY LLC. Stellar MLS
 - $352,0004 bd3 ba2.3k sqft661 ELBRIDGE DRIVE, KISSIMMEE, FL 34758For Sale
 MLS ID #S5151239, Mylene Linan De Diego, MY REALTY GROUP, LLC.. Stellar MLS
 - $325,0003 bd2 ba1.8k sqft663 MESILLA DRIVE, KISSIMMEE, FL 34758For Sale
 MLS ID #O6428313, Nahed Georgy, COLDWELL BANKER REALTY. Stellar MLS
 - $325,0003 bd2 ba1.9k sqft4647 CAVERNS DRIVE, KISSIMMEE, FL 34758For Sale
 MLS ID #S5137432, Jose Serrano, PA, VS INTERNATIONAL PROPERTIES. Stellar MLS
 - $295,0002 bd2 ba1.5k sqft513 BARCELONA DRIVE, KISSIMMEE, FL 34759For SaleMLS ID #O6435898, Matt Allen, MATT ALLEN REAL ESTATE LLC. Stellar MLS
- $324,9003 bd2 ba2.2k sqft323 ALEGRIANO COURT, KISSIMMEE, FL 34758For SaleMLS ID #O6414545, Francine Arroyo Santowski, BHHS FLORIDA REALTY. Stellar MLS
- $269,9003 bd2 ba1.6k sqft3 CECILIA WAY, KISSIMMEE, FL 34758For SaleMLS ID #O6376196, Carlos German, EXP REALTY LLC. Stellar MLS
- $385,0004 bd3 ba2.5k sqft525 VICEROY COURT, KISSIMMEE, FL 34758For SaleMLS ID #S5154913, Martha L Camargo, LPT REALTY, LLC. Stellar MLS
- $350,0003 bd2 ba2k sqft2916 MOONSTONE BEND, KISSIMMEE, FL 34758For SaleMLS ID #O6433425, Cassandra King, COMPASS FLORIDA LLC. Stellar MLS
- $385,0004 bd3 ba2.3k sqft442 TAMARIND PARKE LANE, KISSIMMEE, FL 34758For SaleMLS ID #S5148605, Tim Weisheyer, DREAM BUILDERS REALTY. Stellar MLS
- $318,0004 bd2 ba1.8k sqft415 FRANCISCO WAY, KISSIMMEE, FL 34758For SaleMLS ID #S5140495, Stephany Ojeda, EXP REALTY LLC. Stellar MLS
- $329,0004 bd2 ba2k sqft3108 WESTBROOK ROAD, KISSIMMEE, FL 34746For SaleMLS ID #S5154674, Maria Santacruz, KELLER WILLIAMS LEGACY REALTY. Stellar MLS
- $285,0003 bd2 ba1.4k sqft(Undisclosed Address), POINCIANA, FL 34759For SaleMLS ID #S5155318, William Benitez, AXEN REALTY, LLC. Stellar MLS
- $330,0003 bd2 ba1.8k sqft633 LINNET COURT, KISSIMMEE, FL 34759For SaleMLS ID #O6380588, Pablo Cintron, Jr PA, REDFIN CORPORATION. Stellar MLS
- $254,9002 bd2 ba1.3k sqft172 ACADIA DRIVE, KISSIMMEE, FL 34759For SaleMLS ID #S5142477, Judy Colon, THE FIRM RE. Stellar MLS
- $375,0004 bd3 ba2.1k sqft4089 NAVIGATOR WAY, KISSIMMEE, FL 34746For SaleMLS ID #O6430859, Franklin Mateo, KELLER WILLIAMS LEGACY REALTY. Stellar MLS
- $380,0004 bd2 ba2.2k sqft3501 BEAU CHENE DRIVE, KISSIMMEE, FL 34746For SaleMLS ID #O6416974, Laura Ramos, ALL REAL ESTATE & INVESTMENTS. Stellar MLS
- $285,0004 bd2 ba1.7k sqft813 SHEEN CIRCLE, HAINES CITY, FL 33844For SaleMLS ID #L4963992, Casandra Vann, KELLER WILLIAMS REALTY. Stellar MLS
- $325,0004 bd2 ba1.3k sqft12927 MONTANA WOODS LANE, ORLANDO, FL 32824For SaleMLS ID #O6436886, Ty McTague, KELLER WILLIAMS REALTY AT THE PARKS. Stellar MLS
- $240,0004 bd3 ba1.9k sqft68 HERRING COURT, KISSIMMEE, FL 34759For SaleMLS ID #O6287292, Claudia Villarroel, JASON MITCHELL REAL ESTATE FLO. Stellar MLS
