Seller is offering a 1% lender credit when using the preferred lender. Welcome to this spacious and versatile three-bedroom, two-bathroom home offering approximately 2,000 square feet of thoughtfully designed living space in Kissimmee’s sought-after Emerald Lake community. Truly move-in ready, this residence features a brand-new 2026 air conditioning system, ensuring total peace of mind and climate efficiency for years to come. The single-story layout includes a generous flex space along with a dedicated separate office or formal dining area, providing the adaptability needed to effortlessly suit any lifestyle or work-from-home arrangement. At the heart of the home, the open-concept kitchen boasts rich granite countertops, a spacious center island with breakfast bar seating, and ample cabinet storage. Opening seamlessly into the main living areas, the layout is ideal for both daily life and entertaining. High ceilings, elegant crown molding, and an abundance of natural light enhance the home's open and inviting atmosphere. The private primary suite serves as a peaceful retreat, featuring a large walk-in closet and an ensuite bathroom equipped with dual vanities, a deep garden tub, and a separate walk-in shower. Two additional bedrooms and a full guest bathroom ensure plenty of accommodation for family and visitors, complemented by an indoor laundry room and an attached two-car garage. Outdoors, the home features a screened-in patio and a fully fenced backyard, providing a private outdoor sanctuary to relax, host guests, or let pets play freely. Residents of Emerald Lake enjoy access to community amenities, including a swimming pool and playground, all while being situated just minutes from local shopping, dining, entertainment, and major Kissimmee attractions. With its flexible floor plan, turnkey condition, brand-new cooling system, and private outdoor space, this exceptional home is fully prepared for its next owner. Schedule your private showing today.
For sale
$350,000
2916 MOONSTONE BEND, KISSIMMEE, FL 34758
3beds
2,000sqft
Single Family Residence
Built in 2014
6,316 Square Feet Lot
$-- Zestimate®
$175/sqft
$50/mo HOA
What's special
Single-story layoutTwo additional bedroomsAbundance of natural lightFull guest bathroomRich granite countertopsHigh ceilingsAttached two-car garage
- 23 days
- 623
- 37
Likely to sell faster than
Zillow last checked:
Listing updated:
Listed by:
Cassandra King 407-462-2762,
COMPASS FLORIDA LLC 407-203-9441
Source: Stellar MLS,MLS#: O6433425 Originating MLS: Osceola
Originating MLS: Osceola
Facts & features
Interior
Bedrooms & bathrooms
- Bedrooms: 3
- Bathrooms: 2
- Full bathrooms: 2
Rooms
- Room types: Den/Library/Office, Utility Room
Primary bedroom
- Features: Ceiling Fan(s), Walk-In Closet(s)
- Level: First
- Area: 192 Square Feet
- Dimensions: 12x16
Bedroom 2
- Features: Ceiling Fan(s), Built-in Closet
- Level: First
- Area: 110 Square Feet
- Dimensions: 10x11
Bedroom 3
- Features: Ceiling Fan(s), Built-in Closet
- Level: First
- Area: 110 Square Feet
- Dimensions: 10x11
Primary bathroom
- Features: Dual Sinks, En Suite Bathroom, Garden Bath, Stone Counters, Tub with Separate Shower Stall, Water Closet/Priv Toilet
- Level: First
Bathroom 2
- Features: Dual Sinks, Tub With Shower
- Level: First
Kitchen
- Features: Breakfast Bar, Pantry, Kitchen Island
- Level: First
- Area: 270 Square Feet
- Dimensions: 18x15
Living room
- Features: Ceiling Fan(s)
- Level: First
- Area: 324 Square Feet
- Dimensions: 18x18
Office
- Level: First
- Area: 120 Square Feet
- Dimensions: 10x12
Heating
- Central, Electric
Cooling
- Central Air
Appliances
- Included: Dishwasher, Disposal, Microwave, Range, Refrigerator
- Laundry: Inside, Laundry Room
Features
- Ceiling Fan(s), High Ceilings, Kitchen/Family Room Combo, Solid Surface Counters, Solid Wood Cabinets, Walk-In Closet(s)
- Flooring: Carpet, Laminate, Tile
- Doors: Sliding Doors
- Has fireplace: No
Interior area
- Total structure area: 2,000
- Total interior livable area: 2,000 sqft
Video & virtual tour
Property
Parking
- Total spaces: 2
- Parking features: Driveway, Garage Door Opener
- Attached garage spaces: 2
- Has uncovered spaces: Yes
Features
- Levels: One
- Stories: 1
- Patio & porch: Covered, Patio, Rear Porch, Screened
- Exterior features: Sidewalk
- Fencing: Fenced,Vinyl
Lot
- Size: 6,316 Square Feet
- Features: City Lot, In County, Landscaped, Level, Sidewalk
- Residential vegetation: Mature Landscaping, Trees/Landscaped
Details
- Parcel number: 142628308400010060
- Zoning: PD
- Special conditions: None
Construction
Type & style
- Home type: SingleFamily
- Architectural style: Contemporary
- Property subtype: Single Family Residence
Materials
- Block, Stucco
- Foundation: Slab
- Roof: Shingle
Condition
- New construction: No
- Year built: 2014
Utilities & green energy
- Sewer: Public Sewer
- Water: Public
- Utilities for property: BB/HS Internet Available, Electricity Connected, Sewer Connected, Street Lights, Water Connected
Community & HOA
Community
- Features: Deed Restrictions, Playground, Pool
- Pet fee: $0 monthly
- Subdivision: EMERALD LAKE
HOA
- Has HOA: Yes
- Amenities included: Playground, Pool
- HOA fee: $50 monthly
- HOA name: Emerald Lake Poinciana Homeowners Association, Inc
- HOA phone: 407-343-0809
Location
- Region: Kissimmee
Financial & listing details
- Price per square foot: $175/sqft
- Tax assessed value: $286,200
- Annual tax amount: $4,782
- Date on market: 8/14/2026
- Cumulative days on market: 24 days
- Listing terms: Cash,Conventional,FHA,VA Loan
- Ownership: Fee Simple
- Total actual rent: 0
- Electric utility on property: Yes
- Road surface type: Paved, Asphalt
Estimated market value
Not available
Estimated sales range
Not available
Not available
Price history
| Date | Event | Price |
|---|---|---|
| 8/14/2026 | Listed for sale | $350,000+34.1%$175/sqft |
Source:  Stellar MLS #O6433425 Report a problem Stellar MLS #O6433425 Report a problem | ||
| 3/10/2021 | Sold | $261,000+4.4%$131/sqft |
Source: Stellar MLS #O5922232 Report a problem | ||
| 2/10/2021 | Pending sale | $250,000$125/sqft |
Source: GLOBAL LUXURY REALTY LLC #O5922232 Report a problem | ||
| 2/10/2021 | Listed for sale | $250,000$125/sqft |
Source: GLOBAL LUXURY REALTY LLC #O5922232 Report a problem | ||
| 2/10/2021 | Pending sale | $250,000$125/sqft |
Source: Stellar MLS #O5922232 Report a problem | ||
| 2/8/2021 | Listed for sale | $250,000+6.4%$125/sqft |
Source: Stellar MLS #O5922232 Report a problem | ||
| 2/18/2019 | Listing removed | $1,600$1/sqft |
Source: Owner Report a problem | ||
| 2/13/2019 | Listed for rent | $1,600+6.7%$1/sqft |
Source: Owner Report a problem | ||
| 1/16/2019 | Listing removed | $235,000$118/sqft |
Source: Keller Williams At-The-Lakes #S5008965 Report a problem | ||
| 10/27/2018 | Listed for sale | $235,000+22.8%$118/sqft |
Source: KELLER WILLIAMS AT THE LAKES #S5008965 Report a problem | ||
| 7/10/2018 | Listing removed | $1,500$1/sqft |
Source: Owner Report a problem | ||
| 7/8/2018 | Listed for rent | $1,500$1/sqft |
Source: Owner Report a problem | ||
| 9/30/2017 | Listing removed | $1,500$1/sqft |
Source: Owner Report a problem | ||
| 9/2/2017 | Listed for rent | $1,500$1/sqft |
Source: Owner Report a problem | ||
| 3/7/2014 | Sold | $191,400$96/sqft |
Source: Public Record Report a problem | ||
Public tax history
| Year | Property taxes | Tax assessment |
|---|---|---|
| 2025 | $4,782 +4.3% | $286,200 +0.2% |
| 2024 | $4,587 +7.5% | $285,500 +9.1% |
| 2023 | $4,267 +11% | $261,800 +15% |
| 2022 | $3,844 +8% | $227,700 +12.1% |
| 2021 | $3,560 +4.8% | $203,200 +4.4% |
| 2020 | $3,398 +4.9% | $194,600 +6.9% |
| 2019 | $3,238 | $182,100 +6.7% |
| 2018 | $3,238 +32.9% | $170,700 +1.7% |
| 2017 | $2,436 -0.2% | $167,900 -0.5% |
| 2016 | $2,441 -1.3% | $168,800 +5.2% |
| 2015 | $2,474 +207.5% | $160,400 +629.1% |
| 2014 | $804 | $22,000 +22.2% |
| 2013 | -- | $18,000 +12.5% |
| 2012 | -- | $16,000 |
| 2011 | -- | $16,000 -11.1% |
| 2010 | -- | $18,000 -25% |
| 2009 | -- | $24,000 |
Find assessor info on the county website
Monthly payment
Est. payment
Payment breakdown
Explore the cost of this home by adjusting the details. Changes won't be saved.Climate risks
Neighborhood: 34758
Nearby schools
Schools provided by the listing agent
- Elementary: Sunrise Elementary
- Middle: Horizon Middle
- High: Poinciana High School
Source: Stellar MLS. This data may not be complete. We recommend contacting the local school district to confirm school assignments for this home.
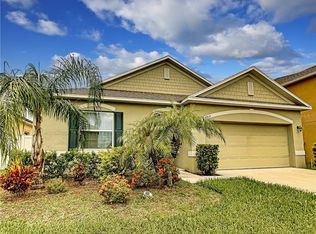
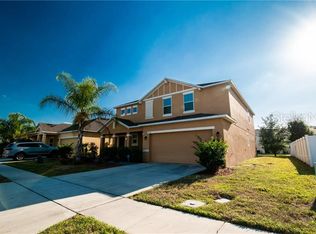
Similar homes
- $320,0003 bd2 ba1.6k sqft2843 JASPER RUN, KISSIMMEE, FL 34758For Sale

 MLS ID #S5156385, Shani Lokhnath, SHANI BUILDERS & REALTY LLC. Stellar MLS
 - $325,0003 bd2 ba1.9k sqft4647 CAVERNS DRIVE, KISSIMMEE, FL 34758For Sale
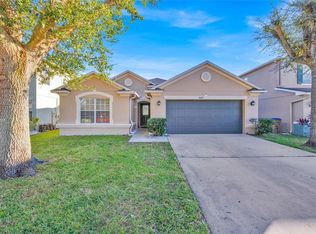 MLS ID #S5137432, Jose Serrano, PA, VS INTERNATIONAL PROPERTIES. Stellar MLS
 - $324,0003 bd2 ba1.6k sqft4607 KALISPELL ROAD, KISSIMMEE, FL 34758For Sale
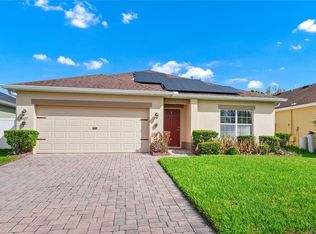 MLS ID #O6391232, David Woolford, CHARLES RUTENBERG REALTY ORLANDO. Stellar MLS
 - $329,0004 bd2 ba2k sqft3108 WESTBROOK ROAD, KISSIMMEE, FL 34746For Sale
 MLS ID #S5154674, Maria Santacruz, KELLER WILLIAMS LEGACY REALTY. Stellar MLS
 - $375,0004 bd3 ba2.1k sqft4089 NAVIGATOR WAY, KISSIMMEE, FL 34746For SaleMLS ID #O6430859, Franklin Mateo, KELLER WILLIAMS LEGACY REALTY. Stellar MLS
- $355,0003 bd2 ba1.8k sqft907 HACIENDA CIRCLE, KISSIMMEE, FL 34741For SaleMLS ID #O6421949, Jason Stewart, EXP REALTY LLC. Stellar MLS
- $425,0004 bd4 ba2.9k sqft5253 SUNSET CANYON DRIVE, KISSIMMEE, FL 34758For SaleMLS ID #S5149240, Herny Mendez, LPT REALTY, LLC. Stellar MLS
- $419,9004 bd3 ba2.9k sqft471 ACACIA TREE WAY, KISSIMMEE, FL 34758For SaleMLS ID #S5156110, Tracy Segura, KELLER WILLIAMS LEGACY REALTY. Stellar MLS
- $419,0003 bd3 ba2.5k sqft3905 BOWFIN TRAIL, KISSIMMEE, FL 34746For SaleMLS ID #S5153371, Hans Tank, MI CASITA REALTY. Stellar MLS
- $355,0003 bd2 ba1.5k sqft5816 BEEFMASTER ROAD, ST CLOUD, FL 34771For SaleMLS ID #S5156813, Carolina Flores, LLC, LPT REALTY, LLC. Stellar MLS
- $345,0003 bd2 ba1.5k sqft7694 INDIAN RIDGE TRAIL S, KISSIMMEE, FL 34747For SaleMLS ID #O6410029, Michael Rogers, INNOVATIVE REALTY, LLC. Stellar MLS
- $419,9994 bd4 ba1.8k sqft4774 CUMBRIAN LAKES DRIVE, KISSIMMEE, FL 34746For SaleMLS ID #S5145366, Gabe Porfilio, MELENTREE REALTY LLC. Stellar MLS
- $259,9003 bd2 ba1.1k sqft675 BASINGSTOKE COURT, POINCIANA, FL 34758For SaleMLS ID #S5148170, Wendy Torres-Zayas, LPT REALTY, LLC. Stellar MLS
- $354,9994 bd2 ba1.9k sqft1982 LOCUST BERRY DRIVE, KISSIMMEE, FL 34743For SaleMLS ID #S5150591, Gabe Porfilio, MELENTREE REALTY LLC. Stellar MLS
- $399,0004 bd3 ba2.8k sqft2366 SEQUOIA WAY, DAVENPORT, FL 33896For SaleMLS ID #O6417095, Gissel Ortega, LPT REALTY, LLC. Stellar MLS
- $427,0004 bd3 ba2.7k sqft3827 GOLDEN KNOT DRIVE, KISSIMMEE, FL 34746For SaleMLS ID #S5154671, Maria Batista, LPT REALTY, LLC. Stellar MLS
- $349,0003 bd2 ba1.5k sqft5151 FOUR STRAND COURT, ST CLOUD, FL 34772For SaleMLS ID #O6417767, Vivian Saavedra, LPT REALTY, LLC. Stellar MLS
- $399,0004 bd3 ba1.7k sqft131 S ROMA WAY, KISSIMMEE, FL 34746For SaleMLS ID #O6339572, Jessie Schueller, WEICHERT REALTORS HALLMARK PRO. Stellar MLS
- $419,0004 bd3 ba2k sqft2868 CAMDEN WAY, DAVENPORT, FL 33837For SaleMLS ID #O6436830, Mark Ignagni, RE/MAX SELECT GROUP. Stellar MLS
- $359,9993 bd3 ba1.9k sqft1715 OCEANIA AVENUE, DAVENPORT, FL 33837For SaleMLS ID #O6407277, Cora Johnson, WYNNMORE REALTY LLC. Stellar MLS
