Move-in ready single-story home in Hammock Trails with New Roof! Sellers are offering $6,000 toward buyers’ closing costs, and additional credits may apply when using a preferred lender. This well-maintained 3-bedroom, 2-bath home features solid block construction, a 2-car garage, tile floors throughout, and a water softener system for added comfort. Enjoy relaxing on the inviting covered front porch or in the screened rear patio overlooking a standard lot with mature landscaping. The Hammock Trails community offers two parks/playgrounds, a pool with cabana, and a soccer field. Conveniently located near schools, shopping, dining, supermarkets, banks, major highways, and just minutes from world-famous theme parks. Don’t miss this must-see home—schedule your private showing today!
For sale
Price cut: $15K (5/29)
$325,000
4647 CAVERNS DRIVE, KISSIMMEE, FL 34758
3beds
1,915sqft
:
Get pre-qualified$2,206/mo
Single Family Residence
Built in 2008
5,489 Square Feet Lot
$318,900 Zestimate®
$170/sqft
$67/mo HOA
What's special
Move-in ready single-story homeNew roofInviting covered front porchTile floors throughoutScreened rear patio
- 80 days |
- 512 |
- 43 |
Zillow last checked:
Listing updated:
Listed by:
Jose Serrano, PA 407-334-4685,
VS INTERNATIONAL PROPERTIES 407-513-4722
Source: Stellar MLS,MLS#: S5137432 Originating MLS: Osceola
Originating MLS: Osceola
Facts & features
Interior
Bedrooms & bathrooms
- Bedrooms: 3
- Bathrooms: 2
- Full bathrooms: 2
Primary bedroom
- Features: Walk-In Closet(s)
- Level: First
- Area: 196 Square Feet
- Dimensions: 14x14
Family room
- Level: First
- Area: 196 Square Feet
- Dimensions: 14x14
Florida room
- Level: First
- Area: 100 Square Feet
- Dimensions: 10x10
Great room
- Level: First
- Area: 208 Square Feet
- Dimensions: 13x16
Kitchen
- Features: Storage Closet
- Level: First
- Area: 266 Square Feet
- Dimensions: 14x19
Heating
- Central, Electric
Cooling
- Central Air
Appliances
- Included: Dishwasher, Disposal, Dryer, Electric Water Heater, Ice Maker, Microwave, Range, Refrigerator, Washer, Water Softener
- Laundry: Inside, Laundry Room
Features
- Kitchen/Family Room Combo
- Flooring: Ceramic Tile
- Has fireplace: No
Interior area
- Total structure area: 2,481
- Total interior livable area: 1,915 sqft
Video & virtual tour
Property
Parking
- Total spaces: 2
- Parking features: Garage - Attached
- Attached garage spaces: 2
Features
- Levels: One
- Stories: 1
- Exterior features: Irrigation System, Private Mailbox, Sidewalk
Lot
- Size: 5,489 Square Feet
Details
- Parcel number: 242628294900010220
- Zoning: PD
- Special conditions: None
Construction
Type & style
- Home type: SingleFamily
- Property subtype: Single Family Residence
Materials
- Block, Stucco
- Foundation: Slab
- Roof: Shingle
Condition
- New construction: No
- Year built: 2008
Utilities & green energy
- Sewer: Public Sewer
- Water: Public
- Utilities for property: Cable Connected, Electricity Connected, Sewer Connected, Water Connected
Community & HOA
Community
- Pet fee: $0 monthly
- Subdivision: HAMMOCK TRAILS
HOA
- Has HOA: Yes
- HOA fee: $67 monthly
- HOA name: Artemis Lifestyle Services INC.
- HOA phone: 407-705-2190
Location
- Region: Kissimmee
Financial & listing details
- Price per square foot: $170/sqft
- Tax assessed value: $282,100
- Annual tax amount: $2,758
- Date on market: 11/5/2025
- Cumulative days on market: 257 days
- Listing terms: Cash,Conventional,FHA,VA Loan
- Ownership: Fee Simple
- Total actual rent: 0
- Electric utility on property: Yes
- Road surface type: Asphalt
Estimated market value
$318,900
$303,000 - $335,000
$2,268/mo
Price history
| Date | Event | Price |
|---|---|---|
| 5/29/2026 | Price change | $325,000-4.4%$170/sqft |
Source:  Stellar MLS #S5137432 Report a problem Stellar MLS #S5137432 Report a problem | ||
| 5/18/2026 | Listed for sale | $340,000$178/sqft |
Source: Stellar MLS #S5137432 Report a problem | ||
| 5/1/2026 | Listing removed | $340,000$178/sqft |
Source: Stellar MLS #S5137432 Report a problem | ||
| 1/19/2026 | Price change | $340,000-1.7%$178/sqft |
Source: Stellar MLS #S5137432 Report a problem | ||
| 11/5/2025 | Listed for sale | $346,000+81.3%$181/sqft |
Source: Stellar MLS #S5137432 Report a problem | ||
| 7/21/2017 | Sold | $190,895-1.3%$100/sqft |
Source: Public Record Report a problem | ||
| 5/1/2017 | Listed for sale | $193,400-2.3%$101/sqft |
Source: SUNNY 365 REALTY GROUP #O5498989 Report a problem | ||
| 3/29/2017 | Listing removed | $198,000$103/sqft |
Source: SUNNY 365 REALTY GROUP #O5498989 Report a problem | ||
| 3/21/2017 | Listed for sale | $198,000-10%$103/sqft |
Source: SUNNY 365 REALTY GROUP #O5498989 Report a problem | ||
| 6/23/2016 | Listing removed | $1,300+19.3%$1/sqft |
Source: SUNNY 365 REALTY GROUP #O5446993 Report a problem | ||
| 8/14/2011 | Listing removed | $1,090$1/sqft |
Source: Sunny 365 Realty/MY living Team Report a problem | ||
| 6/17/2011 | Listed for rent | $1,090$1/sqft |
Source: Sunny 365 Realty/MY living Team Report a problem | ||
| 6/11/2008 | Sold | $220,000$115/sqft |
Source: Public Record Report a problem | ||
Public tax history
| Year | Property taxes | Tax assessment |
|---|---|---|
| 2025 | $2,942 +6.7% | $282,100 +0.2% |
| 2024 | $2,758 +1.8% | $281,400 -5% |
| 2023 | $2,711 +4.7% | $296,200 +17% |
| 2022 | $2,588 +0.5% | $253,200 +43.9% |
| 2021 | $2,576 -0.4% | $176,000 +4.9% |
| 2020 | $2,588 0% | $167,700 -2.5% |
| 2019 | $2,589 | $172,000 +3.6% |
| 2018 | $2,589 +4% | $166,100 +1.8% |
| 2017 | $2,489 -21.1% | $163,200 +9.5% |
| 2016 | $3,153 +10.6% | $149,100 +0.3% |
| 2015 | $2,851 +4.1% | $148,700 +8.5% |
| 2014 | $2,738 | $137,000 +3.5% |
| 2013 | -- | $132,400 +2.7% |
| 2012 | -- | $128,900 +17.8% |
| 2011 | -- | $109,400 -14.8% |
| 2010 | -- | $128,400 -21% |
| 2009 | -- | $162,600 +408.1% |
| 2008 | -- | $32,000 |
Find assessor info on the county website
Monthly payment
Est. payment
Payment breakdown
Explore the cost of this home by adjusting the details. Changes won't be saved.Climate risks
Neighborhood: 34758
Nearby schools
GreatSchools rating
- 4/10Sunrise Elementary SchoolGrades: PK-5Distance: 2.5 mi
- 5/10Horizon Middle SchoolGrades: 6-8Distance: 2.1 mi
- 4/10Poinciana High SchoolGrades: 9-12Distance: 2.1 mi
Schools provided by the listing agent
- Elementary: Sunrise Elementary
- Middle: Horizon Middle
- High: Poinciana High School
Source: Stellar MLS. This data may not be complete. We recommend contacting the local school district to confirm school assignments for this home.
- $385,1004 bd3 ba2.8k sqft4649 Caverns Dr, Kissimmee, FL 34758Off Market
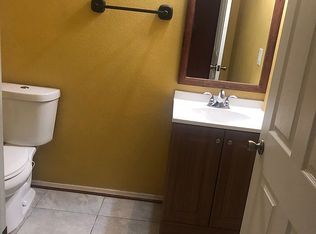
- $374,5003 bd2 ba2.5k sqft4645 Caverns Dr, Kissimmee, FL 34758Off Market

- $324,9003 bd2 ba1.9k sqft4651 Caverns Dr, Kissimmee, FL 34758Off Market
- $373,2004 bd3 ba2.5k sqft4643 Caverns Dr, Kissimmee, FL 34758Off Market
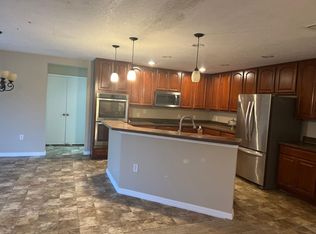
- $362,8004 bd2 ba2.5k sqft4653 Caverns Dr, Kissimmee, FL 34758Off Market
- $325,9003 bd2 ba1.6k sqft4646 Caverns Dr, Kissimmee, FL 34758Off Market
- $370,7004 bd3 ba2.8k sqft4648 Caverns Dr, Kissimmee, FL 34758Off Market
- $459,6004 bd2 ba3k sqft4644 Caverns Dr, Kissimmee, FL 34758Off Market
A local agent can set up tours, give advice and negotiate with sellers.
Similar homes
- $327,0003 bd2 ba1.6k sqft4607 KALISPELL ROAD, KISSIMMEE, FL 34758For Sale
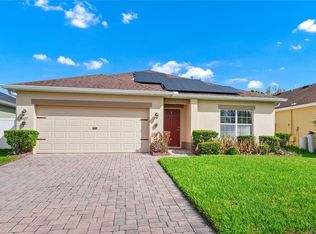
 MLS ID #O6391232, David Woolford, CHARLES RUTENBERG REALTY ORLANDO. Stellar MLS
 - $299,7004 bd2 ba1.8k sqft206 GREAT YARMOUTH COURT, KISSIMMEE, FL 34758For Sale
 MLS ID #O6429409, Carrie Sue Shawfield, SHAWFIELD REALTY GROUP. Stellar MLS
 - $375,0004 bd3 ba2.1k sqft4089 NAVIGATOR WAY, KISSIMMEE, FL 34746For Sale
 MLS ID #O6430859, Franklin Mateo, KELLER WILLIAMS LEGACY REALTY. Stellar MLS
 - $338,0005 bd2 ba1.9k sqft60 ANDORA COURT, KISSIMMEE, FL 34758For Sale
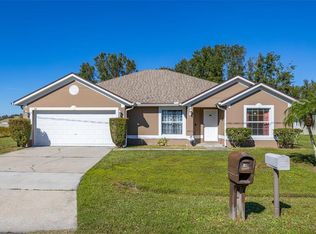 MLS ID #S5152128, Miluska Parot, LPT REALTY, LLC. Stellar MLS
 - $352,0004 bd3 ba2.3k sqft661 ELBRIDGE DRIVE, KISSIMMEE, FL 34758For SaleMLS ID #S5151239, Mylene Linan De Diego, MY REALTY GROUP, LLC.. Stellar MLS
- $339,9904 bd3 ba1.9k sqft850 BOCAVISTA COURT, DAVENPORT, FL 33896For SaleMLS ID #V4950560, Melchire St. Ville, KARIZA CAPITAL REALTY, LLC. Stellar MLS
- $329,9904 bd2 ba1.4k sqft4604 SOUTHPORT BAY DRIVE, KISSIMMEE, FL 34759For SaleMLS ID #S5136457, Gabe Porfilio, MELENTREE REALTY LLC. Stellar MLS
- $275,5003 bd2 ba1.1k sqft675 BASINGSTOKE COURT, POINCIANA, FL 34758For SaleMLS ID #S5148170, Wendy Torres-Zayas, LPT REALTY, LLC. Stellar MLS
- $382,9004 bd2 ba2.2k sqft2651 RAMBLING OAKS WAY, KISSIMMEE, FL 34746For SaleMLS ID #S5151825, Luanmarit Danos, SONARVI LLC. Stellar MLS
- $374,9003 bd2 ba2k sqft2349 JERNIGAN LOOP, KISSIMMEE, FL 34746For SaleMLS ID #O6416499, David Cortez, PREFERRED REAL ESTATE BROKERS. Stellar MLS
- $399,9005 bd3 ba2.7k sqft2764 PATRICIAN CIRCLE, KISSIMMEE, FL 34746For SaleMLS ID #S5148124, Francis Rinehart, ROYAL REALTY REAL ESTATE, LLC. Stellar MLS
- $394,5003 bd3 ba1.9k sqft4303 SEVEN CANYONS DRIVE, KISSIMMEE, FL 34746For SaleMLS ID #L4957573, Kerida Alli, EXP REALTY LLC. Stellar MLS
- $390,0004 bd3 ba2.3k sqft442 TAMARIND PARKE LANE, KISSIMMEE, FL 34758For SaleMLS ID #S5148605, Tim Weisheyer, DREAM BUILDERS REALTY. Stellar MLS
- $349,9003 bd2 ba1.4k sqft5730 LOMA VISTA DRIVE W, DAVENPORT, FL 33896For SaleMLS ID #O6430980, David Berlant, KELLER WILLIAMS REALTY AT THE PARKS. Stellar MLS
- $339,9994 bd3 ba2.2k sqft1502 FORT MEADE PLACE, POINCIANA, FL 34759For SaleMLS ID #O6427155, Stephanie Class Cordero, EXP REALTY LLC. Stellar MLS
- $349,0004 bd3 ba1.6k sqft126 SUNDOWN COURT, DAVENPORT, FL 33896For SaleMLS ID #TB8518857, Kai Davis, LPT REALTY, LLC. Stellar MLS
- $385,0003 bd2 ba1.7k sqft14001 FAIRWINDS COURT, ORLANDO, FL 32824For SaleMLS ID #O6430989, Shelby Serrao, COMPASS FLORIDA LLC. Stellar MLS
- $325,0004 bd3 ba2.7k sqft1945 MYAKKA COURT, KISSIMMEE, FL 34759For SaleMLS ID #S5151645, Steve Pugh, EXP REALTY LLC. Stellar MLS
- $320,0003 bd3 ba1.2k sqft1120 LAS FUENTES DRIVE, KISSIMMEE, FL 34746For SaleMLS ID #O6399988, Maria Roldan, CHARLES RUTENBERG REALTY ORLANDO. Stellar MLS
- $359,9994 bd2 ba1.9k sqft1982 LOCUST BERRY DRIVE, KISSIMMEE, FL 34743For SaleMLS ID #S5150591, Gabe Porfilio, MELENTREE REALTY LLC. Stellar MLS
