Spacious 4-bedroom, 3-bath home featuring a desirable three-way split floor plan designed for comfort and privacy. The open-concept kitchen offers ample cabinetry, a pantry, breakfast bar, and a cozy breakfast nook overlooking the backyard. The family room flows seamlessly into the kitchen and opens through sliding glass doors to a covered lanai, creating the perfect space for everyday living and entertaining. The primary suite includes a walk-in closet, dual vanities, a soaking tub, and a separate walk-in shower. A private guest suite with its own bathroom provides added flexibility for visitors or multigenerational living. Conveniently located near schools, shopping, dining, parks, and major roadways.
For sale
Price cut: $8K (7/23)
$352,000
661 Elbridge Dr, Kissimmee, FL 34758
4beds
2,308sqft
:
Get pre-qualified$2,416/mo
Single Family Residence
Built in 2003
0.26 Acres Lot
$-- Zestimate®
$153/sqft
$100/mo HOA
What's special
Covered lanaiBreakfast barSoaking tubSeparate walk-in showerDual vanitiesOpen-concept kitchenAmple cabinetry
- 51 days |
- 407 |
- 17 |
Zillow last checked:
Listing updated:
Listed by:
Mylene Linan De Diego 201-737-4972,
MY REALTY GROUP, LLC. 786-847-7421
Source: Stellar MLS,MLS#: S5151239 Originating MLS: Osceola
Originating MLS: Osceola
Facts & features
Interior
Bedrooms & bathrooms
- Bedrooms: 4
- Bathrooms: 3
- Full bathrooms: 3
Primary bedroom
- Features: Walk-In Closet(s)
- Level: First
Bedroom 2
- Features: Built-in Closet
- Level: First
Bedroom 3
- Features: Built-in Closet
- Level: First
Bedroom 4
- Features: Built-in Closet
- Level: First
Primary bathroom
- Level: First
Bathroom 2
- Level: First
Bathroom 3
- Level: First
Dinette
- Level: First
Dining room
- Level: First
Family room
- Level: First
Kitchen
- Level: First
Living room
- Level: First
Heating
- Central
Cooling
- Central Air
Appliances
- Included: Dishwasher, Disposal, Electric Water Heater, Microwave, Range, Refrigerator
- Laundry: Laundry Room
Features
- Ceiling Fan(s)
- Flooring: Ceramic Tile, Laminate
- Doors: Sliding Doors
- Has fireplace: No
Interior area
- Total structure area: 3,049
- Total interior livable area: 2,308 sqft
Video & virtual tour
Property
Parking
- Total spaces: 2
- Parking features: Garage - Attached
- Attached garage spaces: 2
Features
- Levels: One
- Stories: 1
- Fencing: Fenced
- Has view: Yes
- View description: Garden
Lot
- Size: 0.26 Acres
Details
- Parcel number: 252628611212750140
- Zoning: OPUD
- Special conditions: None
Construction
Type & style
- Home type: SingleFamily
- Architectural style: Contemporary
- Property subtype: Single Family Residence
Materials
- Block, Stucco
- Foundation: Slab
- Roof: Shingle
Condition
- Completed
- New construction: No
- Year built: 2003
Utilities & green energy
- Sewer: Public Sewer
- Water: Public
- Utilities for property: Cable Connected, Electricity Connected, Water Connected
Community & HOA
Community
- Pet fee: $0 monthly
- Subdivision: POINCIANA VILLAGE 2 NBHD 3
HOA
- Has HOA: Yes
- Amenities included: Cable TV
- HOA fee: $100 monthly
- HOA name: Association of Poinciana Villages
- HOA phone: 863-427-0900
Location
- Region: Kissimmee
Financial & listing details
- Price per square foot: $153/sqft
- Tax assessed value: $299,700
- Annual tax amount: $3,856
- Date on market: 6/4/2026
- Cumulative days on market: 46 days
- Listing terms: Cash,Conventional,FHA,VA Loan
- Ownership: Fee Simple
- Total actual rent: 0
- Electric utility on property: Yes
- Road surface type: Paved
Estimated market value
Not available
Estimated sales range
Not available
Not available
Price history
| Date | Event | Price |
|---|---|---|
| 7/23/2026 | Price change | $352,000-2.2%$153/sqft |
Source:  Stellar MLS #S5151239 Report a problem Stellar MLS #S5151239 Report a problem | ||
| 7/21/2026 | Pending sale | $360,000$156/sqft |
Source: Stellar MLS #S5151239 Report a problem | ||
| 7/17/2026 | Price change | $360,000+2.3%$156/sqft |
Source: Stellar MLS #S5151239 Report a problem | ||
| 6/5/2026 | Listed for sale | $352,000+349.6%$153/sqft |
Source: Stellar MLS #S5151239 Report a problem | ||
| 3/10/2017 | Sold | $78,300-25.4%$34/sqft |
Source: Public Record Report a problem | ||
| 3/28/2012 | Sold | $105,000+9.7%$45/sqft |
Source: Public Record Report a problem | ||
| 1/13/2012 | Listed for sale | $95,700+59.2%$41/sqft |
Source: Coldwell Banker Residential Real Estate - Winter Springs/Oviedo #O5080888 Report a problem | ||
| 1/5/2012 | Sold | $60,100-67%$26/sqft |
Source: Public Record Report a problem | ||
| 9/28/2004 | Sold | $182,000+28.1%$79/sqft |
Source: Public Record Report a problem | ||
| 5/5/2003 | Sold | $142,100$62/sqft |
Source: Public Record Report a problem | ||
Public tax history
| Year | Property taxes | Tax assessment |
|---|---|---|
| 2025 | $3,857 +6.2% | $299,700 +0.1% |
| 2024 | $3,630 +2.7% | $299,300 -2.6% |
| 2023 | $3,536 +10% | $307,200 +14.4% |
| 2022 | $3,213 +10% | $268,500 +28.7% |
| 2021 | $2,921 +39.6% | $208,700 +12.9% |
| 2020 | $2,092 +1.9% | $184,900 +6.8% |
| 2019 | $2,052 | $173,200 +22.7% |
| 2018 | $2,052 +4.9% | $141,204 +2.1% |
| 2017 | $1,956 +0.4% | $138,300 +5.7% |
| 2016 | $1,949 -17.4% | $130,900 +6.4% |
| 2015 | $2,361 +16.7% | $123,000 +15.2% |
| 2014 | $2,022 | $106,800 +18% |
| 2013 | -- | $90,500 +11.6% |
| 2012 | -- | $81,100 +7% |
| 2011 | -- | $75,800 -2.3% |
| 2010 | -- | $77,600 -20.9% |
| 2009 | -- | $98,100 -47.5% |
| 2008 | -- | $187,000 -17.5% |
| 2007 | -- | $226,800 +21.4% |
| 2006 | -- | $186,800 +33% |
| 2005 | -- | $140,500 +1225.5% |
| 2004 | -- | $10,600 |
Find assessor info on the county website
Monthly payment
Est. payment
Payment breakdown
Explore the cost of this home by adjusting the details. Changes won't be saved.Climate risks
Neighborhood: 34758
Nearby schools
GreatSchools rating
- 4/10Poinciana Academy Of Fine ArtsGrades: PK-5Distance: 0.4 mi
- 4/10Discovery Intermediate SchoolGrades: 6-8Distance: 0.4 mi
- 3/10Liberty High SchoolGrades: PK,9-12Distance: 3.2 mi
Schools provided by the listing agent
- Elementary: Poinciana Elem
- Middle: Discovery Intermediate
- High: Liberty High
Source: Stellar MLS. This data may not be complete. We recommend contacting the local school district to confirm school assignments for this home.
- $325,9004 bd3 ba2.6k sqft663 Elbridge Dr, Kissimmee, FL 34758Off Market
- $336,7004 bd2 ba2.9k sqft659 Elbridge Dr, Kissimmee, FL 34758Off Market
- $311,5004 bd3 ba2.6k sqft162 Birmingham Dr, Kissimmee, FL 34758Off Market

- $303,6004 bd3 ba2.1k sqft160 Birmingham Dr, Kissimmee, FL 34758Off Market
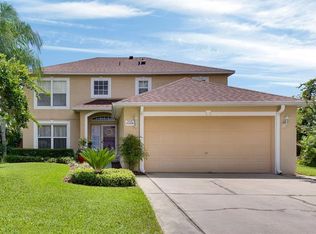
- $301,6004 bd2 ba1.8k sqft152 Birmingham Dr, Kissimmee, FL 34758Off Market
- $316,8004 bd3 ba2.3k sqft665 Elbridge Dr, Kissimmee, FL 34758Off Market
- $285,2004 bd2 ba1.6k sqft164 Birmingham Dr, Kissimmee, FL 34758Off Market
- $300,3003 bd2 ba1.5k sqft158 Birmingham Dr, Kissimmee, FL 34758Off Market
A local agent can set up tours, give advice and negotiate with sellers.
Similar homes
- $280,0004 bd2 ba1.7k sqft(Undisclosed Address), Kissimmee, FL 34758For Sale
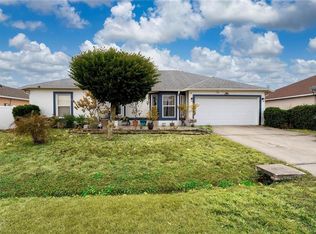
 MLS ID #S5154408, Dinorah Navarro, EG ORLANDO LLC. Stellar MLS
 - $365,0004 bd3 ba2.8k sqft6 Alicante Ct, Kissimmee, FL 34758For Sale
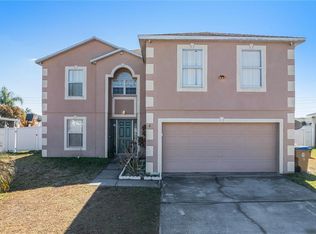 MLS ID #O6382339, Nimrah Ashraf, THE FIRM RE. Stellar MLS
 - $275,0003 bd2 ba1.7k sqft307 Colony Ct, Kissimmee, FL 34758For Sale
 MLS ID #S5154404, Dinorah Navarro, EG ORLANDO LLC. Stellar MLS
 - $324,9003 bd2 ba2.2k sqft323 Alegriano Ct, Kissimmee, FL 34758For Sale
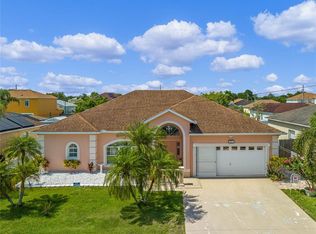 MLS ID #O6414545, Francine Arroyo Santowski, BHHS FLORIDA REALTY. Stellar MLS
 - $390,0004 bd3 ba2.3k sqft442 Tamarind Parke Ln, Kissimmee, FL 34758For SaleMLS ID #S5148605, Tim Weisheyer, DREAM BUILDERS REALTY. Stellar MLS
- $395,9004 bd3 ba2.8k sqft206 Taranto Way, Kissimmee, FL 34758For SaleMLS ID #S5146771, Karla Price, COLDWELL BANKER REALTY. Stellar MLS
- $525,0005 bd3 ba2.7k sqft554 Bristol Cir, Kissimmee, FL 34758For SaleMLS ID #S5145832, Marcelo Machado, LA ROSA REALTY LLC. Stellar MLS
- $380,0004 bd3 ba2.3k sqft4208 Lugano Ct, Kissimmee, FL 34746For SaleMLS ID #O6427986, Taufiq Ul Islam, BEST ORLANDO LIVING REALTY. Stellar MLS
- $320,0004 bd3 ba2k sqft437 Dove Dr, Poinciana, FL 34759For SaleMLS ID #L4962815, Casandra Vann, KELLER WILLIAMS REALTY. Stellar MLS
- $340,0003 bd2 ba1.8k sqft2926 Foraker Way, Kissimmee, FL 34758For SaleMLS ID #TB8437694, Tara Raun, LPT REALTY, LLC. Stellar MLS
- $380,0004 bd2 ba2.2k sqft3501 Beau Chene Dr, Kissimmee, FL 34746For SaleMLS ID #O6416974, Laura Ramos, ALL REAL ESTATE & INVESTMENTS. Stellar MLS
- $364,9903 bd2 ba1.4k sqft2808 Polson Dr, Kissimmee, FL 34758For SaleMLS ID #S5152613, Paola Jimenez, LPT REALTY, LLC. Stellar MLS
- $325,0003 bd2 ba1.9k sqft4647 Caverns Dr, Kissimmee, FL 34758For SaleMLS ID #S5137432, Jose Serrano, PA, VS INTERNATIONAL PROPERTIES. Stellar MLS
- $318,0004 bd2 ba1.8k sqft415 Francisco Way, Kissimmee, FL 34759For SaleMLS ID #S5140495, Stephany Ojeda, EXP REALTY LLC. Stellar MLS
- $289,0004 bd2 ba1.9k sqft141 Flatfish Ct, Poinciana, FL 34759For SaleMLS ID #TB8525879, Clarisa Moody, MARZUCCO REAL ESTATE. Stellar MLS
- $330,0003 bd2 ba1.8k sqft633 Linnet Ct, Poinciana, FL 34759For SaleMLS ID #O6380588, Pablo Cintron, Jr PA, REDFIN CORPORATION. Stellar MLS
- $327,0003 bd2 ba1.6k sqft4607 Kalispell Rd, Kissimmee, FL 34758For SaleMLS ID #O6391232, David Woolford, CHARLES RUTENBERG REALTY ORLANDO. Stellar MLS
- $364,9004 bd2 ba1.7k sqft3200 Casa Del Rey Ave, Kissimmee, FL 34746For SaleMLS ID #O6416502, Carlos German, EXP REALTY LLC. Stellar MLS
- $305,0004 bd2 ba1.8k sqft1918 Michigan Dr, Poinciana, FL 34759For SaleMLS ID #O6417747, Anjelie Tirone, KELLER WILLIAMS ELITE PARTNERS III REALTY. Stellar MLS
- $345,0004 bd3 ba1.8k sqft165 Captain Hook Way, Davenport, FL 33837For SaleMLS ID #L4958942, Zachary Lay LLC, WATSON REALTY CORP.. Stellar MLS
