MAJOR PRICE IMPROVEMENT- SELLERS SAID SELL!! | Screened POOL | NO Rear Neighbors | Low HOA | No CDD | NEW Roof 2024. Welcome to this exceptional opportunity in the heart of Kissimmee! Nestled on a quiet cul-de-sac with no direct rear neighbors, this spacious 4-beds, 2.5-bath home offers 2,844 sq ft of well-designed living space perfect for everyday living and entertaining. The first floor features a versatile den, ideal for a home office or flex space! Along with a formal dining area and an expansive living room that flows seamlessly into the kitchen. Freshly painted downstairs with no carpet on the main level adds a clean, modern touch. Upstairs, all bedrooms are privately located, including a massive primary suite with a spacious ensuite featuring dual sinks, soaking tub, separate shower, and two closets. A large loft provides additional living space perfect for a media room, playroom, or lounge. Enjoy Florida living in your private backyard featuring a screened-in pool enclosure, perfect for year-round enjoyment with added comfort and protection. With no direct rear neighbors, you’ll love the extra privacy. A storage shed in the backyard also conveys, providing additional space for tools, equipment, or hobbies. Major updates include a NEW 2024 Roof and a recently serviced pool pump with updated components for enhanced efficiency. All APPLIANCES are INCLUDED , making this home truly move-in ready. Conveniently located less than 5 minutes from the new State Road toll entrance, offering quick access to Orlando, Lake Nona, and major attractions. Extremely low HOA and NO CDD. MOVE -IN READY and priced to sell! This home offers the opportunity for a quick closing and is ready for its next owner today!
For sale
Price cut: $9.1K (7/4)
$395,900
206 TARANTO WAY, KISSIMMEE, FL 34758
4beds
2,844sqft
Single Family Residence
Built in 2002
9,714 Square Feet Lot
$393,600 Zestimate®
$139/sqft
$100/mo HOA
What's special
Quiet cul-de-sacFormal dining areaAll appliances are included
- 151 days
- 667
- 66
Zillow last checked:
Listing updated:
Listed by:
Karla Price 407-761-7764,
COLDWELL BANKER REALTY 407-352-1040
Source: Stellar MLS,MLS#: S5146771 Originating MLS: Orlando Regional
Originating MLS: Orlando Regional
Facts & features
Interior
Bedrooms & bathrooms
- Bedrooms: 4
- Bathrooms: 3
- Full bathrooms: 2
- 1/2 bathrooms: 1
Primary bedroom
- Features: Walk-In Closet(s)
- Level: Second
- Area: 234 Square Feet
- Dimensions: 18x13
Bedroom 2
- Features: Built-in Closet
- Level: Second
- Area: 143 Square Feet
- Dimensions: 11x13
Bedroom 3
- Features: Built-in Closet
- Level: Second
- Area: 143 Square Feet
- Dimensions: 13x11
Bedroom 4
- Features: Dual Closets
- Level: Second
- Area: 154 Square Feet
- Dimensions: 11x14
Primary bathroom
- Features: Walk-In Closet(s)
- Level: Second
- Area: 132 Square Feet
- Dimensions: 12x11
Dining room
- Features: No Closet
- Level: First
- Area: 154 Square Feet
- Dimensions: 11x14
Kitchen
- Level: First
- Area: 144 Square Feet
- Dimensions: 12x12
Living room
- Level: First
- Area: 216 Square Feet
- Dimensions: 18x12
Loft
- Features: No Closet
- Level: Second
- Area: 130 Square Feet
- Dimensions: 10x13
Heating
- Central
Cooling
- Central Air
Appliances
- Included: Dishwasher, Disposal, Dryer, Microwave, Range, Refrigerator, Washer
- Laundry: Laundry Room
Features
- Ceiling Fan(s), High Ceilings, L Dining, PrimaryBedroom Upstairs, Walk-In Closet(s)
- Flooring: Carpet, Laminate
- Has fireplace: No
Interior area
- Total structure area: 3,256
- Total interior livable area: 2,844 sqft
Video & virtual tour
Property
Parking
- Total spaces: 2
- Parking features: Garage - Attached
- Attached garage spaces: 2
Features
- Levels: Two
- Stories: 2
- Exterior features: Private Mailbox, Sidewalk
- Has private pool: Yes
- Pool features: In Ground, Salt Water
- Has spa: Yes
- Spa features: Above Ground
Lot
- Size: 9,714 Square Feet
- Features: Conservation Area, Cul-De-Sac
Details
- Parcel number: 252628611815100040
- Zoning: OPUD
- Special conditions: None
Construction
Type & style
- Home type: SingleFamily
- Property subtype: Single Family Residence
Materials
- Block, Stucco
- Foundation: Block, Slab
- Roof: Shingle
Condition
- New construction: No
- Year built: 2002
Utilities & green energy
- Sewer: Public Sewer
- Water: Public
- Utilities for property: Cable Available, Electricity Connected, Public, Water Connected
Community & HOA
Community
- Pet fee: $0 monthly
- Subdivision: POINCIANA VILLAGE 1 NBHD 2
HOA
- Has HOA: Yes
- Amenities included: Fitness Center, Pool
- HOA fee: $100 monthly
- HOA name: Association of Poinciana Villages
- HOA phone: 863-427-0900
Location
- Region: Kissimmee
Financial & listing details
- Price per square foot: $139/sqft
- Tax assessed value: $361,700
- Annual tax amount: $5,577
- Date on market: 3/30/2026
- Cumulative days on market: 151 days
- Listing terms: Cash,Conventional,FHA,VA Loan
- Ownership: Fee Simple
- Total actual rent: 0
- Electric utility on property: Yes
- Road surface type: Asphalt
Estimated market value
$393,600
$374,000 - $413,000
$2,720/mo
Price history
| Date | Event | Price |
|---|---|---|
| 7/4/2026 | Price change | $395,900-2.2%$139/sqft |
Source:  Stellar MLS #S5146771 Report a problem Stellar MLS #S5146771 Report a problem | ||
| 6/26/2026 | Price change | $405,000-3%$142/sqft |
Source: Stellar MLS #S5146771 Report a problem | ||
| 6/16/2026 | Price change | $417,500-0.1%$147/sqft |
Source: Stellar MLS #S5146771 Report a problem | ||
| 6/5/2026 | Price change | $418,000-0.1%$147/sqft |
Source: Stellar MLS #S5146771 Report a problem | ||
| 5/30/2026 | Price change | $418,500-0.1%$147/sqft |
Source: Stellar MLS #S5146771 Report a problem | ||
| 5/23/2026 | Price change | $419,000-0.1%$147/sqft |
Source: Stellar MLS #S5146771 Report a problem | ||
| 5/14/2026 | Price change | $419,500-0.1%$148/sqft |
Source: Stellar MLS #S5146771 Report a problem | ||
| 4/30/2026 | Price change | $420,000-0.2%$148/sqft |
Source: Stellar MLS #S5146771 Report a problem | ||
| 3/30/2026 | Listed for sale | $420,900+79.1%$148/sqft |
Source: Stellar MLS #S5146771 Report a problem | ||
| 1/4/2008 | Sold | $235,000+65.6%$83/sqft |
Source: Public Record Report a problem | ||
| 3/19/2003 | Sold | $141,900+991.5%$50/sqft |
Source: Public Record Report a problem | ||
| 4/22/2002 | Sold | $13,000$5/sqft |
Source: Public Record Report a problem | ||
Public tax history
| Year | Property taxes | Tax assessment |
|---|---|---|
| 2025 | $5,577 +8.7% | $361,700 +4.4% |
| 2024 | $5,132 +2.6% | $346,500 -3.2% |
| 2023 | $5,000 +11.7% | $357,800 +15.3% |
| 2022 | $4,477 +12.7% | $310,200 +29.6% |
| 2021 | $3,972 +9.2% | $239,300 +11.9% |
| 2020 | $3,637 +5.5% | $213,900 +6.9% |
| 2019 | $3,447 | $200,100 +8.3% |
| 2018 | $3,447 +9.3% | $184,700 +11.7% |
| 2017 | $3,154 +7% | $165,400 +5.3% |
| 2016 | $2,946 +5.8% | $157,100 +5.6% |
| 2015 | $2,784 +17.2% | $148,700 +15.7% |
| 2014 | $2,376 | $128,500 +15.5% |
| 2013 | -- | $111,300 +10.4% |
| 2012 | -- | $100,800 +5.5% |
| 2011 | -- | $95,500 -2.7% |
| 2010 | -- | $98,200 -19.3% |
| 2009 | -- | $121,700 -46.9% |
| 2008 | -- | $229,000 -16.4% |
| 2007 | -- | $273,900 +19.5% |
| 2006 | -- | $229,200 +45.6% |
| 2005 | -- | $157,400 +20.6% |
| 2004 | -- | $130,500 |
| 2003 | -- | $130,500 |
Find assessor info on the county website
Monthly payment
Est. payment
Payment breakdown
Explore the cost of this home by adjusting the details. Changes won't be saved.Climate risks
Neighborhood: 34758
Nearby schools
Schools provided by the listing agent
- Elementary: Koa Elementary
- Middle: Discovery Intermediate
- High: Liberty High
Source: Stellar MLS. This data may not be complete. We recommend contacting the local school district to confirm school assignments for this home.

Similar homes
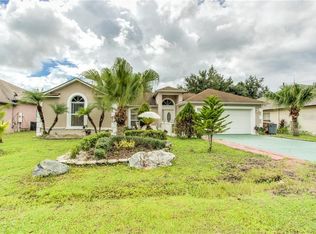
- $419,9004 bd3 ba2.9k sqft471 ACACIA TREE WAY, KISSIMMEE, FL 34758For Sale

 MLS ID #S5156110, Tracy Segura, KELLER WILLIAMS LEGACY REALTY. Stellar MLS
 - $385,0004 bd3 ba2.5k sqft525 VICEROY COURT, KISSIMMEE, FL 34758For Sale
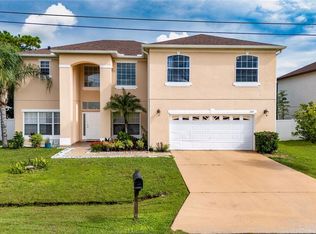 MLS ID #S5154913, Martha L Camargo, LPT REALTY, LLC. Stellar MLS
 - $350,0004 bd3 ba2.8k sqft6 ALICANTE COURT, KISSIMMEE, FL 34758For Sale
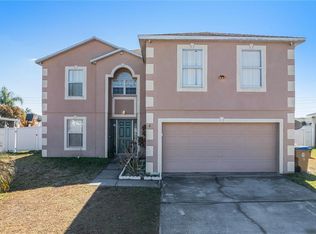 MLS ID #O6382339, Nimrah Ashraf, THE FIRM RE. Stellar MLS
 - $395,0004 bd4 ba2.9k sqft2121 BLACKSTONE LANDING DRIVE, KISSIMMEE, FL 34758For Sale
 MLS ID #S5153093, Florimhar Ruiz Useche, AGENT TRUST REALTY CORPORATION. Stellar MLS
 - $325,0003 bd2 ba1.8k sqft663 MESILLA DRIVE, KISSIMMEE, FL 34758For SaleMLS ID #O6428313, Nahed Georgy, COLDWELL BANKER REALTY. Stellar MLS
- $380,0004 bd2 ba2.2k sqft3501 BEAU CHENE DRIVE, KISSIMMEE, FL 34746For SaleMLS ID #O6416974, Laura Ramos, ALL REAL ESTATE & INVESTMENTS. Stellar MLS
- $369,9994 bd2 ba2.1k sqft3535 BEAU CHENE DRIVE, KISSIMMEE, FL 34746For SaleMLS ID #O6410541, Gunel Aydamirli, OLYMPUS EXECUTIVE REALTY INC. Stellar MLS
- $280,0004 bd2 ba1.7k sqft(Undisclosed Address), KISSIMMEE, FL 34758For SaleMLS ID #S5154408, Dinorah Navarro, EG ORLANDO LLC. Stellar MLS
- $420,0005 bd3 ba2k sqft4957 PALL MALL STREET E, KISSIMMEE, FL 34758For SaleMLS ID #S5150590, Nicole Fitzsimmons, LPT REALTY, LLC. Stellar MLS
- $289,9853 bd2 ba1.5k sqft909 SAN MARCO DR, KISSIMMEE, FL 34758For SaleMLS ID #S5154748, Cliff Clover, EXP REALTY LLC. Stellar MLS
- $419,0003 bd3 ba2.5k sqft3905 BOWFIN TRAIL, KISSIMMEE, FL 34746For SaleMLS ID #S5153371, Hans Tank, MI CASITA REALTY. Stellar MLS
- $359,0004 bd3 ba2.1k sqft4039 NAVIGATOR WAY, KISSIMMEE, FL 34746For SaleMLS ID #P4936335, Janice Tyler, FLORIDA REALTY MARKETPLACE. Stellar MLS
- $429,0004 bd3 ba2.2k sqft2901 SWEETSPIRE CIRCLE, KISSIMMEE, FL 34746For SaleMLS ID #O6412898, Roselin Diaz, ELITE REALTY, LLC. Stellar MLS
- $399,0004 bd3 ba2.1k sqft2193 GRANGER AVENUE, KISSIMMEE, FL 34746For SaleMLS ID #S5155146, Mohammed Hossain, PROFILES INTERNATIONAL REALTY. Stellar MLS
- $307,0004 bd3 ba2.1k sqft610 NOTRE DAME WAY, KISSIMMEE, FL 34759For SaleMLS ID #O6419777, Christian Moran, CREEGAN GROUP. Stellar MLS
- $399,0004 bd3 ba2.8k sqft2366 SEQUOIA WAY, DAVENPORT, FL 33896For SaleMLS ID #O6417095, Gissel Ortega, LPT REALTY, LLC. Stellar MLS
- $345,9004 bd2 ba2.1k sqft203 FLOUNDER PLACE, POINCIANA, FL 34759For SaleMLS ID #P4938669, Sandra Perry, WATSON REALTY CORP.. Stellar MLS
- $335,0005 bd3 ba2.1k sqft1142 NORMANDY DRIVE, KISSIMMEE, FL 34759For SaleMLS ID #O6394701, Ingrid Chimer LLC, THE C SMITH REAL ESTATE GROUP LLC. Stellar MLS
- $379,9003 bd2 ba2k sqft402 RIO GRANDE COURT, POINCIANA, FL 34759For SaleMLS ID #S5149003, Esteban Clavell, PA, LPT REALTY, LLC. Stellar MLS
- $364,9004 bd2 ba1.7k sqft3200 CASA DEL REY AVENUE, KISSIMMEE, FL 34746For SaleMLS ID #O6416502, Carlos German, EXP REALTY LLC. Stellar MLS
