Virtually Staged. **Life is meant to be enjoyed—and the Savoy makes it easy!** This spacious 3-bedroom, 2-bath home offers 2,142 square feet of thoughtfully designed living space in the vibrant 55+ community of Solivita. From the moment you step onto the welcoming covered front porch, this home feels inviting and easygoing. Inside, the open layout centers around a generous great room, creating plenty of space to relax, entertain friends, or simply enjoy a quiet night at home. The kitchen and dining areas flow naturally into the living space, keeping everyone connected whether you're cooking dinner or hosting happy hour. The primary suite is tucked away for privacy and offers something extra special—a **separate sitting room** that can become whatever fits your lifestyle. Think morning coffee, a cozy reading nook, hobby space, home office, or simply a place to escape when you need a little "me time." The suite also features **two closets** and a spacious primary bath. On the opposite side of the home, two additional bedrooms provide comfortable accommodations for guests, visiting family, or whatever your lifestyle requires. The split-bedroom design gives everyone their own space while keeping the home's main living areas open and connected. And then there's the **covered lanai**—because in Florida, outdoor living is part of the fun! At more than 24 feet wide, it provides an inviting extension of the living space for morning coffee, afternoon relaxation, evening cocktails, or gatherings with friends. A covered front porch, side-entry two-car garage, convenient laundry area, and smart use of space round out the floor plan. But the best part? You're not just buying a house—you're joining **Solivita**, a community designed for those who aren't quite ready to slow down. Whether your idea of the good life involves meeting friends for an activity, discovering a new hobby, enjoying the outdoors, entertaining at home, or simply saying "yes" to more fun, Solivita gives you plenty of opportunities to do exactly that with over 250 clubs, 14 pools, 2 amenity/exercise centers. **Come for the house. Stay for the lifestyle. Make your next chapter the fun one.**
For sale
$335,000
448 SORRENTO ROAD, KISSIMMEE, FL 34759
3beds
2,141sqft
Single Family Residence
Built in 2006
8,429 Square Feet Lot
$-- Zestimate®
$156/sqft
$442/mo HOA
What's special
Split-bedroom designCovered front porchWelcoming covered front porchConvenient laundry areaSpacious primary bathSide-entry two-car garage
- 24 days
- 463
- 29
Likely to sell faster than
Zillow last checked:
Listing updated:
Listed by:
Claudia Gimenez-Carlson 503-708-6009,
PELLEGO, LLC 561-414-4614
Source: Stellar MLS,MLS#: S5156975 Originating MLS: Suncoast Tampa
Originating MLS: Suncoast Tampa
Facts & features
Interior
Bedrooms & bathrooms
- Bedrooms: 3
- Bathrooms: 2
- Full bathrooms: 2
Rooms
- Room types: Utility Room
Primary bedroom
- Features: En Suite Bathroom, Dual Closets
- Level: First
- Area: 221 Square Feet
- Dimensions: 13x17
Bedroom 2
- Features: Jack & Jill Bathroom, Built-in Closet
- Level: First
- Area: 182 Square Feet
- Dimensions: 14x13
Bedroom 3
- Features: Jack & Jill Bathroom, Built-in Closet
- Level: First
- Area: 143 Square Feet
- Dimensions: 13x11
Dinette
- Level: First
- Area: 54 Square Feet
- Dimensions: 9x6
Dining room
- Level: First
- Area: 280 Square Feet
- Dimensions: 14x20
Kitchen
- Level: First
- Area: 108 Square Feet
- Dimensions: 12x9
Living room
- Level: First
- Area: 300 Square Feet
- Dimensions: 15x20
Office
- Features: No Closet
- Level: First
- Area: 99 Square Feet
- Dimensions: 11x9
Heating
- Central
Cooling
- Central Air
Appliances
- Included: Dishwasher, Microwave, Range, Refrigerator
- Laundry: Inside, Laundry Room
Features
- Ceiling Fan(s), Eating Space In Kitchen, Living Room/Dining Room Combo, Open Floorplan, Primary Bedroom Main Floor, Split Bedroom, Walk-In Closet(s)
- Flooring: Carpet, Ceramic Tile, Laminate
- Doors: Sliding Doors
- Has fireplace: No
Interior area
- Total structure area: 2,893
- Total interior livable area: 2,141 sqft
Video & virtual tour
Property
Parking
- Total spaces: 2
- Parking features: Garage - Attached
- Attached garage spaces: 2
Features
- Levels: One
- Stories: 1
- Patio & porch: Enclosed, Rear Porch, Screened
- Exterior features: Irrigation System, Private Mailbox, Private Yard
- Waterfront features: Lake
Lot
- Size: 8,429 Square Feet
- Residential vegetation: Mature Landscaping
Details
- Parcel number: 282713933514000960
- Special conditions: None
Construction
Type & style
- Home type: SingleFamily
- Property subtype: Single Family Residence
Materials
- Block, Stucco
- Foundation: Slab
- Roof: Shingle
Condition
- New construction: No
- Year built: 2006
Utilities & green energy
- Sewer: Public Sewer
- Water: Public
- Utilities for property: BB/HS Internet Available, Electricity Available, Public
Green energy
- Water conservation: Irrigation-Reclaimed Water
Community & HOA
Community
- Features: Fishing, Lake, Buyer Approval Required, Clubhouse, Deed Restrictions, Dog Park, Fitness Center, Gated Community - Guard, Golf Carts OK, Golf, Irrigation-Reclaimed Water, Park, Playground, Pool, Restaurant, Special Community Restrictions, Tennis Court(s), Wheelchair Access
- Pet fee: $0 monthly
- Senior community: Yes
- Subdivision: SOLIVITA PH 06B
HOA
- Has HOA: Yes
- Amenities included: Basketball Court, Clubhouse, Fence Restrictions, Fitness Center, Lobby Key Required, Pool, Recreation Facilities, Sauna, Security, Shuffleboard Court, Tennis Court(s)
- Services included: Cable TV, Community Pool, Reserve Fund, Internet, Maintenance Grounds, Pool Maintenance, Recreational Facilities, Security, Sewer, Trash
- HOA fee: $442 monthly
- HOA name: Community Manager (Association) - Lorrie Gutzmer
- HOA phone: 863-701-2969
Location
- Region: Poinciana
Financial & listing details
- Price per square foot: $156/sqft
- Tax assessed value: $282,221
- Annual tax amount: $3,814
- Date on market: 9/5/2026
- Cumulative days on market: 24 days
- Listing terms: Cash,Conventional,FHA,VA Loan
- Ownership: Fee Simple
- Total actual rent: 0
- Electric utility on property: Yes
- Road surface type: Paved
Estimated market value
Not available
Estimated sales range
Not available
Not available
Price history
| Date | Event | Price |
|---|---|---|
| 9/5/2026 | Listed for sale | $335,000-0.3%$156/sqft |
Source:  Stellar MLS #S5156975 Report a problem Stellar MLS #S5156975 Report a problem | ||
| 3/18/2026 | Listing removed | $336,000$157/sqft |
Source: Stellar MLS #TB8395602 Report a problem | ||
| 1/11/2026 | Price change | $336,000-2.9%$157/sqft |
Source: Stellar MLS #TB8395602 Report a problem | ||
| 10/1/2025 | Price change | $346,000-2.8%$162/sqft |
Source: Stellar MLS #TB8395602 Report a problem | ||
| 9/16/2025 | Price change | $356,000-2.7%$166/sqft |
Source: Stellar MLS #TB8395602 Report a problem | ||
| 8/5/2025 | Price change | $366,000-2.7%$171/sqft |
Source: Stellar MLS #TB8395602 Report a problem | ||
| 6/17/2025 | Listed for sale | $376,000+74.9%$176/sqft |
Source: Stellar MLS #TB8395602 Report a problem | ||
| 10/1/2020 | Sold | $215,000-2.3%$100/sqft |
Source: Public Record Report a problem | ||
| 8/4/2020 | Pending sale | $219,990$103/sqft |
Source: Orlando - WEICHERT, REALTORS - Hallmark Properties #O5753113 Report a problem | ||
| 3/28/2020 | Price change | $219,990-3.9%$103/sqft |
Source: Orlando - WEICHERT, REALTORS - Hallmark Properties #O5753113 Report a problem | ||
| 12/31/2019 | Price change | $229,000+4.6%$107/sqft |
Source: Orlando - WEICHERT, REALTORS - Hallmark Properties #O5753113 Report a problem | ||
| 6/28/2019 | Price change | $219,000-2.2%$102/sqft |
Source: Orlando - WEICHERT, REALTORS - Hallmark Properties #O5753113 Report a problem | ||
| 6/26/2019 | Listed for sale | $224,000$105/sqft |
Source: WEICHERT REALTORS HALLMARK PRO #O5753113 Report a problem | ||
| 6/4/2019 | Pending sale | $224,000$105/sqft |
Source: Orlando - WEICHERT, REALTORS - Hallmark Properties #O5753113 Report a problem | ||
| 3/5/2019 | Price change | $224,000-2.2%$105/sqft |
Source: Orlando - WEICHERT, REALTORS - Hallmark Properties #O5753113 Report a problem | ||
| 12/21/2018 | Listed for sale | $229,000-0.4%$107/sqft |
Source: WEICHERT REALTORS HALLMARK PRO #O5753113 Report a problem | ||
| 7/7/2012 | Listing removed | $1,100$1/sqft |
Source: PIONEER REALTY #S4698796 Report a problem | ||
| 5/23/2012 | Listed for rent | $1,100$1/sqft |
Source: PIONEER REALTY #S4698796 Report a problem | ||
| 9/23/2011 | Listing removed | $1,100$1/sqft |
Source: RentalHunt.com #181970 Report a problem | ||
| 7/27/2011 | Listed for rent | $1,100$1/sqft |
Source: PIONEER REALTY #S4686076 Report a problem | ||
| 2/11/2011 | Listing removed | $229,900$107/sqft |
Source: CHARLES RUTENBERG #S4644177 Report a problem | ||
| 8/6/2010 | Listed for sale | $229,900$107/sqft |
Source: CHARLES RUTENBERG #S4644177 Report a problem | ||
| 3/6/2010 | Listing removed | $229,900$107/sqft |
Source: Charles Rutenberg Realty Report a problem | ||
| 2/18/2009 | Price change | $229,900-2.1%$107/sqft |
Source: Prudential Real Estate #S4644177 Report a problem | ||
| 10/26/2008 | Listed for sale | $234,900+5.4%$110/sqft |
Source: Prudential Real Estate #S4644177 Report a problem | ||
| 6/20/2006 | Sold | $222,900$104/sqft |
Source: Public Record Report a problem | ||
Public tax history
| Year | Property taxes | Tax assessment |
|---|---|---|
| 2025 | $2,480 +3.2% | $231,366 +2.9% |
| 2024 | $2,402 +2.3% | $224,845 +3% |
| 2023 | $2,347 +2.5% | $218,296 +3% |
| 2022 | $2,290 -0.6% | $211,938 +3% |
| 2021 | $2,304 -14.7% | $205,765 +6.5% |
| 2020 | $2,700 -2.2% | $193,203 +0.7% |
| 2019 | $2,761 -29.2% | $191,819 +2.1% |
| 2018 | $3,897 +2% | $187,900 +2.8% |
| 2017 | $3,823 +44.1% | $182,719 +1.8% |
| 2016 | $2,654 -4.2% | $179,509 -1.8% |
| 2015 | $2,770 -19% | $182,752 +9.5% |
| 2014 | $3,419 +41.9% | $166,972 +7.8% |
| 2013 | $2,410 +10.3% | $154,891 +9.3% |
| 2012 | $2,185 -7.8% | $141,717 -6.7% |
| 2011 | $2,371 -6.3% | $151,953 -4.4% |
| 2010 | $2,530 -17.2% | $158,994 -11.9% |
| 2009 | $3,054 -15.5% | $180,480 -21.3% |
| 2008 | $3,614 | $229,350 |
| 2007 | -- | -- |
| 2006 | $708 | -- |
Find assessor info on the county website
Monthly payment
Est. payment
Payment breakdown
Explore the cost of this home by adjusting the details. Changes won't be saved.Climate risks
Neighborhood: 34759
Nearby schools
Schools provided by the listing agent
- Elementary: Palmetto Elementary
- Middle: Lake Marion Creek Middle
- High: Haines City Senior High
Source: Stellar MLS. This data may not be complete. We recommend contacting the local school district to confirm school assignments for this home.
Similar homes
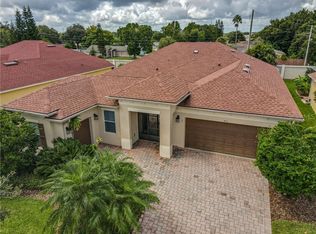
- $339,9004 bd3 ba2.6k sqft404 BAR COURT, KISSIMMEE, FL 34759For Sale
 MLS ID #O6319991, Jean Chalifour, COLDWELL BANKER REALTY. Stellar MLS
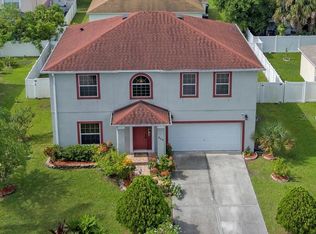
 - $499,9003 bd4 ba2.5k sqft453 SORRENTO RD, KISSIMMEE, FL 34759For Sale
 MLS ID #O6408903, Corey Smallman, MARKET CONNECT REALTY LLC. Stellar MLS
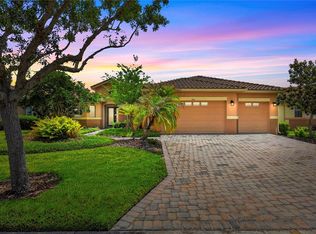
 - $299,9993 bd2 ba1.5k sqft1055 HARBOR RIDGE DRIVE, KISSIMMEE, FL 34759For Sale
 MLS ID #S5155290, Stan Wilson, PELLEGO, LLC. Stellar MLS
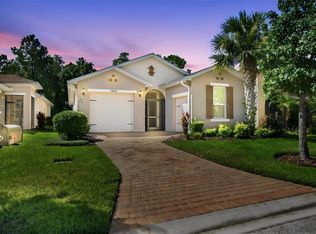
 - $275,0004 bd3 ba2.1k sqft463 MAGPIE COURT, KISSIMMEE, FL 34759For Sale
 MLS ID #O6441965, Dominick Florio, RE/MAX TOWN & COUNTRY REALTY. Stellar MLS
 - $269,9002 bd2 ba1.5k sqft133 GRAND CANAL DRIVE, POINCIANA, FL 34759For SaleMLS ID #S5155979, Cherie Pontes, BORCHINI REALTY. Stellar MLS
- $259,9003 bd2 ba1.4k sqft821 JARNAC DRIVE, KISSIMMEE, FL 34759For SaleMLS ID #O6405260, Robert Salmons, ENTERA REALTY LLC. Stellar MLS
- $280,0003 bd2 ba1.1k sqft930 DERBYSHIRE DRIVE, KISSIMMEE, FL 34758For SaleMLS ID #S5156815, Antonios Kappos, MY REALTY GROUP, LLC.. Stellar MLS
- $289,9903 bd2 ba1.5k sqft402 OHIO WAY, KISSIMMEE, FL 34759For SaleMLS ID #S5151059, Jose Hooker-Gomez, CHARLES RUTENBERG REALTY ORLANDO. Stellar MLS
- $249,5002 bd2 ba1.5k sqft524 MURANO DRIVE, POINCIANA, FL 34759For SaleMLS ID #G5108775, Christina Greenslade, FLORIDA PLUS REALTY, LLC. Stellar MLS
- $474,0004 bd3 ba2.2k sqft163 OLYMPUS WAY, KISSIMMEE, FL 34759For SaleMLS ID #S5154866, Stan Wilson, PELLEGO, LLC. Stellar MLS
- $359,0004 bd3 ba2.1k sqft4039 NAVIGATOR WAY, KISSIMMEE, FL 34746For SaleMLS ID #P4936335, Janice Tyler, FLORIDA REALTY MARKETPLACE. Stellar MLS
- $337,0003 bd2 ba1.7k sqft409 ROYAL PALM DR, DAVENPORT, FL 33837For SaleMLS ID #S5157447, Nancy Lanzillo, KELLER WILLIAMS REALTY AT THE LAKES. Stellar MLS
- $349,9004 bd3 ba1.8k sqft679 FAIRVIEW AVENUE, HAINES CITY, FL 33844For SaleMLS ID #P4939805, Christopher Piasczyk, EXP REALTY LLC. Stellar MLS
- $355,0004 bd2 ba2.1k sqft120 CAPTAIN HOOK WAY, DAVENPORT, FL 33837For SaleMLS ID #O6436011, Rocki Sanchez, MAINFRAME REAL ESTATE. Stellar MLS
- $335,0002 bd2 ba1.7k sqft140 MOSS LN, DAVENPORT, FL 33837For SaleMLS ID #S5156544, Nancy Lanzillo, KELLER WILLIAMS REALTY AT THE LAKES. Stellar MLS
- $369,9004 bd2 ba1.8k sqft2914 BOATING BOULEVARD, KISSIMMEE, FL 34746For SaleMLS ID #S5157912, Marissa Crawford, COMPASS FLORIDA LLC. Stellar MLS
- $325,0002 bd2 ba1.8k sqft238 FLEMING LN, DAVENPORT, FL 33837For SaleMLS ID #S5156329, Nancy Lanzillo, KELLER WILLIAMS REALTY AT THE LAKES. Stellar MLS
- $299,5003 bd2 ba1.7k sqft801 HIGH VISTA DR, DAVENPORT, FL 33837For SaleMLS ID #S5157238, Nancy Lanzillo, KELLER WILLIAMS REALTY AT THE LAKES. Stellar MLS
- $350,0004 bd3 ba1.9k sqft1282 CITRUS LANDINGS BOULEVARD, DAVENPORT, FL 33837For SaleMLS ID #O6440301, Wilfred Sierra Sosa, PA, RE/MAX PRIME PROPERTIES. Stellar MLS
- $369,9004 bd3 ba1.6k sqft334 ORANGE COSMOS BOULEVARD, DAVENPORT, FL 33837For SaleMLS ID #O6427193, Miguel Diaz, REALTY OF AMERICA. Stellar MLS
