One or more photo(s) has been virtually staged. PRICE IMPROVEMENT! Fall in love with a popular floorplan in the highly desirable 55+ Active community! This exquisitely designed home combines elegance, functionality, and comfort in a harmonious blend. From the moment you arrive, you will appreciate the paver entrance, storm door and stunning stained glass transom window that greets you. Step inside and immediately experience the spaciousness provided with an open concept, accentuated by 12 foot ceilings that create an airy, expansive living area. The crown molding and wood flooring, which extends into the bedrooms, add a touch of grandeur and warmth. Modern conveniences include plantation shutters throughout and a NEW hot water heater. The home features a seamless living/dining room combination, perfect for today's lifestyle and entertainment. The kitchen overlooks the living room, ensuring that the chef is never far from the action. It includes a built-in desk, pantry, breakfast bar, separate dinette, with granite countertops that is complemented by a stylish backsplash. Owner's suite features not one, but two walk-in closets offering ample space. The ensuite bathroom has a luxurious large shower with a bench, as well as dual vanity sinks with granite countertop. The front guest bedroom is an oasis of tranquility, complete with a charming bay window that provides a cozy reading nook. Another bedroom (with a closet) is thoughtfully designed to also function as an office, boasting custom built-in desk/work area. A full bathroom is nestled in between each room for family and guests. Extend your living space into the fabulous Florida room featuring sliding, weather-resistant windows for year-round enjoyment. Step outside to discover two separate patio areas perfect for lounging and grilling. If you enjoy spending time in your garage, you will appreciate the extra overhead storage and a RECENTLY installed remote control garage screen to keep the bugs out. Association fee maintains the beautiful common grounds, 24 hour guard gated security, cable/internet, clubhouse access, lawn maintenance, fitness center, pool and spa, tennis, shuffleboard/bocce board, pickleball, and many activities throughout the year. Ridgewood Lakes is conveniently located near I-4, restaurants, shopping, Posner Park, and Disney Theme Parks. This home is not just a statement of luxury, it’s a canvas for the life you want to lead. Come, envision your future here.
Sold for $344,630
$344,630
409 ROYAL PALM DRIVE, DAVENPORT, FL 33837
3beds
1,797sqft
Single Family Residence
Built in 2002
5,166 Square Feet Lot
$330,900 Zestimate®
$192/sqft
$2,071 Estimated rent
Home value
$330,900
$314,000 - $347,000
$2,071/mo
Zestimate® history
Owner options
List your home for rent
$2,071/mo
Rent Zestimate®
Find your next renter with Zillow Rental Manager. Plus, with online applications, you can quickly screen prospective tenants – for free.
$2,071/mo
Rent Zestimate®
Refinance and save
$2,587/mo
Est. payment
Refinancing to a lower rate could help reduce your monthly payments and save thousands over the life of the loan.
$2,587/mo
Est. payment
Explore your selling options
Work with a Zillow partner agent
Leverage their expertise and Zillow's premium Showcase listings to get your home seen by more buyers.
Get startedList with your own agent
Get your home in front of millions of buyers by listing it on Zillow.
Learn how to do itSell it yourself
Take full control of how buyers see your home on Zillow by listing For Sale by Owner (FSBO).
List your homeWhat's special
Zillow last checked:
Listing updated:
Listed by:
Cindy Farmer, LLC 321-624-2753,
CORCORAN CONNECT LLC 407-953-9118
Bought with:
Nancy Lanzillo, 3373700
KELLER WILLIAMS REALTY AT THE LAKES
Source: Stellar MLS,MLS#: S5089469 Originating MLS: Osceola
Originating MLS: Osceola
Facts & features
Interior
Bedrooms & bathrooms
- Bedrooms: 3
- Bathrooms: 2
- Full bathrooms: 2
Rooms
- Room types: Breakfast Room Separate, Florida Room, Dining Room, Utility Room
Primary bedroom
- Features: Ceiling Fan(s), Walk-In Closet(s)
- Level: First
- Dimensions: 13x14
Bedroom 2
- Features: Ceiling Fan(s)
- Level: First
- Dimensions: 12.5x15
Bedroom 3
- Features: Built-In Shelving, Ceiling Fan(s)
- Level: First
- Dimensions: 10x12.5
Primary bathroom
- Features: Built-In Shower Bench, Dual Sinks, En Suite Bathroom, Granite Counters, Rain Shower Head, Window/Skylight in Bath
- Level: First
- Dimensions: 6x12.5
Bathroom 2
- Features: Granite Counters, Single Vanity, Tub With Shower
- Level: First
- Dimensions: 9x10
Dinette
- Level: First
- Dimensions: 6.5x11
Dining room
- Level: First
- Dimensions: 8x10
Florida room
- Features: Ceiling Fan(s)
- Level: First
- Dimensions: 12.5x16
Great room
- Features: Ceiling Fan(s)
- Level: First
- Dimensions: 14x16.6
Kitchen
- Features: Breakfast Bar, Built-in Features, Granite Counters, Pantry
- Level: First
- Dimensions: 11x18
Heating
- Central
Cooling
- Central Air
Appliances
- Included: Dishwasher, Disposal, Dryer, Electric Water Heater, Microwave, Range, Refrigerator, Washer
- Laundry: Inside, Laundry Room
Features
- Built-in Features, Cathedral Ceiling(s), Ceiling Fan(s), Crown Molding, Living Room/Dining Room Combo, Open Floorplan, Solid Surface Counters, Solid Wood Cabinets, Split Bedroom, Stone Counters, Walk-In Closet(s)
- Flooring: Ceramic Tile, Engineered Hardwood
- Doors: Sliding Doors
- Windows: Shutters
- Has fireplace: Yes
- Fireplace features: Electric, Free Standing, Living Room
Interior area
- Total structure area: 2,431
- Total interior livable area: 1,797 sqft
Property
Parking
- Total spaces: 2
- Parking features: Driveway, Garage Door Opener
- Attached garage spaces: 2
- Has uncovered spaces: Yes
Features
- Levels: One
- Stories: 1
- Patio & porch: Covered, Enclosed, Rear Porch
- Exterior features: Irrigation System, Lighting, Sidewalk
Lot
- Size: 5,166 Square Feet
- Features: Landscaped, Near Golf Course, Sidewalk
- Residential vegetation: Trees/Landscaped
Details
- Parcel number: 272633710009000170
- Special conditions: None
Construction
Type & style
- Home type: SingleFamily
- Property subtype: Single Family Residence
Materials
- Block, Stucco
- Foundation: Slab
- Roof: Shingle
Condition
- New construction: No
- Year built: 2002
Utilities & green energy
- Sewer: Public Sewer
- Water: Public
- Utilities for property: BB/HS Internet Available, Cable Available, Public, Sprinkler Recycled, Street Lights, Underground Utilities
Community & HOA
Community
- Features: Association Recreation - Owned, Clubhouse, Deed Restrictions, Fitness Center, Gated Community - Guard, Golf Carts OK, Golf, Irrigation-Reclaimed Water, Pool, Sidewalks
- Security: Gated Community, Smoke Detector(s)
- Pet fee: $0 monthly
- Senior community: Yes
- Subdivision: RIDGEWOOD LAKES VILLAGE 06
HOA
- Has HOA: Yes
- Amenities included: Clubhouse, Fitness Center, Gated, Golf Course, Pool, Recreation Facilities, Security, Tennis Court(s)
- Services included: 24-Hour Guard, Cable TV, Common Area Taxes, Community Pool, Reserve Fund, Internet, Maintenance Grounds, Private Road, Recreational Facilities
- HOA fee: $259 monthly
- HOA name: Leila Mondry
- HOA phone: 863-424-4929
- Second HOA name: Ridgewood Lakes Master Association
- Second HOA phone: 407-872-7608
Location
- Region: Davenport
Financial & listing details
- Price per square foot: $192/sqft
- Tax assessed value: $255,649
- Annual tax amount: $2,126
- Date on market: 9/15/2023
- Cumulative days on market: 126 days
- Listing terms: Cash,Conventional,FHA,VA Loan
- Ownership: Fee Simple
- Total actual rent: 0
- Road surface type: Paved, Asphalt
Price history
| Date | Event | Price |
|---|---|---|
| 7/3/2024 | Listing removed | -- |
Source: Stellar MLS #S5105286 Report a problem | ||
| 5/21/2024 | Listed for rent | $2,400$1/sqft |
Source: Stellar MLS #S5105286 Report a problem | ||
| 2/28/2024 | Sold | $344,630+2.9%$192/sqft |
Source:  Stellar MLS #S5089469 Report a problem Stellar MLS #S5089469 Report a problem | ||
| 1/20/2024 | Pending sale | $335,000$186/sqft |
Source: Stellar MLS #S5089469 Report a problem | ||
| 1/18/2024 | Price change | $335,000-1.5%$186/sqft |
Source: Stellar MLS #S5089469 Report a problem | ||
| 12/13/2023 | Price change | $340,000-2%$189/sqft |
Source: Stellar MLS #S5089469 Report a problem | ||
| 9/15/2023 | Listed for sale | $347,000+66%$193/sqft |
Source: Stellar MLS #S5089469 Report a problem | ||
| 1/31/2017 | Sold | $209,000$116/sqft |
Source: Public Record Report a problem | ||
| 11/22/2016 | Pending sale | $209,000$116/sqft |
Source: ORLANDO GOLF REALTY #P4712959 Report a problem | ||
| 11/9/2016 | Listed for sale | $209,000+41.1%$116/sqft |
Source: ORLANDO GOLF REALTY #P4712959 Report a problem | ||
| 11/7/2002 | Sold | $148,100$82/sqft |
Source: Public Record Report a problem | ||
Public tax history
| Year | Property taxes | Tax assessment |
|---|---|---|
| 2025 | $3,305 +95.4% | $255,649 +45.7% |
| 2024 | $1,692 +2.6% | $175,473 +3% |
| 2023 | $1,649 -1.3% | $170,362 +3% |
| 2022 | $1,671 -0.4% | $165,400 +3% |
| 2021 | $1,678 +0.9% | $160,583 +1.4% |
| 2020 | $1,663 +0.1% | $158,366 +2.3% |
| 2019 | $1,661 -19.9% | $154,805 +1.9% |
| 2018 | $2,073 +2.1% | $151,919 +20% |
| 2017 | $2,030 +60.7% | $126,574 +2.1% |
| 2016 | $1,263 -1.8% | $123,971 +0.7% |
| 2015 | $1,286 -16.2% | $123,109 +0.8% |
| 2014 | $1,535 +19.8% | $122,132 +1.5% |
| 2013 | $1,281 +3.4% | $120,327 +1.7% |
| 2012 | $1,238 -1.6% | $118,316 -0.2% |
| 2011 | $1,258 -3.9% | $118,535 -1.5% |
| 2010 | $1,310 -28.9% | $120,286 -18.7% |
| 2009 | $1,843 +6.7% | $148,017 +0.1% |
| 2008 | $1,728 | $147,869 |
| 2007 | -- | -- |
| 2006 | $2,027 | -- |
| 2005 | -- | -- |
| 2004 | $1,783 -2.8% | -- |
| 2003 | $1,834 +258.2% | $135,070 +350.2% |
| 2002 | $512 | $30,000 |
Find assessor info on the county website
Neighborhood: 33837
Nearby homes
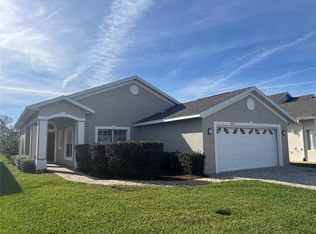
- $307,5002 bd2 ba1.5k sqft419 Royal Palm Dr, Davenport, FL 33837Sold
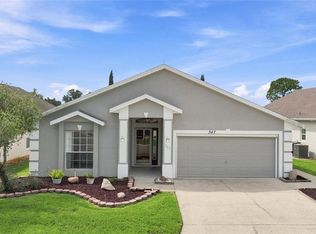
- $245,0002 bd2 ba1.3k sqft347 Royal Palm Dr, Davenport, FL 33837For Sale
- $282,9003 bd2 ba1.4k sqft429 Royal Palm Dr, Davenport, FL 33837Off Market
- $329,4002 bd2 ba1.7k sqft337 Royal Palm Dr, Davenport, FL 33837Off Market

- $294,4004 bd2 ba1.4k sqft111 Laurel Oak Pass, Davenport, FL 33837Off Market
- $276,0002 bd2 ba1.4k sqft439 Royal Palm Dr, Davenport, FL 33837Off Market
- $327,5002 bd2 ba1.7k sqft100 Laurel Oak Pass, Davenport, FL 33837Sold
- $275,9002 bd2 ba1.7k sqft327 Royal Palm Dr, Davenport, FL 33837Off Market
Nearby schools
GreatSchools rating
- 2/10Loughman Oaks Elementary SchoolGrades: PK-5Distance: 3.8 mi
- 6/10Navigator Academy of Leadership PolkGrades: K-8Distance: 1.7 mi
- 2/10Ridge Community High SchoolGrades: 9-12Distance: 2.2 mi
Get a cash offer in 3 minutes
Find out how much your home could sell for in as little as 3 minutes with a no-obligation cash offer.
Estimated market value
$330,900
Get a cash offer in 3 minutes
Find out how much your home could sell for in as little as 3 minutes with a no-obligation cash offer.
Estimated market value
$330,900
- Florida
- Polk County
- Davenport
- 33837
- 409 ROYAL PALM DRIVE
Nearby cities
Nearby neighborhoods
Nearby zip codes
Other Davenport Topics
