Virtually Staged. Neat, Clean and Ready to Move In, this RidgeView 2/2/Office model in High Vista's Active 55+ Community has a South-Facing Enclosed Lanai, Extended 2-Car Garage and Newer Mechanicals. 10 FT ceiling in central living area with adjacent office and a wall of patio doors to the enclosed lanai with telescoping Florida-glass windows. Full-view front storm door and leaded-glass sidelight and overhead window inserts custom-made by a High Vista artisan. Solid wood cabinetry in eat-in kitchen. Primary en-suite bedroom has dual walk-in closets, shower and double-sink vanity. Guest area has full bath with adjacent linen & laundry closets. Liftmaster professional garage door opener and new utility door (8/2026) in garage. Hot water heater 2021; Roof replaced 11/2017; HVAC replaced 2015. Sold As-Is. Ridgewood Lakes is a golf cart friendly community. $230 monthly High Vista HOA fee includes Spectrum internet and basic cable TV with 2 cable boxes, lawn mowing and exclusive access to resident-owned 12,000 SF private High Vista clubhouse and amenities. $425 semi-annual Ridgewood Lakes HOA fee provides 24x7 staffed security gate and master association-owned private road maintenance. Adjacent to 18-hole White Heron Golf Club with The Nest restaurant, privately owned and open to the public. High Vista is a 55+ community with outdoor heated pool and spa, fitness center, library, pub & many organized activities. Pickle ball, tennis, bocce and shuffleboard courts. Miles of biking and walking trails within Ridgewood Lakes gated community. Shopping, Disney, Universal, Orlando & Central FL entertainment nearby, easy access to I-4, medical facilities, airports & Sunrail Station. Advent Health hospital is 3 miles away.
For sale
$245,000
347 ROYAL PALM DR, DAVENPORT, FL 33837
2beds
1,395sqft
Single Family Residence
Built in 2003
5,192 Square Feet Lot
$238,000 Zestimate®
$176/sqft
$301/mo HOA
What's special
South-facing enclosed lanaiAdjacent officeFull-view front storm door
- 4 days |
- 560 |
- 40 |
Likely to sell faster than
Zillow last checked:
Listing updated:
Listed by:
Nancy Lanzillo 717-586-6690,
KELLER WILLIAMS REALTY AT THE LAKES 407-566-1800,
Vito Lanzillo, Jr 717-586-9339,
KELLER WILLIAMS REALTY AT THE LAKES
Source: Stellar MLS,MLS#: S5156021 Originating MLS: Osceola
Originating MLS: Osceola
Facts & features
Interior
Bedrooms & bathrooms
- Bedrooms: 2
- Bathrooms: 2
- Full bathrooms: 2
Rooms
- Room types: Den/Library/Office, Great Room, Utility Room
Primary bedroom
- Description: Room3
- Features: Ceiling Fan(s), En Suite Bathroom, Walk-In Closet(s)
- Level: First
- Area: 240 Square Feet
- Dimensions: 12x20
Bedroom 2
- Description: Room6
- Features: Ceiling Fan(s), Built-in Closet
- Level: First
- Area: 130 Square Feet
- Dimensions: 10x13
Primary bathroom
- Description: Room4
- Features: Dual Sinks, Shower No Tub, Window/Skylight in Bath
- Level: First
- Area: 72 Square Feet
- Dimensions: 6x12
Bathroom 2
- Description: Room7
- Features: Single Vanity, Tub With Shower, Window/Skylight in Bath, Linen Closet
- Level: First
- Area: 35 Square Feet
- Dimensions: 5x7
Balcony porch lanai
- Description: Room9
- Features: Ceiling Fan(s)
- Level: First
- Area: 120 Square Feet
- Dimensions: 8x15
Foyer
- Description: Room10
- Level: First
- Area: 78 Square Feet
- Dimensions: 6x13
Great room
- Description: Room1
- Features: Ceiling Fan(s)
- Level: First
- Area: 270 Square Feet
- Dimensions: 15x18
Kitchen
- Description: Room2
- Features: Ceiling Fan(s)
- Level: First
- Area: 170 Square Feet
- Dimensions: 10x17
Laundry
- Description: Room8
- Level: First
- Area: 15 Square Feet
- Dimensions: 5x3
Office
- Description: Room5
- Features: Ceiling Fan(s)
- Level: First
- Area: 120 Square Feet
- Dimensions: 12x10
Heating
- Heat Pump
Cooling
- Central Air
Appliances
- Included: Dishwasher, Dryer, Electric Water Heater, Range, Refrigerator, Washer
- Laundry: Inside, Laundry Closet
Features
- Ceiling Fan(s), Eating Space In Kitchen, Primary Bedroom Main Floor, Split Bedroom, Thermostat, Tray Ceiling(s), Walk-In Closet(s)
- Flooring: Carpet, Tile
- Doors: Sliding Doors
- Windows: Window Treatments
- Has fireplace: No
Interior area
- Total structure area: 2,005
- Total interior livable area: 1,395 sqft
Video & virtual tour
Property
Parking
- Total spaces: 2
- Parking features: Driveway, Garage Door Opener
- Attached garage spaces: 2
- Has uncovered spaces: Yes
- Details: Garage Dimensions: 20x22
Features
- Levels: One
- Stories: 1
- Patio & porch: Covered, Front Porch
- Exterior features: Irrigation System
- Pool features: Heated, In Ground, Lap, Outside Bath Access
- Spa features: Heated, In Ground
Lot
- Size: 5,192 Square Feet
- Dimensions: 54 x 101 x 49 x 101
- Features: In County, Level, Near Golf Course, Above Flood Plain
Details
- Parcel number: 272633710009000160
- Zoning: PUD
- Special conditions: None
Construction
Type & style
- Home type: SingleFamily
- Architectural style: Florida
- Property subtype: Single Family Residence
Materials
- Block, Stucco
- Foundation: Slab
- Roof: Shingle
Condition
- Completed
- New construction: No
- Year built: 2003
Details
- Builder model: RidgeView 2/2 with Enclosed South-Facing Lanai
- Builder name: RidgeWood Homes
Utilities & green energy
- Sewer: Public Sewer
- Water: Public
- Utilities for property: BB/HS Internet Available, Cable Connected, Electricity Connected, Phone Available, Public, Sewer Connected, Street Lights, Underground Utilities, Water Connected
Community & HOA
Community
- Features: Association Recreation - Owned, Buyer Approval Required, Clubhouse, Community Mailbox, Deed Restrictions, Fitness Center, Gated Community - Guard, Golf Carts OK, Golf, Pool, Restaurant, Sidewalks, Tennis Court(s)
- Security: Gated Community, Security Gate, Smoke Detector(s), Lightning Protection System
- Pet fee: $0 monthly
- Senior community: Yes
- Subdivision: RIDGEWOOD LAKES VILLAGE 06
HOA
- Has HOA: Yes
- Amenities included: Basketball Court, Cable TV, Clubhouse, Fence Restrictions, Fitness Center, Gated, Lobby Key Required, Optional Additional Fees, Pickleball Court(s), Pool, Recreation Facilities, Shuffleboard Court, Spa/Hot Tub, Tennis Court(s), Vehicle Restrictions
- Services included: 24-Hour Guard, Cable TV, Common Area Taxes, Community Pool, Internet, Maintenance Grounds, Private Road, Recreational Facilities
- HOA fee: $301 monthly
- HOA name: Lissette Negron
- HOA phone: 863-424-4929
- Second HOA name: Ridgewood Lakes Master Association
- Second HOA phone: 877-988-3782
Location
- Region: Davenport
Financial & listing details
- Price per square foot: $176/sqft
- Tax assessed value: $232,939
- Annual tax amount: $3,765
- Date on market: 8/22/2026
- Cumulative days on market: 5 days
- Listing terms: Cash,Conventional
- Ownership: Fee Simple
- Total actual rent: 0
- Electric utility on property: Yes
- Road surface type: Paved
Estimated market value
$238,000
$226,000 - $250,000
$1,837/mo
Price history
| Date | Event | Price |
|---|---|---|
| 8/22/2026 | Listed for sale | $245,000+69%$176/sqft |
Source:  Stellar MLS #S5156021 Report a problem Stellar MLS #S5156021 Report a problem | ||
| 3/10/2014 | Sold | $145,000-3.3%$104/sqft |
Source: Public Record Report a problem | ||
| 12/12/2013 | Listed for sale | $149,900+13.9%$107/sqft |
Source: ORLANDO GOLF REALTY #P4628441 Report a problem | ||
| 2/6/2003 | Sold | $131,600$94/sqft |
Source: Public Record Report a problem | ||
Public tax history
| Year | Property taxes | Tax assessment |
|---|---|---|
| 2025 | $3,012 +3.6% | $232,939 +9.1% |
| 2024 | $2,907 +1.6% | $213,508 +10% |
| 2023 | $2,860 +12% | $194,098 +10% |
| 2022 | $2,555 +15% | $176,453 +10% |
| 2021 | $2,222 +1.8% | $160,412 +2.7% |
| 2020 | $2,182 +3.1% | $156,165 +6.2% |
| 2019 | $2,117 -16.3% | $147,094 +1.7% |
| 2018 | $2,529 +1.3% | $144,646 +0.8% |
| 2017 | $2,497 +19.6% | $143,556 +1.6% |
| 2016 | $2,088 -0.3% | $141,257 +2.2% |
| 2015 | $2,093 -7.6% | $138,165 +3% |
| 2014 | $2,266 +120.6% | $134,191 +28.4% |
| 2013 | $1,027 +3.6% | $104,488 +1.7% |
| 2012 | $991 -3.4% | $102,741 -1.3% |
| 2011 | $1,026 -3.9% | $104,084 -1.3% |
| 2010 | $1,067 -30.3% | $105,502 -18.9% |
| 2009 | $1,531 +6.5% | $130,044 +0.1% |
| 2008 | $1,438 | $129,914 |
| 2007 | -- | -- |
| 2006 | $1,718 | -- |
| 2005 | -- | -- |
| 2004 | $1,516 +203.3% | -- |
| 2003 | $500 -2.4% | $30,000 |
| 2002 | $512 | $30,000 |
Find assessor info on the county website
Monthly payment
Est. payment
Payment breakdown
Explore the cost of this home by adjusting the details. Changes won't be saved.Climate risks
Neighborhood: 33837
Nearby schools
GreatSchools rating
- 2/10Loughman Oaks Elementary SchoolGrades: PK-5Distance: 3.8 mi
- 6/10Navigator Academy of Leadership PolkGrades: K-8Distance: 1.7 mi
- 2/10Ridge Community High SchoolGrades: 9-12Distance: 2.2 mi
- $344,6303 bd2 ba1.7k sqft409 Royal Palm Dr, Davenport, FL 33837Sold

- $329,4002 bd2 ba1.7k sqft337 Royal Palm Dr, Davenport, FL 33837Off Market

- $307,5002 bd2 ba1.5k sqft419 Royal Palm Dr, Davenport, FL 33837Sold
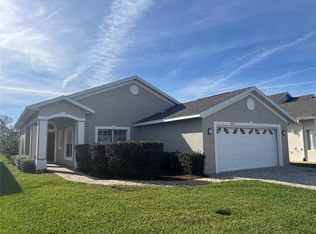
- $275,9002 bd2 ba1.7k sqft327 Royal Palm Dr, Davenport, FL 33837Off Market
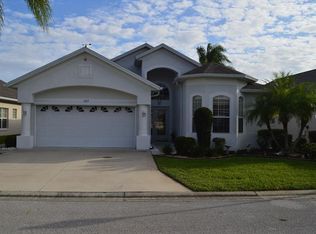
- $327,5002 bd2 ba1.7k sqft100 Laurel Oak Pass, Davenport, FL 33837Sold
- $282,9003 bd2 ba1.4k sqft429 Royal Palm Dr, Davenport, FL 33837Off Market
- $299,5002 bd2 ba1.9k sqft317 Royal Palm Dr, Davenport, FL 33837Off Market
- $295,9004 bd2 ba1.4k sqft111 Laurel Oak Pass, Davenport, FL 33837Off Market
A local agent can set up tours, give advice and negotiate with sellers.
Similar homes
- $275,0003 bd2 ba2k sqft448 COTSWOLD CIRCLE, DAVENPORT, FL 33837For Sale
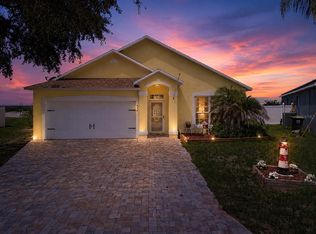
 MLS ID #G5116663, Darlene Misciagno, RE/MAX TITANIUM GROUP. Stellar MLS
 - $314,9882 bd2 ba1.2k sqft1012 SALAMANCA PLACE, DAVENPORT, FL 33837For Sale
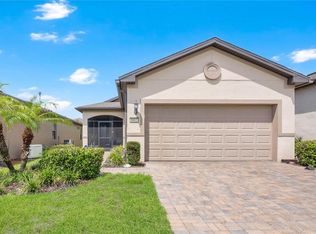 MLS ID #O6436592, Janet Quinones, MAGNUS REALTY GROUP LLC. Stellar MLS
 - $314,9002 bd2 ba1.7k sqft215 FITZGERALD LN, DAVENPORT, FL 33837For Sale
 MLS ID #S5151767, Nancy Lanzillo, KELLER WILLIAMS REALTY AT THE LAKES. Stellar MLS
 - $279,0003 bd2 ba1.6k sqft135 JESSAMINE DRIVE, DAVENPORT, FL 33837For Sale
 MLS ID #S5153212, David Hartigan, JASON MITCHELL REAL ESTATE FLO. Stellar MLS
 - $325,0003 bd2 ba1.7k sqft510 PETER PAN BOULEVARD, DAVENPORT, FL 33837For SaleMLS ID #TB8533891, Danique Haywood, MARK SPAIN REAL ESTATE. Stellar MLS
- $309,0003 bd2 ba1.5k sqft536 ARENA DRIVE, DAVENPORT, FL 33837For SaleMLS ID #S5138798, Linda Spence, RIDGE REALTY GROUP LLC. Stellar MLS
- $255,0003 bd2 ba1.1k sqft125 CHEROKEE DRIVE, AUBURNDALE, FL 33823For SaleMLS ID #S5156148, Aizat Tuleeva, LPT REALTY, LLC. Stellar MLS
- $319,9002 bd2 ba1.4k sqft1032 SALAMANCA PLACE, DAVENPORT, FL 33837For SaleMLS ID #S5146301, Deborah Badger, RIDGE REALTY GROUP LLC. Stellar MLS
- $359,9002 bd2 ba1.9k sqft423 ARMADA LANE, DAVENPORT, FL 33837For SaleMLS ID #S5149772, Shelly Hertel, GATHERING ROOM REAL ESTATE. Stellar MLS
- $253,0002 bd2 ba1.2k sqft558 PINNACLE DRIVE, HAINES CITY, FL 33844For SaleMLS ID #L4960781, Ramone Harris, LIVE FLORIDA REALTY. Stellar MLS
- $340,0004 bd3 ba1.9k sqft826 ANDALUSIA LOOP, DAVENPORT, FL 33837For SaleMLS ID #O6418117, Daniel Prior LLC, CREEGAN GROUP. Stellar MLS
- $240,0002 bd2 ba1.1k sqft472 SWEETWATER WAY, HAINES CITY, FL 33844For SaleMLS ID #P4939438, Erin Floyd, COLDWELL BANKER REALTY. Stellar MLS
- $295,0002 bd2 ba1.5k sqft513 BARCELONA DRIVE, KISSIMMEE, FL 34759For SaleMLS ID #O6435898, Matt Allen, MATT ALLEN REAL ESTATE LLC. Stellar MLS
- $346,5003 bd2 ba1.7k sqft418 DEL SOL AVENUE, DAVENPORT, FL 33837For SaleMLS ID #S5150943, Linda Spence, RIDGE REALTY GROUP LLC. Stellar MLS
- $365,0005 bd3 ba1.8k sqft110 KNOLLWOOD DRIVE, DAVENPORT, FL 33837For SaleMLS ID #O6429954, Elizabeth Amesty, PAK HOME REALTY. Stellar MLS
- $274,9003 bd2 ba1.8k sqft477 SWEETWATER WAY, HAINES CITY, FL 33844For SaleMLS ID #O6431674, Claudia Centesimo, LIONHEART BROKERS. Stellar MLS
- $255,0004 bd2 ba1.6k sqft505 TERRACE RIDGE CIRCLE #505, DAVENPORT, FL 33896For SaleMLS ID #O6425641, Claudia Bonilla PA, EMPIRE NETWORK REALTY. Stellar MLS
- $255,0002 bd2 ba1.8k sqft543 CLUBHILL DRIVE, HAINES CITY, FL 33844For SaleMLS ID #O6394129, Claudia Centesimo, LIONHEART BROKERS. Stellar MLS
- $263,9002 bd2 ba1.6k sqft510 EASTLAKE DR, HAINES CITY, FL 33844For SaleMLS ID #P4938492, Carol Jean Sheil, JUDY B CLEAVES PROPERTIES INC. Stellar MLS
- $254,0002 bd2 ba1.5k sqft204 GRAND CANAL DRIVE, KISSIMMEE, FL 34759For SaleMLS ID #S5152651, Paul Maiatico, PELLEGO, LLC. Stellar MLS
