One or more photo(s) has been virtually staged. 1 year Del Webb HOA PAID by seller at Closing! Located in the sought-after 55+ resort-style gated community of Del Webb Orlando, this beautifully updated 3-bedroom, 2-bathroom home offers an exceptional blend of comfort, privacy, and scenic views. With no rear neighbors, the property enjoys serene WATER and GOLF course views that enhance its tranquil appeal. Upon entering through the front door with sidelight, you are greeted by a spacious living area filled with natural light. The well-appointed kitchen features an eat-in breakfast nook, elegant granite countertops, a NEW backsplash, NEW stainless steel appliances—including a natural gas stove—and a NEW garbage disposal. The generously sized primary bedroom is thoughtfully positioned at the rear of the home for maximum privacy. It includes a luxurious primary bathroom with dual sinks, a walk-in shower with glass enclosure, and a spacious walk-in closet. The two additional bedrooms are located at the front of the home, conveniently paired with the guest bathroom. Stepping outside through large sliding glass doors, the private covered lanai provides an ideal space for relaxation and entertaining, complete with a natural gas hook-up for a grill or fire pit, overlooking a peaceful pond and the golf course beyond. This home has been meticulously upgraded, including a NEWER roof (2023), NEW LED lighting, NEW ceiling fans and light fixtures throughout, a NEW hot water heater, an insulated garage door, NEW laminate flooring in the bedrooms, fresh interior paint, a recently sealed driveway, and professionally updated landscaping. This turn-key residence is move-in ready and represents a rare opportunity in one of Central Florida’s most desirable active adult communities. NO CDD! The $425 semi-annual HOA fee provides 24x7 staffed security gate and master association-owned private road maintenance. Adjacent to recently renovated 18-hole White Heron Golf Club. The $333 monthly Del Webb HOA fee includes lawn maintenance and exclusive access to resident-owned 30,000+ SF Montecito clubhouse and amenities. DEL WEBB ORLANDO is a 55+ community with a tavern, indoor walking track, fitness center, indoor and outdoor pools and spas with locker rooms and showers, billiards, ping pong, craft room, and a ballroom for special events. Outdoor activities include pickleball, tennis, bocce, basketball, shuffleboard, community gardening center, an outdoor amphitheater, large brick fire pit and large screened-in gazebo over the water. Miles of biking and walking trails within Ridgewood Lakes gated community. Located conveniently to shopping at Posner Park (4 miles), Disney World, Universal Studios, Orlando & Central FL entertainment nearby. Easy access to I-4, medical facilities, airports & Sunrail Station. Advent Health hospital is 3 miles away.
For sale
$346,500
418 DEL SOL AVENUE, DAVENPORT, FL 33837
3beds
1,713sqft
:
Get pre-qualified$2,697/mo
Single Family Residence
Built in 2011
5,114 Square Feet Lot
$337,700 Zestimate®
$202/sqft
$404/mo HOA
What's special
New led lightingFresh interior paintElegant granite countertopsNatural gas stoveInsulated garage doorNew garbage disposalGenerously sized primary bedroom
- 68 days |
- 267 |
- 4 |
Zillow last checked:
Listing updated:
Listed by:
Linda Spence 863-517-3030,
RIDGE REALTY GROUP LLC 407-319-7699,
Deborah Badger 614-582-3953,
RIDGE REALTY GROUP LLC
Source: Stellar MLS,MLS#: S5150943 Originating MLS: Osceola
Originating MLS: Osceola
Facts & features
Interior
Bedrooms & bathrooms
- Bedrooms: 3
- Bathrooms: 2
- Full bathrooms: 2
Primary bedroom
- Features: Shower No Tub, Walk-In Closet(s)
- Level: First
- Area: 180 Square Feet
- Dimensions: 12x15
Bedroom 2
- Features: Built-in Closet
- Level: First
- Area: 144 Square Feet
- Dimensions: 12x12
Bedroom 3
- Features: Built-in Closet
- Level: First
- Area: 195 Square Feet
- Dimensions: 13x15
Balcony porch lanai
- Level: First
- Area: 152 Square Feet
- Dimensions: 8x19
Dinette
- Level: First
- Area: 81 Square Feet
- Dimensions: 9x9
Dining room
- Level: First
- Area: 80 Square Feet
- Dimensions: 8x10
Kitchen
- Features: Pantry, Storage Closet
- Level: First
- Area: 88 Square Feet
- Dimensions: 11x8
Living room
- Features: Ceiling Fan(s)
- Level: First
- Area: 288 Square Feet
- Dimensions: 12x24
Utility room
- Features: Linen Closet
- Level: First
- Area: 48 Square Feet
- Dimensions: 8x6
Heating
- Central, Electric, Heat Pump
Cooling
- Central Air
Appliances
- Included: Dishwasher, Disposal, Dryer, Gas Water Heater, Microwave, Range, Refrigerator, Washer
- Laundry: Inside, Laundry Room
Features
- Ceiling Fan(s), Eating Space In Kitchen, Split Bedroom, Stone Counters, Thermostat, Walk-In Closet(s)
- Flooring: Ceramic Tile, Laminate
- Doors: Sliding Doors
- Has fireplace: No
Interior area
- Total structure area: 2,338
- Total interior livable area: 1,713 sqft
Video & virtual tour
Property
Parking
- Total spaces: 2
- Parking features: Garage - Attached
- Attached garage spaces: 2
- Details: Garage Dimensions: 19X18
Features
- Levels: One
- Stories: 1
- Exterior features: Irrigation System, Private Mailbox
- Has view: Yes
- View description: Golf Course, Water, Pond
- Has water view: Yes
- Water view: Water,Pond
Lot
- Size: 5,114 Square Feet
- Features: In County, Landscaped, Near Golf Course
Details
- Parcel number: 272632709503001530
- Special conditions: None
Construction
Type & style
- Home type: SingleFamily
- Property subtype: Single Family Residence
Materials
- Block, Stucco
- Foundation: Slab
- Roof: Shingle
Condition
- New construction: No
- Year built: 2011
Utilities & green energy
- Sewer: Public Sewer
- Water: Public
- Utilities for property: Cable Available, Electricity Connected, Natural Gas Connected, Public, Sewer Connected, Street Lights, Underground Utilities, Water Connected
Community & HOA
Community
- Features: Buyer Approval Required, Clubhouse, Deed Restrictions, Dog Park, Fitness Center, Gated Community - Guard, Golf Carts OK, Golf, Playground, Pool, Tennis Court(s)
- Pet fee: $0 monthly
- Senior community: Yes
- Subdivision: DEL WEBB ORLANDO
HOA
- Has HOA: Yes
- Amenities included: Basketball Court, Clubhouse, Elevator(s), Fence Restrictions, Fitness Center, Gated, Handicap Modified, Lobby Key Required, Pickleball Court(s), Playground, Pool, Recreation Facilities, Security, Shuffleboard Court, Spa/Hot Tub, Tennis Court(s), Vehicle Restrictions
- Services included: 24-Hour Guard, Common Area Taxes, Community Pool, Insurance, Maintenance Grounds, Manager, Pool Maintenance, Recreational Facilities
- HOA fee: $404 monthly
- HOA name: Joe Adessa
- HOA phone: 863-424-5050
- Second HOA name: Ridgewood Lakes
Location
- Region: Davenport
Financial & listing details
- Price per square foot: $202/sqft
- Tax assessed value: $324,976
- Annual tax amount: $2,450
- Date on market: 5/31/2026
- Cumulative days on market: 293 days
- Listing terms: Cash,Conventional,VA Loan
- Ownership: Fee Simple
- Total actual rent: 0
- Electric utility on property: Yes
- Road surface type: Asphalt
Estimated market value
$337,700
$321,000 - $355,000
$1,976/mo
Price history
| Date | Event | Price |
|---|---|---|
| 5/31/2026 | Listed for sale | $346,500$202/sqft |
Source:  Stellar MLS #S5150943 Report a problem Stellar MLS #S5150943 Report a problem | ||
| 4/24/2026 | Listing removed | $346,500$202/sqft |
Source: Stellar MLS #S5133545 Report a problem | ||
| 2/25/2026 | Price change | $346,500-3.7%$202/sqft |
Source: Stellar MLS #S5133545 Report a problem | ||
| 1/29/2026 | Price change | $359,900-5.3%$210/sqft |
Source: Stellar MLS #S5133545 Report a problem | ||
| 12/4/2025 | Listed for sale | $379,900+6.6%$222/sqft |
Source: Stellar MLS #S5133545 Report a problem | ||
| 11/20/2025 | Listing removed | $356,400$208/sqft |
Source: Stellar MLS #S5133545 Report a problem | ||
| 10/30/2025 | Price change | $356,400-3.5%$208/sqft |
Source: Stellar MLS #S5133545 Report a problem | ||
| 10/5/2025 | Price change | $369,500-2.5%$216/sqft |
Source: Stellar MLS #S5133545 Report a problem | ||
| 8/28/2025 | Listed for sale | $379,000+62.8%$221/sqft |
Source: Stellar MLS #S5133545 Report a problem | ||
| 7/7/2011 | Sold | $232,800$136/sqft |
Source: Stellar MLS #S4686803 Report a problem | ||
Public tax history
| Year | Property taxes | Tax assessment |
|---|---|---|
| 2025 | $1,882 +3.4% | $190,796 +2.9% |
| 2024 | $1,820 +2.5% | $185,419 +3% |
| 2023 | $1,775 -0.8% | $180,018 +3% |
| 2022 | $1,789 -0.5% | $174,775 +3% |
| 2021 | $1,797 +0.9% | $169,684 +1.4% |
| 2020 | $1,781 +0.1% | $167,341 +2.3% |
| 2019 | $1,780 -18.8% | $163,579 +1.9% |
| 2018 | $2,192 +2% | $160,529 +2.1% |
| 2017 | $2,148 +25.8% | $157,227 +2.1% |
| 2016 | $1,707 -1.8% | $153,993 +0.7% |
| 2015 | $1,738 -11.6% | $152,923 +0.8% |
| 2014 | $1,966 +13.4% | $151,709 +1.5% |
| 2013 | $1,733 +3.2% | $149,467 +1.7% |
| 2012 | $1,679 +499.4% | $146,969 +716.5% |
| 2011 | $280 -1.9% | $18,000 |
| 2010 | $285 -19.4% | $18,000 -14.3% |
| 2009 | $354 -43.6% | $21,000 -47.5% |
| 2008 | $628 | $40,000 |
Find assessor info on the county website
Monthly payment
Est. payment
Payment breakdown
Explore the cost of this home by adjusting the details. Changes won't be saved.Climate risks
Neighborhood: 33837
Nearby schools
GreatSchools rating
- 2/10Loughman Oaks Elementary SchoolGrades: PK-5Distance: 4.1 mi
- 6/10Navigator Academy of Leadership PolkGrades: K-8Distance: 1.8 mi
- 2/10Ridge Community High SchoolGrades: 9-12Distance: 2.6 mi
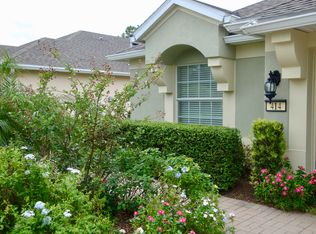
- $337,2003 bd2 ba1.7k sqft414 Del Sol Ave, Davenport, FL 33837Off Market
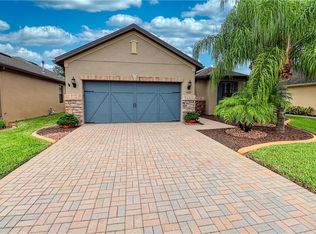
- $329,5002 bd2 ba1.6k sqft422 Del Sol Ave, Davenport, FL 33837Off Market
- $356,5003 bd2 ba2k sqft410 Del Sol Ave, Davenport, FL 33837Off Market
- $337,6003 bd2 ba1.6k sqft426 Del Sol Ave, Davenport, FL 33837Off Market
- $295,4003 bd2 ba1.5k sqft421 Del Sol Ave, Davenport, FL 33837Off Market
- $301,1002 bd2 ba1.5k sqft417 Del Sol Ave, Davenport, FL 33837Off Market
- $337,1002 bd2 ba1.6k sqft404 Del Sol Ave, Davenport, FL 33837Off Market
- $353,1003 bd2 ba1.7k sqft430 Del Sol Ave, Davenport, FL 33837Off Market
A local agent can set up tours, give advice and negotiate with sellers.
Similar homes
- $359,9002 bd2 ba1.9k sqft423 ARMADA LANE, DAVENPORT, FL 33837For Sale

 MLS ID #S5149772, Shelly Hertel, GATHERING ROOM REAL ESTATE. Stellar MLS
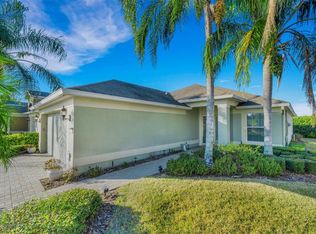
 - $309,0003 bd2 ba1.5k sqft536 ARENA DRIVE, DAVENPORT, FL 33837For Sale
 MLS ID #S5138798, Linda Spence, RIDGE REALTY GROUP LLC. Stellar MLS
 - $320,0002 bd2 ba1.7k sqft215 FITZGERALD LN, DAVENPORT, FL 33837For Sale
 MLS ID #S5151767, Nancy Lanzillo, KELLER WILLIAMS REALTY AT THE LAKES. Stellar MLS
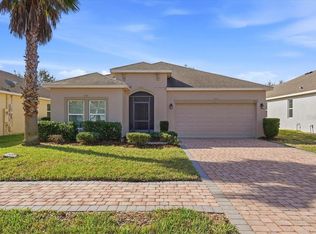
 - $312,0003 bd2 ba1.5k sqft215 LAKESHORE DRIVE, DAVENPORT, FL 33837For Sale
 MLS ID #O6390226, Gloria Washington-Shaw, PA, PREFERRED REAL ESTATE BROKERS. Stellar MLS
 - $315,0002 bd2 ba1.7k sqft612 VISTA OAKS WAY, DAVENPORT, FL 33837For SaleMLS ID #S5146853, Nancy Lanzillo, KELLER WILLIAMS REALTY AT THE LAKES. Stellar MLS
- $379,9003 bd2 ba1.9k sqft186 FLATWOODS LOOP, DAVENPORT, FL 33837For SaleMLS ID #O6398253, James W Tate, WAYPOINT REAL ESTATE GROUP INC. Stellar MLS
- $319,9002 bd2 ba1.4k sqft1032 SALAMANCA PLACE, DAVENPORT, FL 33837For SaleMLS ID #S5146301, Deborah Badger, RIDGE REALTY GROUP LLC. Stellar MLS
- $310,0004 bd2 ba1.8k sqft452 NOBLE AVENUE, DAVENPORT, FL 33837For SaleMLS ID #S5150163, Marcelo Gaitan Estabridis, KELLER WILLIAMS REALTY AT THE LAKES. Stellar MLS
- $425,0003 bd2 ba2k sqft329 ALICANTE COURT, DAVENPORT, FL 33837For SaleMLS ID #S5143506, Deborah Badger, RIDGE REALTY GROUP LLC. Stellar MLS
- $349,0003 bd2 ba1.4k sqft437 VIA DEL SOL DRIVE, DAVENPORT, FL 33896For SaleMLS ID #S5151329, Miguel Elvira, BELLA VERDE REALTY LLC. Stellar MLS
- $354,0003 bd3 ba1.5k sqft446 RESERVE DRIVE, DAVENPORT, FL 33896For SaleMLS ID #S5150380, Ryan Sager, LPT REALTY, LLC. Stellar MLS
- $424,5003 bd2 ba2k sqft244 WHIRLAWAY DRIVE, DAVENPORT, FL 33837For SaleMLS ID #O6386444, Aftab Neezamdeen, ERA GRIZZARD REAL ESTATE. Stellar MLS
- $414,9003 bd2 ba1.7k sqft125 WILLIAMSON DRIVE, DAVENPORT, FL 33897For SaleMLS ID #S5154695, Ryan Sager, LPT REALTY, LLC. Stellar MLS
- $375,0003 bd3 ba2k sqft8995 FLUFFY LIE COURT, DAVENPORT, FL 33896For SaleMLS ID #S5148212, Matthew Link, CHAMPIONSGATE REALTY. Stellar MLS
- $389,9004 bd3 ba1.9k sqft131 OLD BRIDGE CIRCLE, DAVENPORT, FL 33897For SaleMLS ID #O6419893, Jeff Jones, MARK SPAIN REAL ESTATE. Stellar MLS
- $385,0003 bd3 ba1.9k sqft1045 BLACKWOLF RUN RD, DAVENPORT, FL 33896For SaleMLS ID #S5150290, Matthew Link, CHAMPIONSGATE REALTY. Stellar MLS
- $345,0003 bd2 ba1.8k sqft8945 AZALEA SANDS LANE #8945, CHAMPIONS GATE, FL 33896For SaleMLS ID #S5142286, Karen Donohoe, CENTURY 21 CARIOTI. Stellar MLS
- $399,0003 bd3 ba2k sqft1379 PALMETTO DUNES STREET, DAVENPORT, FL 33896For SaleMLS ID #S5148575, Katie Sweet, WATSON REALTY CORP.. Stellar MLS
- $399,0003 bd3 ba1.9k sqft8728 PACIFIC DUNES DRIVE, DAVENPORT, FL 33896For SaleMLS ID #O6422531, Jeff Witter, RE/MAX TOWN & COUNTRY REALTY. Stellar MLS
- $300,0004 bd3 ba2k sqft358 ANNABELLE WAY, DAVENPORT, FL 33837For SaleMLS ID #O6353985, Dennesha Leachman, GLOBAL SAPPHIRE REALTY LLC. Stellar MLS
