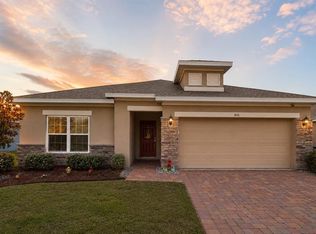
Welcome to this beautiful gem nestled in the heart of Davenport. This elegant home showcases a perfect balance of comfort and modern design, featuring an open-concept floor plan that seamlessly connects the living, dining, and kitchen areas, ideal for both everyday living and entertaining. The stylish kitchen is equipped with sleek finishes and generous counter space, creating an inviting space for culinary creativity. Abundant natural light fills the home, highlighting its thoughtful layout and warm ambiance. Step outside to a peaceful outdoor area, perfect for relaxing or hosting gatherings. Conveniently located near shopping, dining, and Central Florida’s world-class attractions, this home offers the perfect blend of style, comfort, and convenience.
For sale
$300,000
358 ANNABELLE WAY, DAVENPORT, FL 33837
4beds
2,014sqft
:
Get pre-qualified$2,384/mo
Townhouse
Built in 2019
2,108 Square Feet Lot
$296,300 Zestimate®
$149/sqft
$399/mo HOA
What's special
Sleek finishesThoughtful layoutPeaceful outdoor areaAbundant natural lightOpen-concept floor planWarm ambianceGenerous counter space
- 287 days |
- 77 |
- 3 |
Zillow last checked:
Listing updated:
Listed by:
Dennesha Leachman 321-638-7738,
GLOBAL SAPPHIRE REALTY LLC 321-478-6135,
Rayon Leachman,
GLOBAL SAPPHIRE REALTY LLC
Source: Stellar MLS,MLS#: O6353985 Originating MLS: Orlando Regional
Originating MLS: Orlando Regional
Facts & features
Interior
Bedrooms & bathrooms
- Bedrooms: 4
- Bathrooms: 3
- Full bathrooms: 3
Primary bedroom
- Features: Walk-In Closet(s)
- Level: Second
- Area: 180 Square Feet
- Dimensions: 15x12
Bedroom 1
- Features: Built-in Closet
- Level: First
- Area: 132 Square Feet
- Dimensions: 12x11
Bedroom 2
- Features: Built-in Closet
- Level: Second
- Area: 110 Square Feet
- Dimensions: 11x10
Bedroom 3
- Features: Built-in Closet
- Level: Second
- Area: 144 Square Feet
- Dimensions: 12x12
Bathroom 1
- Level: First
Bathroom 2
- Level: Second
Bathroom 3
- Level: Second
Balcony porch lanai
- Level: First
- Area: 168 Square Feet
- Dimensions: 14x12
Kitchen
- Features: Stone Counters
- Level: First
- Area: 160 Square Feet
- Dimensions: 16x10
Living room
- Level: First
- Area: 270 Square Feet
- Dimensions: 18x15
Heating
- Central
Cooling
- Central Air
Appliances
- Included: Dishwasher, Disposal, Dryer, Microwave, Range, Range Hood, Washer
- Laundry: None
Features
- Ceiling Fan(s), Kitchen/Family Room Combo, Open Floorplan, PrimaryBedroom Upstairs, Stone Counters, Walk-In Closet(s)
- Flooring: Carpet, Ceramic Tile, Concrete
- Doors: Sliding Doors
- Has fireplace: No
Interior area
- Total structure area: 2,200
- Total interior livable area: 2,014 sqft
Property
Features
- Levels: Two
- Stories: 2
- Patio & porch: Covered, Front Porch, Rear Porch, Screened
- Exterior features: Irrigation System, Sidewalk
Lot
- Size: 2,108 Square Feet
Details
- Parcel number: 272614704141003600
- Special conditions: None
Construction
Type & style
- Home type: Townhouse
- Property subtype: Townhouse
Materials
- Block, Stucco
- Foundation: Concrete Perimeter
- Roof: Shingle
Condition
- Completed
- New construction: No
- Year built: 2019
Utilities & green energy
- Sewer: Public Sewer
- Water: Public
- Utilities for property: Public
Community & HOA
Community
- Features: Gated Community - No Guard, Playground, Pool
- Pet fee: $0 monthly
- Subdivision: WILLIAMS PRESERVE PH 2-A
HOA
- Has HOA: Yes
- Services included: Community Pool, Maintenance Structure
- HOA fee: $399 monthly
- HOA name: Home River
- HOA phone: 813-993-4000
Location
- Region: Davenport
Financial & listing details
- Price per square foot: $149/sqft
- Tax assessed value: $270,500
- Annual tax amount: $3,717
- Date on market: 10/24/2025
- Cumulative days on market: 288 days
- Listing terms: Cash,Conventional,FHA,VA Loan
- Ownership: Fee Simple
- Total actual rent: 0
- Road surface type: Paved
Estimated market value
$296,300
$281,000 - $311,000
$2,123/mo
Price history
| Date | Event | Price |
|---|---|---|
| 2/10/2026 | Price change | $300,000-2%$149/sqft |
Source:  Stellar MLS #O6353985 Report a problem Stellar MLS #O6353985 Report a problem | ||
| 10/24/2025 | Listed for sale | $306,000-2.2%$152/sqft |
Source: Stellar MLS #O6353985 Report a problem | ||
| 4/17/2025 | Listing removed | $313,000$155/sqft |
Source: Stellar MLS #O6251230 Report a problem | ||
| 12/19/2024 | Price change | $313,000-3.1%$155/sqft |
Source: Stellar MLS #O6251230 Report a problem | ||
| 10/22/2024 | Listed for sale | $323,000$160/sqft |
Source: Stellar MLS #O6251230 Report a problem | ||
| 8/14/2024 | Listing removed | -- |
Source: Stellar MLS #S5103309 Report a problem | ||
| 4/22/2024 | Listed for sale | $323,000+51.7%$160/sqft |
Source: Stellar MLS #S5103309 Report a problem | ||
| 8/27/2019 | Sold | $212,874$106/sqft |
Source: Public Record Report a problem | ||
Public tax history
| Year | Property taxes | Tax assessment |
|---|---|---|
| 2025 | $3,497 +1.8% | $270,500 +7.2% |
| 2024 | $3,435 +9.2% | $252,225 +10% |
| 2023 | $3,147 +9.4% | $229,295 +10% |
| 2022 | $2,877 +9.6% | $208,450 +10% |
| 2021 | $2,625 +4.1% | $189,500 +5% |
| 2020 | $2,522 +776.1% | $180,500 +802.5% |
| 2019 | $288 -0.3% | $20,000 +109.1% |
| 2018 | $289 | $9,564 |
Find assessor info on the county website
Monthly payment
Est. payment
Payment breakdown
Explore the cost of this home by adjusting the details. Changes won't be saved.Climate risks
Neighborhood: 33837
Nearby schools
GreatSchools rating
- 2/10Loughman Oaks Elementary SchoolGrades: PK-5Distance: 0.9 mi
- 3/10Shelley S. Boone Middle SchoolGrades: 6-8Distance: 8.7 mi
- 3/10Davenport High SchoolGrades: 9-12Distance: 0.4 mi
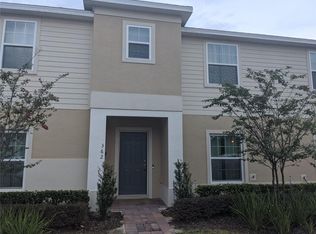
- $283,8003 bd2 ba1.8k sqft362 Annabelle Way, Davenport, FL 33837Off Market
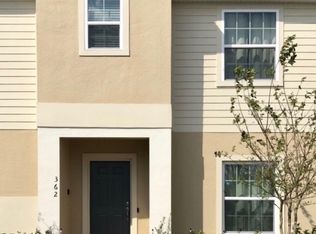
- $283,5003 bd3 ba1.6k sqft362 Annabelle Way #362, Davenport, FL 33837Off Market
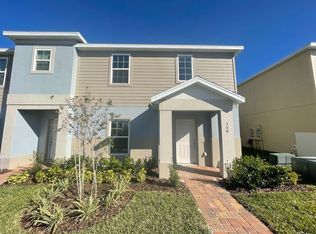
- $313,7004 bd3 ba1.9k sqft354 Annabelle Way, Davenport, FL 33837Off Market
- $266,6003 bd2 ba1.6k sqft366 Annabelle Way, Davenport, FL 33837Off Market
- $269,3003 bd3 ba1.6k sqft350 Annabelle Way, Davenport, FL 33837Off Market
- $255,7001 bd1 ba1.6k sqft370 Annabelle Way, Davenport, FL 33837Off Market
- $275,8003 bd2 ba1.6k sqft346 Annabelle Way, Davenport, FL 33837Off Market
- $252,9003 bd2 ba1.6k sqft374 Annabelle Way, Davenport, FL 33837Off Market
A local agent can set up tours, give advice and negotiate with sellers.
Similar homes
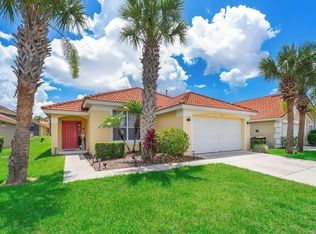
- $374,0004 bd3 ba1.5k sqft136 ROSSO DRIVE, DAVENPORT, FL 33837For Sale
 MLS ID #TB8496479, Nathaniel Griffin, PA, ALLEN COLLINS REALTY INC. Stellar MLS
 - $344,0004 bd2 ba1.8k sqft833 AVENAL LANE, DAVENPORT, FL 33837For Sale
 MLS ID #TB8520433, Tony Baroni, KELLER WILLIAMS SUBURBAN TAMPA. Stellar MLS
 - $255,0004 bd2 ba1.6k sqft505 TERRACE RIDGE CIRCLE #505, DAVENPORT, FL 33896For Sale
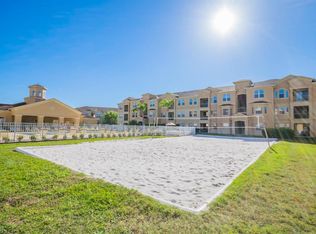 MLS ID #O6425641, Claudia Bonilla PA, EMPIRE NETWORK REALTY. Stellar MLS
 - $320,0002 bd2 ba1.7k sqft215 FITZGERALD LN, DAVENPORT, FL 33837For Sale
 MLS ID #S5151767, Nancy Lanzillo, KELLER WILLIAMS REALTY AT THE LAKES. Stellar MLS
 - $435,0005 bd5 ba2.6k sqft113 TIGER LILY COURT, DAVENPORT, FL 33837For SaleMLS ID #S5148868, Kylie Palazzo, HOMES OF AMERICA REALTY GROUP,. Stellar MLS
- $285,0003 bd3 ba1.5k sqft1214 CHELSEA DRIVE, DAVENPORT, FL 33897For SaleMLS ID #O6425727, Yolenis Bottaro, THE VALENZUELA REAL ESTATE GRO. Stellar MLS
- $369,9004 bd3 ba1.9k sqft318 CAPTIVA DRIVE, DAVENPORT, FL 33896For SaleMLS ID #O6396814, Kristin Duncan, KELLER WILLIAMS ADVANTAGE REALTY. Stellar MLS
- $379,9003 bd2 ba1.9k sqft186 FLATWOODS LOOP, DAVENPORT, FL 33837For SaleMLS ID #O6398253, James W Tate, WAYPOINT REAL ESTATE GROUP INC. Stellar MLS
- $285,5004 bd3 ba1.5k sqft2394 CARAVELLE CIRCLE, KISSIMMEE, FL 34746For SaleMLS ID #O6425747, Steven Koleno, BEYCOME OF FLORIDA LLC. Stellar MLS
- $299,9993 bd3 ba1.2k sqft4504 ALBERTO CIRCLE, KISSIMMEE, FL 34746For SaleMLS ID #O6300872, Jonathan Casique, PM ELITE REALTY LLC. Stellar MLS
- $285,0004 bd3 ba1.9k sqft1411 PACIFIC ROAD, POINCIANA, FL 34759For SaleMLS ID #O6390638, Alexis Jacobsen, EXP REALTY LLC. Stellar MLS
- $354,0003 bd3 ba1.5k sqft446 RESERVE DRIVE, DAVENPORT, FL 33896For SaleMLS ID #S5150380, Ryan Sager, LPT REALTY, LLC. Stellar MLS
- $335,0003 bd2 ba1.8k sqft663 MESILLA DRIVE, KISSIMMEE, FL 34758For SaleMLS ID #O6428313, Nahed Georgy, COLDWELL BANKER REALTY. Stellar MLS
- $403,9003 bd2 ba1.5k sqft212 GRANADA LANE, DAVENPORT, FL 33837For SaleMLS ID #O6413709, Elenice Pereira, WRA BUSINESS & REAL ESTATE. Stellar MLS
- $349,9994 bd3 ba1.9k sqft3045 BEACH PALM AVENUE, KISSIMMEE, FL 34747For SaleMLS ID #O6416702, Priscila De Souza Tecla, ALVES AND HOWELL REALTY. Stellar MLS
- $385,0004 bd3 ba2.5k sqft525 VICEROY COURT, KISSIMMEE, FL 34758For SaleMLS ID #S5154913, Martha L Camargo, LPT REALTY, LLC. Stellar MLS
- $399,0004 bd3 ba2.8k sqft2366 SEQUOIA WAY, DAVENPORT, FL 33896For SaleMLS ID #O6417095, Gissel Ortega, LPT REALTY, LLC. Stellar MLS
- $349,9004 bd2 ba2k sqft3108 WESTBROOK ROAD, KISSIMMEE, FL 34746For SaleMLS ID #S5154674, Maria Santacruz, KELLER WILLIAMS LEGACY REALTY. Stellar MLS
- $329,0004 bd2 ba1.6k sqft4817 MARCOS CIRCLE, KISSIMMEE, FL 34758For SaleMLS ID #S5146511, Richard Rodney, MATRIX INTERNATIONAL REALTY. Stellar MLS
- $285,0003 bd2 ba1.7k sqft140 MORNING GLORY CIRCLE, WINTER HAVEN, FL 33884For SaleMLS ID #S5154877, Fabiana Cuevas, NEW HEIGHTS REALTY GROUP. Stellar MLS
