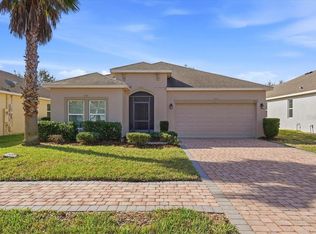
Beautiful Davenport Home with Private Screened Lanai and Flexible Living Space in Del Webb Orlando Welcome to this beautifully maintained home in the heart of Davenport, offering the perfect blend of comfort, functionality, and location. Situated within the highly sought-after Del Webb Orlando, a premier 55+ active adult community, this property provides an exceptional opportunity to enjoy a vibrant, resort-style lifestyle in one of Central Florida's most desirable neighborhoods. Featuring 2 spacious bedrooms plus a versatile flex room that can easily serve as a home office, guest room, or third bedroom, this property is designed to fit a variety of lifestyles. The primary suite provides a peaceful retreat with a generous walk-in closet and a private full bathroom. The additional bedroom features a built-in closet and is conveniently located near the second full bathroom, providing comfort and privacy for family members and guests alike. Step inside to an inviting open floor plan filled with natural light and designed for modern living. The spacious living room and dining area flow seamlessly together, creating the perfect setting for both everyday living and entertaining. The beautiful kitchen is sure to impress with its solid wood cabinetry, elegant stone countertops, ample workspace, and included appliances, making it as functional as it is attractive. One of the home's standout features is the stunning screened lanai overlooking the backyard. This private outdoor space offers the perfect place to relax with your morning coffee, enjoy Florida's beautiful weather, or entertain guests while enjoying added privacy and comfort. Additional highlights include a convenient attached two-car garage and a highly desirable location close to major roadways, shopping, dining, and highly rated schools, making daily commuting and errands a breeze. Experience the best of active adult living in the prestigious Del Webb Orlando community. Nestled within a guard-gated golf community, residents enjoy an exceptional lifestyle with access to outstanding amenities, including a stunning clubhouse, sparkling resort-style pool, state-of-the-art fitness center, tennis courts, championship golf course, and 24-hour guard-gated security. Del Webb Orlando is one of Central Florida's most desirable 55+ active adult communities, offering residents the opportunity to enjoy a lifestyle centered around connection, convenience, and recreation. Designed specifically for active adults, the community fosters a welcoming atmosphere where neighbors become friends and residents can enjoy the next chapter of life surrounded by people with similar interests and lifestyles. Whether you're looking for a primary residence, seasonal home, or investment opportunity, this Davenport gem offers everything you need in one exceptional package. Schedule your private showing today and discover all that this wonderful home has to offer. *(The two decorative vases, the lion statue, and the median decorative natural stone landscaping in the garden are not included in the sale and will be removed prior to closing.)*
For sale
$413,900
212 Granada Ln, Davenport, FL 33837
3beds
1,568sqft
:
Get pre-qualified$3,092/mo
Single Family Residence
Built in 2015
6,961 Square Feet Lot
$402,700 Zestimate®
$264/sqft
$353/mo HOA
What's special
- 52 days |
- 101 |
- 1 |
Zillow last checked:
Listing updated:
Listed by:
Elenice Pereira 561-929-9611,
WRA BUSINESS & REAL ESTATE 407-512-1008
Source: Stellar MLS,MLS#: O6413709 Originating MLS: Orlando Regional
Originating MLS: Orlando Regional
Facts & features
Interior
Bedrooms & bathrooms
- Bedrooms: 3
- Bathrooms: 2
- Full bathrooms: 2
Primary bedroom
- Features: En Suite Bathroom, Walk-In Closet(s)
- Level: First
Bedroom 2
- Features: Ceiling Fan(s), Built-in Closet
- Level: First
Primary bathroom
- Level: First
Bathroom 2
- Level: First
Balcony porch lanai
- Features: Ceiling Fan(s)
- Level: First
Dining room
- Level: First
Kitchen
- Features: Stone Counters, Storage Closet
- Level: First
Laundry
- Level: First
Living room
- Features: Ceiling Fan(s)
- Level: First
Office
- Features: Ceiling Fan(s)
- Level: First
Heating
- Central
Cooling
- Central Air
Appliances
- Included: Dishwasher, Dryer, Microwave, Range, Refrigerator, Washer
- Laundry: Inside, Laundry Room
Features
- Eating Space In Kitchen, High Ceilings, Kitchen/Family Room Combo, Living Room/Dining Room Combo, Open Floorplan, Primary Bedroom Main Floor, Solid Wood Cabinets, Stone Counters, Thermostat, Walk-In Closet(s)
- Flooring: Carpet, Ceramic Tile
- Doors: Sliding Doors
- Has fireplace: No
Interior area
- Total structure area: 2,196
- Total interior livable area: 1,568 sqft
Video & virtual tour
Property
Parking
- Total spaces: 2
- Parking features: Driveway, Garage Door Opener
- Attached garage spaces: 2
- Has uncovered spaces: Yes
Features
- Levels: One
- Stories: 1
- Patio & porch: Covered, Front Porch, Patio, Screened
- Exterior features: Garden, Lighting, Sidewalk
Lot
- Size: 6,961 Square Feet
Details
- Parcel number: 272633710015017110
- Special conditions: None
Construction
Type & style
- Home type: SingleFamily
- Architectural style: Ranch
- Property subtype: Single Family Residence
Materials
- Block, Stucco
- Foundation: Slab
- Roof: Shingle
Condition
- New construction: No
- Year built: 2015
Utilities & green energy
- Sewer: Public Sewer
- Water: Public
- Utilities for property: Electricity Available, Sewer Available, Water Available
Community & HOA
Community
- Features: Clubhouse, Dog Park, Fitness Center, Gated Community - Guard, Playground, Pool, Restaurant, Sidewalks, Special Community Restrictions, Tennis Court(s)
- Pet fee: $0 monthly
- Senior community: Yes
- Subdivision: DEL WEBB ORLANDO PH 2A
HOA
- Has HOA: Yes
- Services included: Community Pool, Recreational Facilities
- HOA fee: $353 monthly
- HOA name: Real Manage/Joe Adessa
- HOA phone: 863-424-5050
- Second HOA name: Vesta Property Services/Stacey Ramdass
- Second HOA phone: 407-872-7608
Location
- Region: Davenport
Financial & listing details
- Price per square foot: $264/sqft
- Tax assessed value: $291,897
- Annual tax amount: $4,008
- Date on market: 6/4/2026
- Cumulative days on market: 53 days
- Listing terms: Cash,Conventional,FHA,VA Loan
- Ownership: Fee Simple
- Total actual rent: 0
- Electric utility on property: Yes
- Road surface type: Asphalt
Estimated market value
$402,700
$383,000 - $423,000
$2,027/mo
Price history
| Date | Event | Price |
|---|---|---|
| 6/4/2026 | Listed for sale | $413,900+18.3%$264/sqft |
Source:  Stellar MLS #O6413709 Report a problem Stellar MLS #O6413709 Report a problem | ||
| 11/21/2023 | Sold | $350,000-4.1%$223/sqft |
Source: Stellar MLS #A4586666 Report a problem | ||
| 11/5/2023 | Pending sale | $365,000$233/sqft |
Source: Stellar MLS #A4586666 Report a problem | ||
| 10/25/2023 | Listed for sale | $365,000+70.9%$233/sqft |
Source: Stellar MLS #A4586666 Report a problem | ||
| 3/25/2015 | Sold | $213,600$136/sqft |
Source: Public Record Report a problem | ||
Public tax history
| Year | Property taxes | Tax assessment |
|---|---|---|
| 2025 | $3,254 -2.5% | $291,897 -2% |
| 2024 | $3,338 -11.1% | $297,707 +8.9% |
| 2023 | $3,754 +8.6% | $273,422 +10% |
| 2022 | $3,456 +10.4% | $248,565 +10% |
| 2021 | $3,131 +1.4% | $225,968 +2.3% |
| 2020 | $3,086 -0.7% | $220,850 +2.3% |
| 2019 | $3,107 -11.7% | $215,858 +4.6% |
| 2018 | $3,519 +3.6% | $206,301 +2.2% |
| 2017 | $3,395 +15.1% | $201,939 +1.2% |
| 2016 | $2,950 +576.1% | $199,586 +593% |
| 2015 | $436 +3632.9% | $28,800 +3486.6% |
| 2014 | $12 | $803 |
Find assessor info on the county website
Monthly payment
Est. payment
Payment breakdown
Explore the cost of this home by adjusting the details. Changes won't be saved.Climate risks
Neighborhood: 33837
Nearby schools
GreatSchools rating
- 2/10Loughman Oaks Elementary SchoolGrades: PK-5Distance: 4.5 mi
- 6/10Navigator Academy of Leadership PolkGrades: K-8Distance: 1 mi
- 2/10Ridge Community High SchoolGrades: 9-12Distance: 1.6 mi
- $324,0003 bd2 ba1.8k sqft216 Granada Ln, Davenport, FL 33837Sold

- $394,2003 bd3 ba2.1k sqft208 Granada Ln, Davenport, FL 33837Off Market
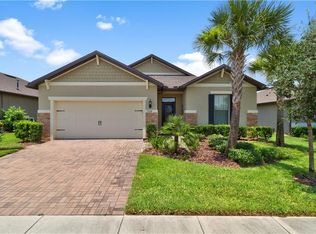
- $379,4003 bd2 ba1.9k sqft204 Granada Ln, Davenport, FL 33837Off Market
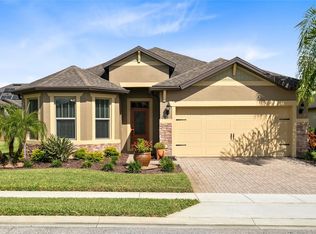
- $358,5003 bd2 ba1.8k sqft220 Granada Ln, Davenport, FL 33837Off Market
- $387,0003 bd2 ba2k sqft125 Valencia Ln, Davenport, FL 33837Sold
- $425,2003 bd2 ba2k sqft129 Valencia Ln, Davenport, FL 33837Off Market
- $425,9003 bd2 ba2k sqft121 Valencia Ln, Davenport, FL 33837Off Market
- $354,7002 bd2 ba1.9k sqft213 Granada Ln, Davenport, FL 33837Off Market
A local agent can set up tours, give advice and negotiate with sellers.
Similar homes
- $320,0002 bd2 ba1.7k sqft215 Fitzgerald Ln, Davenport, FL 33837For Sale

 MLS ID #S5151767, Nancy Lanzillo, KELLER WILLIAMS REALTY AT THE LAKES. Stellar MLS
 - $369,0004 bd3 ba1.5k sqft243 Rubino Dr, Davenport, FL 33837For Sale
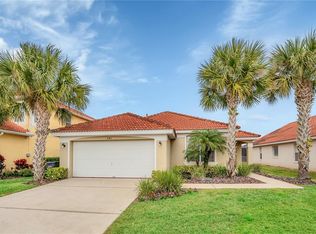 MLS ID #O6426963, Chris Neun, CENTURY 21 ALTON CLARK. Stellar MLS
 - $295,8883 bd2 ba1.7k sqft223 Ridge View Dr, Davenport, FL 33837For Sale
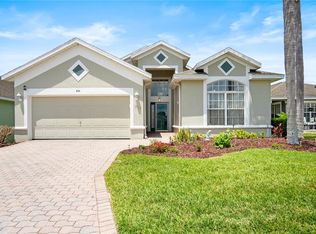 MLS ID #S5150545, Chandra Maraj, CHARLES RUTENBERG REALTY ORLANDO. Stellar MLS
 - $319,5003 bd2 ba1.5k sqft215 Lakeshore Dr, Davenport, FL 33837For Sale
 MLS ID #O6390226, Gloria Washington-Shaw, PA, PREFERRED REAL ESTATE BROKERS. Stellar MLS
 - $382,5003 bd2 ba1.9k sqft186 Flatwoods Loop, Davenport, FL 33837For SaleMLS ID #O6398253, James W Tate, WAYPOINT REAL ESTATE GROUP INC. Stellar MLS
- $344,0004 bd2 ba1.8k sqft833 Avenal Ln, Davenport, FL 33837For SaleMLS ID #TB8520433, Tony Baroni, KELLER WILLIAMS SUBURBAN TAMPA. Stellar MLS
- $359,9002 bd2 ba1.9k sqft423 Armada Ln, Davenport, FL 33837For SaleMLS ID #S5149772, Shelly Hertel, GATHERING ROOM REAL ESTATE. Stellar MLS
- $320,0002 bd2 ba1.7k sqft612 Vista Oaks Way, Davenport, FL 33837For SaleMLS ID #S5146853, Nancy Lanzillo, KELLER WILLIAMS REALTY AT THE LAKES. Stellar MLS
- $395,0004 bd2 ba1.5k sqft143 White Hall St, Davenport, FL 33896For SaleMLS ID #O6422766, DeAnna Sechrest, DEANNA MARIE SECHREST. Stellar MLS
- $374,0004 bd3 ba1.5k sqft136 Rosso Dr, Davenport, FL 33837For SaleMLS ID #TB8496479, Nathaniel Griffin, PA, ALLEN COLLINS REALTY INC. Stellar MLS
- $409,0004 bd2 ba2.2k sqft1414 Clubman Dr, Davenport, FL 33896For SaleMLS ID #S5152444, Matthew Link, CHAMPIONSGATE REALTY. Stellar MLS
- $409,9904 bd3 ba1.9k sqft3062 Barbados Ln, Haines City, FL 33844For SaleMLS ID #O6391393, Lawrence Bellido, KELLER WILLIAMS ADVANTAGE III. Stellar MLS
- $419,0004 bd3 ba2.2k sqft1311 Gleneagles Ln, Davenport, FL 33896For SaleMLS ID #S5147775, Matthew Link, CHAMPIONSGATE REALTY. Stellar MLS
- $449,0004 bd3 ba1.9k sqft1338 Yorkshire Ct, Davenport, FL 33896For SaleMLS ID #O6418481, Joshua Owen, NOBLEGATE REALTY. Stellar MLS
- $385,0003 bd3 ba1.9k sqft1045 Blackwolf Run Rd, Davenport, FL 33896For SaleMLS ID #S5150290, Matthew Link, CHAMPIONSGATE REALTY. Stellar MLS
- $420,0003 bd3 ba1.9k sqft816 Troon Cir, Davenport, FL 33897For SaleMLS ID #O6402595, Kelly French, PALM CIRCLE REALTY. Stellar MLS
- $399,9994 bd3 ba1.9k sqft235 Ballyshannon Dr, Davenport, FL 33897For SaleMLS ID #O6369232, Ken Pozek, REAL BROKER, LLC. Stellar MLS
- $410,0004 bd2 ba1.7k sqft228 Troon Cir, Davenport, FL 33897For SaleMLS ID #S5147538, Liesl Butler Burke, 1ST FOR ORLANDO REALTY INC.. Stellar MLS
- $370,0004 bd3 ba2.2k sqft643 Washington Way, Haines City, FL 33844For SaleMLS ID #S5143047, Luis Perez, NAIM REAL ESTATE LLC. Stellar MLS
- $405,0003 bd2 ba1.8k sqft333 Higher Combe Dr, Davenport, FL 33897For SaleMLS ID #G5111654, Tess US Uddenback Slack, BHHS FLORIDA REALTY. Stellar MLS
